

5417 Gerry Lane, Crystal Lake, Illinois 60014
Subdivision > Pine Paradise
Sorry, we are updating photos, please update this page in 15 minutes
$369,000
|
Sold
|
|
| Status: | Closed |
| Sqft: | 3,047 |
| Cost/Sqft: | $125 |
| Beds: | 4 |
| Baths: | 3 |
| Year Built: | — |
| Property Taxes: | $10,983 |
| Days On Market: | 4197 |
| Lot Size: | 1,01 |
Description
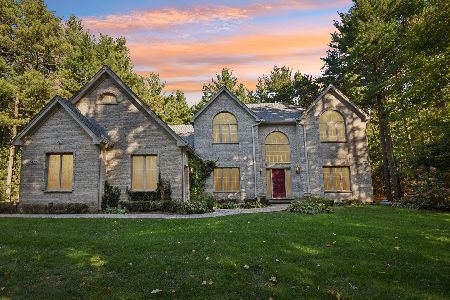
SERENE SENSE OF PLACE YET SO CLOSE TO TRAIN, SCHOOLS, SHOPPING, DINING! HIGHLY FUNCTIONAL/ DRAMATIC FLOOR PLAN--OPEN FEEL W/ CUSTOM TOUCHES. SPACIOUS KITCHEN FEATURES VAULTED CEILING, HUGE ISLAND FOR PREPPING/VISITING & MORE SPACE TO EAT-IN! HUGE FIRST FLOOR LAUNDRY/MUD ROOM W/ FULL BATH ADJACENT MAKES OUTSIDE-TO-IN EASY! ROMANTIC MASTER SUITE WITH STEP-UP BATH. SPRAWLING DECK WITH COVERED GAZEBO! PRAIRIE RIDGE HS.
Property Specifics
| Single Family | |
| — | |
| Other | |
| — | |
| Full | |
| Cedar, Stone | |
| Asphalt | |
| — | |
| No | |
| 1.01 |
| Mc Henry | |
| Pine Paradise | |
| 0 / Not Applicable | |
| None | |
| Private Well | |
| Septic-Private | |
| Central Air | |
| Natural Gas | |
| 08902570 | |
| 1435152008 |
Nearby Schools
| NAME: | DISTRICT: | DISTANCE: | |
|---|---|---|---|
|
Grade School
Prairie Grove Elementary School |
46 | — | |
|
Middle School
Prairie Grove Junior High School |
46 | Not in DB | |
|
High School
Prairie Ridge High School |
155 | Not in DB | |
Property History
| DATE: | EVENT: | PRICE: | SOURCE: |
|---|---|---|---|
| 25 Aug, 2016 | Sold | $369,000 | MRED MLS |
| 8 Aug, 2015 | Under contract | $379,900 | MRED MLS |
| — | Last price change | $385,000 | MRED MLS |
| 26 Apr, 2015 | Listed for sale | $389,000 | MRED MLS |
| 1 Oct, 2020 | Sold | $415,000 | MRED MLS |
| 21 Aug, 2020 | Under contract | $417,900 | MRED MLS |
| 23 Jul, 2020 | Listed for sale | $417,900 | MRED MLS |
Sorry, we are updating photos, please update this page in 15 minutes
Room Specifics
All Bedroom Info:
Total Bedrooms: 4
Bedrooms Above Ground: 4
Bedrooms Below Ground: 0
Total Bedrooms: 4
Bedrooms Above Ground: 4
Bedrooms Below Ground: 0
Second Bedroom Info:
Dimensions: —
Location: —Dimensions: —
Floor Type: Carpet
Third Bedroom Info:
Dimensions: —
Location: —Dimensions: —
Floor Type: Carpet
Fourth Bedroom Info:
Dimensions: —
Location: —Dimensions: —
Floor Type: Carpet
Bathroom Info:
Full Bathrooms: 3
Partial Bathrooms: 0Full Bathrooms: 3
Bathroom Amenities: Whirlpool, Separate Shower, Double Sink
Bathroom in Basement: 0
Kitchen Info:
Dimensions: —
Location: —Dimensions: —
Floor Type: Hardwood
Features: Eating Area-Table Space, Island, Pantry-Closet
Laundry Room Info:
Dimensions: —
Location: —Dimensions: —
Floor Type: Ceramic Tile
Living Room Info:
Dimensions: —
Location: —Dimensions: —
Floor Type: Carpet
Family Room Info:
Dimensions: —
Location: —Dimensions: —
Floor Type: Carpet
Additional Rooms Info:
Rooms: Great Room, Office
Basement: FullRooms: Great Room, Office
Other Specifics
| 3 | |
| Concrete Perimeter | |
| Garage | |
| — | |
| — | |
| — | |
| Deck | |
| Corner Lot, Wooded | |
| 271 X 45 X 104 X 274 X 156 | |
| — | |
| Full | |
| Vaulted/Cathedral Ceilings, Skylight(s), Hardwood Floors, First Floor Laundry, First Floor Full Bath | |
| Double Oven, Range, Dishwasher, Refrigerator, Washer, Dryer, Disposal | |
| Not in DB | |
| Street Paved | |
| — | |
| Wood Burning |
Tax History
| Year | Property Taxes |
|---|---|
| 2016 | $10,983 |
| 2020 | $11,096 |
Contact Agent
Nearby Similar Homes

3915 Tamarack Trail, Crystal Lake, Illinois 60012
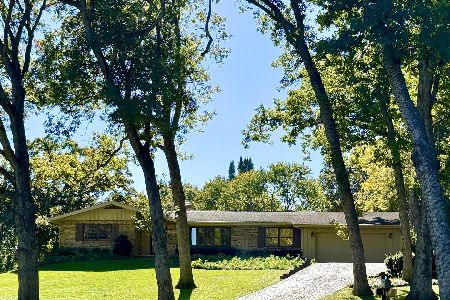
For Sale
$489,900
4 beds / 2.1 baths / 2,154 ft2
Single Family / Built: 1977
70
Nearby Sold Comparables
5417 Gerry Lane, Crystal Lake, Illinois 60014
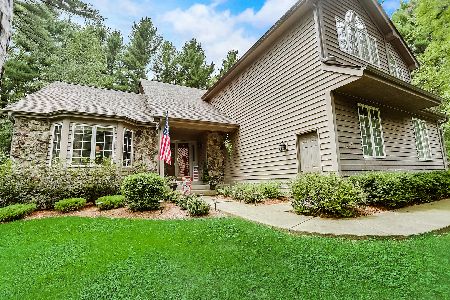
Sold
$417,900
4 beds / 3.0 baths / 3,047 ft2
Single Family / Built: 1988
2282


Contact Agent
Listing Provided By
Keller Williams Success Realty
