

5409 Redford Lane, Hanover Park, Illinois 60133
Subdivision > The Trend
Sorry, we are updating photos, please update this page in 15 minutes
$174,000
|
Sold
|
|
| Status: | Closed |
| Sqft: | 1,445 |
| Cost/Sqft: | $137 |
| Beds: | 3 |
| Baths: | 2 |
| Year Built: | 1975 |
| Property Taxes: | $4,590 |
| Days On Market: | 4926 |
| Lot Size: | 0,00 |
Description
THIS HOUSE WILL SIMPLY TAKE YOUR BREATH AWAY! PROFESSIONAL DESIGNER DECOR WITH DETAILED ATTENTION TO FINISHES THROUGHOUT! COMPLETE REHAB! NEW ROOF, NEW WINDOWS, NEW SIDING, NEW KITCHEN, NEW GARAGE DOOR! PATIO DOORS TO OPEN TO A MAGNIFICENT YARD AND PRIVATE DECK. SHOW THIS HOME WITH PRIDE! HURRY! WON'T LAST LONG ON THE MARKET!
Property Specifics
| Single Family | |
| — | |
| Farmhouse | |
| 1975 | |
| Full | |
| Aluminum Siding, Brick | |
| Asphalt | |
| BALBOA | |
| No | |
| — |
| Du Page | |
| The Trend | |
| 170 / Annual | |
| Clubhouse, Pool | |
| Public | |
| Public Sewer | |
| Central Air | |
| Natural Gas, Forced Air | |
| 08335112 | |
| 0112103005 |
Nearby Schools
| NAME: | DISTRICT: | DISTANCE: | |
|---|---|---|---|
|
Grade School
Horizon Elementary School |
46 | — | |
|
Middle School
Tefft Middle School |
46 | Not in DB | |
|
High School
Bartlett High School |
46 | Not in DB | |
Property History
| DATE: | EVENT: | PRICE: | SOURCE: |
|---|---|---|---|
| 2 Oct, 2013 | Sold | $174,000 | MRED MLS |
| 19 Aug, 2013 | Under contract | $197,700 | MRED MLS |
| — | Last price change | $197,800 | MRED MLS |
| 6 May, 2013 | Listed for sale | $199,900 | MRED MLS |
Sorry, we are updating photos, please update this page in 15 minutes
Room Specifics
All Bedroom Info:
Total Bedrooms: 3
Bedrooms Above Ground: 3
Bedrooms Below Ground: 0
Total Bedrooms: 3
Bedrooms Above Ground: 3
Bedrooms Below Ground: 0
Second Bedroom Info:
Dimensions: —
Location: —Dimensions: —
Floor Type: Carpet
Third Bedroom Info:
Dimensions: —
Location: —Dimensions: —
Floor Type: Carpet
Bathroom Info:
Full Bathrooms: 2
Partial Bathrooms: 0Full Bathrooms: 2
Bathroom Amenities: —
Bathroom in Basement: 1
Dining Room Info:
Dimensions: —
Location: —Dimensions: —
Floor Type: Wood Laminate
Kitchen Info:
Dimensions: —
Location: —Dimensions: —
Floor Type: Wood Laminate
Features: Eating Area-Table Space
Laundry Room Info:
Dimensions: —
Location: —Dimensions: —
Floor Type: Vinyl
Living Room Info:
Dimensions: —
Location: —Dimensions: —
Floor Type: Wood Laminate
Family Room Info:
Dimensions: —
Location: —Dimensions: —
Floor Type: Wood Laminate
Additional Rooms Info:
Rooms: No additional rooms
Basement: FullRooms: No additional rooms
Other Specifics
| 1 | |
| Concrete Perimeter | |
| Garage | |
| — | |
| — | |
| — | |
| Patio | |
| Corner Lot, Cul-De-Sac, Fenced Yard | |
| 80X120 | |
| Unfinished | |
| None | |
| Wood Laminate Floors | |
| Range, Microwave, Dishwasher, Disposal | |
| Not in DB | |
| Pool, Sidewalks, Street Lights, Street Paved | |
| — | |
| — |
Tax History
| Year | Property Taxes |
|---|---|
| 2013 | $4,590 |
Contact Agent
Nearby Similar Homes
575 Adare Road, Bartlett, Illinois 60103
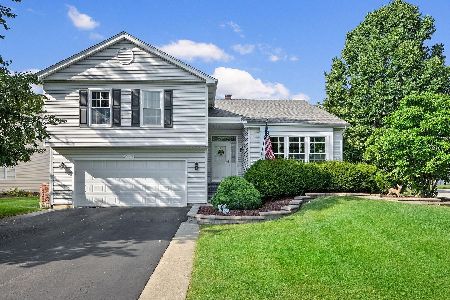
For Sale
$499,900
4 beds / 2.1 baths / 2,878 ft2
Single Family / Built: 1991
54
556 Foxford Road, Bartlett, Illinois 60103
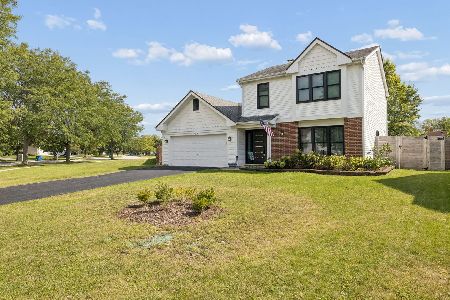
For Sale
$415,000
3 beds / 2.1 baths / 1,637 ft2
Single Family / Built: 1991
4
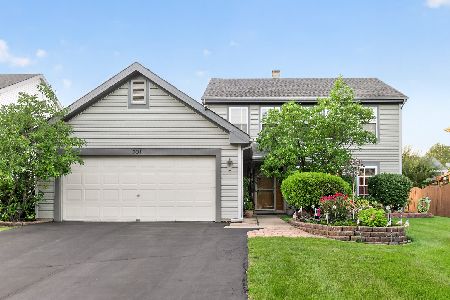
396 Woodhollow Lane, Bartlett, Illinois 60103
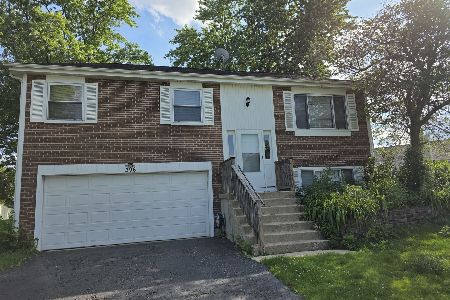
For Sale
$370,000
3 beds / 1.1 baths / 1,508 ft2
Single Family / Built: 1979
92
Nearby Sold Comparables
5408 Sinatra Lane, Hanover Park, Illinois 60133

Sold
$189,000
3 beds / 2.0 baths / 1,445 ft2
Single Family / Built: 1973
4070
5416 Redford Lane, Hanover Park, Illinois 60133
Sold
$99,910
5 beds / 3.0 baths / 1,748 ft2
Single Family / Built: 1974
4960
5433 Redford Lane, Hanover Park, Illinois 60133
Sold
$119,900
4 beds / 2.0 baths / 1,410 ft2
Single Family / Built: 1973
4768
5356 Niven Lane, Hanover Park, Illinois 60133

Sold
$280,000
3 beds / 1.1 baths / 1,445 ft2
Single Family / Built: 1973
975
Contact Agent
Listing Provided By
All Time Realty, Inc.
