

5409 Wainwright Drive, Wonder Lake, Illinois 60097
Subdivision > Hickory Falls
Sorry, we are updating photos, please update this page in 15 minutes
$215,000
|
Sold
|
|
| Status: | Closed |
| Sqft: | 1,670 |
| Cost/Sqft: | $129 |
| Beds: | 2 |
| Baths: | 3 |
| Year Built: | 2008 |
| Property Taxes: | $5,679 |
| Days On Market: | 2824 |
| Lot Size: | 0,57 |
Description
Your not going to want to miss this beautiful home! 1670 sqft Hillside Ranch with a large covered front porch in a private Cul-de sac. Beautiful vaulted ceilings, 2 bedroom, 3 full bathrooms, partially finished basement with great storage area. Kitchen has all stainless steel appliances and plenty of cabinets. Huge master suite with relaxing sitting area, master bathroom and 3 large closets. Full basement possible in law suite with beautiful white oak from Minnesota including handmade white oak cabinets and barn doors. Walk out basement with a private serene patio and fire pit. Large 3 car garage with oversized doors.
Property Specifics
| Single Family | |
| — | |
| — | |
| 2008 | |
| Walkout | |
| Vinyl Siding | |
| Asphalt | |
| — | |
| No | |
| 0.57 |
| Mc Henry | |
| Hickory Falls | |
| 150 / Annual | |
| Snow Removal, Lake Rights | |
| Private Well | |
| Septic-Private | |
| Central Air | |
| Forced Air | |
| 10273809 | |
| 0906434035 |
Nearby Schools
| NAME: | DISTRICT: | DISTANCE: | |
|---|---|---|---|
|
Grade School
Harrison Elementary School |
36 | — | |
|
Middle School
Harrison Elementary School |
36 | Not in DB | |
|
High School
Mchenry High School-west Campus |
156 | Not in DB | |
Property History
| DATE: | EVENT: | PRICE: | SOURCE: |
|---|---|---|---|
| 15 Apr, 2019 | Sold | $215,000 | MRED MLS |
| 23 Feb, 2019 | Under contract | $215,000 | MRED MLS |
| 15 Feb, 2019 | Listed for sale | $215,000 | MRED MLS |
Sorry, we are updating photos, please update this page in 15 minutes
Room Specifics
All Bedroom Info:
Total Bedrooms: 2
Bedrooms Above Ground: 2
Bedrooms Below Ground: 0
Total Bedrooms: 2
Bedrooms Above Ground: 2
Bedrooms Below Ground: 0
Second Bedroom Info:
Dimensions: —
Location: —Dimensions: —
Floor Type: Carpet
Bathroom Info:
Full Bathrooms: 3
Partial Bathrooms: 0Full Bathrooms: 3
Bathroom Amenities: —
Bathroom in Basement: 1
Dining Room Info:
Dimensions: —
Location: —Dimensions: —
Floor Type: Hardwood
Kitchen Info:
Dimensions: —
Location: —Dimensions: —
Floor Type: Hardwood
Laundry Room Info:
Dimensions: —
Location: —Dimensions: —
Floor Type: Vinyl
Living Room Info:
Dimensions: —
Location: —Dimensions: —
Floor Type: Hardwood
Additional Rooms Info:
Rooms: No additional rooms
Basement: WalkoutRooms: No additional rooms
Other Specifics
| 3 | |
| Concrete Perimeter | |
| Garage | |
| — | |
| — | |
| — | |
| Patio, Porch | |
| Cul-De-Sac | |
| 200X122X204X122 | |
| — | |
| Full | |
| — | |
| Range, Microwave, Dishwasher, Refrigerator, Washer, Dryer, Stainless Steel Appliance(s), Water Softener Owned | |
| Not in DB | |
| — | |
| — | |
| — |
Tax History
| Year | Property Taxes |
|---|---|
| 2019 | $5,679 |
Contact Agent
Nearby Similar Homes
5506 Lake Shore Drive, Wonder Lake, Illinois 60097
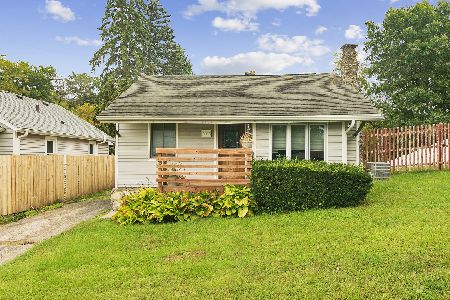
For Sale
$245,000
3 beds / 1.1 baths / 1,296 ft2
Single Family / Built: 1948
49
5104 Lake Shore Drive, Wonder Lake, Illinois 60097
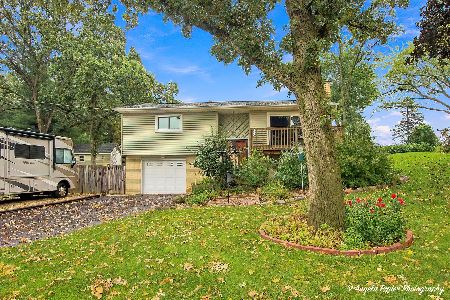
For Sale
$300,000
3 beds / 2.0 baths / 1,619 ft2
Single Family / Built: 1971
38
4809 Wonder Lake Road, Wonder Lake, Illinois 60097
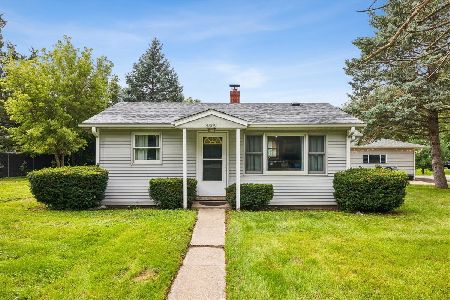
For Sale
$194,900
2 beds / 1.0 baths / 0 ft2
Single Family / Built: 1960
46
Nearby Sold Comparables
5405 Wainwright Drive, Wonder Lake, Illinois 60097

Sold
$191,900
3 beds / 1.1 baths / 0 ft2
Single Family / Built: 1976
7196
5402 Wainwright Drive, Wonder Lake, Illinois 60097

Sold
$115,000
3 beds / 2.0 baths / 0 ft2
Single Family / Built: —
2371
5322 Wainwright Avenue, Wonder Lake, Illinois 60097
Sold
$66,500
2 beds / 1.0 baths / 1,000 ft2
Single Family / Built: 2006
5820

5406 Stillwell Drive, Wonder Lake, Illinois 60097
Sold
$153,500
2 beds / 2.0 baths / 0 ft2
Single Family / Built: 1985
6691
Contact Agent
Listing Provided By
Berkshire Hathaway HomeServices Starck Real Estate
