

541 Aberdeen Road, Frankfort, Illinois 60423
Subdivision > Prestwick
Sorry, we are updating photos, please update this page in 15 minutes
$290,000
|
Sold
|
|
| Status: | Closed |
| Sqft: | 2,926 |
| Cost/Sqft: | $102 |
| Beds: | 4 |
| Baths: | 4 |
| Year Built: | 1970 |
| Property Taxes: | $12,104 |
| Days On Market: | 5373 |
| Lot Size: | 1,25 |
Description
Longtime owners offer this lovely & spacious Brick Flat Ranch on 1.25 acre lot overlooking Prestwick CC! One of a kind views-Must See to Believe! 4 Beds/3.5 Baths! Cozy Fam Room w/Brick corner fireplace plus built ins! Large kit w/center island, sub zero fridge! Master Suite w/his & hers WIC's plus Master Bath w/2 person shower, sep tub & his/hers sinks! Huge Formal Liv Room & Elegant DR! Partially finished LL! Wow
Property Specifics
| Single Family | |
| — | |
| Ranch | |
| 1970 | |
| Full | |
| Brick | |
| Shake | |
| — | |
| Yes | |
| 1.25 |
| Will | |
| Prestwick | |
| 75 / Voluntary | |
| None | |
| Community Well | |
| Public Sewer | |
| Central Air, Zoned | |
| Natural Gas, Forced Air, Sep Heating Systems - 2+ | |
| 07993616 | |
| 1909251030150000 |
Nearby Schools
| NAME: | DISTRICT: | DISTANCE: | |
|---|---|---|---|
|
High School
Lincoln-way East High School |
210 | Not in DB | |
Property History
| DATE: | EVENT: | PRICE: | SOURCE: |
|---|---|---|---|
| 20 Jul, 2012 | Sold | $290,000 | MRED MLS |
| 12 May, 2012 | Under contract | $299,900 | MRED MLS |
| — | Last price change | $309,900 | MRED MLS |
| 10 Feb, 2012 | Listed for sale | $320,000 | MRED MLS |
Sorry, we are updating photos, please update this page in 15 minutes
Room Specifics
All Bedroom Info:
Total Bedrooms: 4
Bedrooms Above Ground: 4
Bedrooms Below Ground: 0
Total Bedrooms: 4
Bedrooms Above Ground: 4
Bedrooms Below Ground: 0
Second Bedroom Info:
Dimensions: —
Location: —Dimensions: —
Floor Type: Carpet
Third Bedroom Info:
Dimensions: —
Location: —Dimensions: —
Floor Type: Carpet
Fourth Bedroom Info:
Dimensions: —
Location: —Dimensions: —
Floor Type: Carpet
Bathroom Info:
Full Bathrooms: 4
Partial Bathrooms: 1Full Bathrooms: 4
Bathroom Amenities: Separate Shower, Double Sink, Soaking Tub
Bathroom in Basement: 0
Dining Room Info:
Dimensions: —
Location: —Dimensions: —
Floor Type: Carpet
Kitchen Info:
Dimensions: —
Location: —Dimensions: —
Floor Type: Vinyl
Features: Eating Area-Table Space, Island, Pantry-Closet
Laundry Room Info:
Dimensions: —
Location: —Dimensions: —
Floor Type: Ceramic Tile
Living Room Info:
Dimensions: —
Location: —Dimensions: —
Floor Type: Carpet
Family Room Info:
Dimensions: —
Location: —Dimensions: —
Floor Type: Carpet
Additional Rooms Info:
Rooms: Foyer, Recreation Room, Sun Room
Basement: FullRooms: Foyer, Recreation Room, Sun Room
Other Specifics
| 2 | |
| Concrete Perimeter | |
| Garage | |
| — | |
| — | |
| — | |
| Patio, Porch Screened | |
| Golf Course Lot, Irregular Lot, Landscaped, Pond(s), Water View | |
| 150X234X307X30X94X97.50 | |
| Finished | |
| Full | |
| Bar-Wet, First Floor Bedroom, First Floor Laundry, First Floor Full Bath | |
| Double Oven, Microwave, Dishwasher, Refrigerator, High End Refrigerator, Freezer, Washer, Dryer, Disposal | |
| Not in DB | |
| Clubhouse, Pool, Street Paved | |
| — | |
| Gas Log, Gas Starter |
Tax History
| Year | Property Taxes |
|---|---|
| 2012 | $12,104 |
Contact Agent
Nearby Similar Homes
Nearby Sold Comparables
544 Aberdeen Road, Frankfort, Illinois 60423
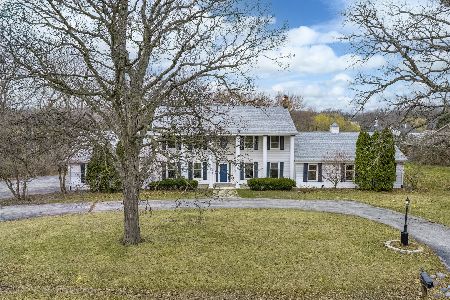
Sold
$510,000
4 beds / 4.0 baths / 3,868 ft2
Single Family / Built: 1976
209
547 Aberdeen Road, Frankfort, Illinois 60423

Sold
$329,000
6 beds / 2.2 baths / 3,352 ft2
Single Family / Built: 1970
4835
542 Aberdeen Road, Frankfort, Illinois 60423
Sold
$419,900
4 beds / 3.0 baths / 2,500 ft2
Single Family / Built: 1972
6985
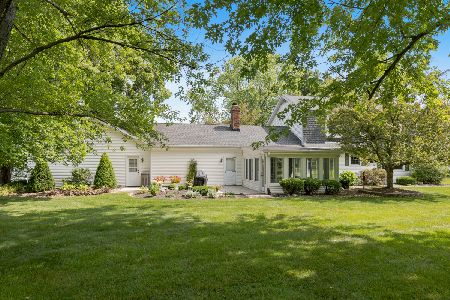
542 Aberdeen Road, Frankfort, Illinois 60423

Sold
$475,000
4 beds / 3.0 baths / 2,500 ft2
Single Family / Built: 1972
927
Contact Agent
Listing Provided By
RE/MAX All Properties
