

547 Aberdeen Road, Frankfort, Illinois 60423
Subdivision > Prestwick Country Club
Sorry, we are updating photos, please update this page in 15 minutes
$289,000
|
Sold
|
|
| Status: | Closed |
| Sqft: | 3,352 |
| Cost/Sqft: | $98 |
| Beds: | 6 |
| Baths: | 4 |
| Year Built: | 1970 |
| Property Taxes: | $11,568 |
| Days On Market: | 4835 |
| Lot Size: | 0,00 |
Description
Over 1 acre on the golf course. Plenty of room, inside and out. New large deck provides panoramic views of your own yard and country club. Six panel doors, separate dining room, den and office on main level. Huge mudroom/laundry area to help keep the family organized. Cozy fireplace in family room. Home needs some updating but the possibilities are amazing.
Property Specifics
| Single Family | |
| — | |
| — | |
| 1970 | |
| Partial | |
| Brick, Cedar | |
| Asphalt | |
| — | |
| No | |
| — |
| Will | |
| Prestwick Country Club | |
| 100 / Annual | |
| None | |
| Public | |
| Public Sewer | |
| Central Air | |
| Natural Gas, Forced Air | |
| 08411120 | |
| 1909251030130000 |
Nearby Schools
| NAME: | DISTRICT: | DISTANCE: | |
|---|---|---|---|
|
High School
Lincoln-way East High School |
210 | Not in DB | |
Property History
| DATE: | EVENT: | PRICE: | SOURCE: |
|---|---|---|---|
| 8 Nov, 2013 | Sold | $289,000 | MRED MLS |
| 15 Sep, 2013 | Under contract | $329,000 | MRED MLS |
| 1 Aug, 2013 | Listed for sale | $329,000 | MRED MLS |
| 10 Mar, 2015 | Under contract | $0 | MRED MLS |
| 11 Oct, 2014 | Listed for sale | $0 | MRED MLS |
Sorry, we are updating photos, please update this page in 15 minutes
Room Specifics
All Bedroom Info:
Total Bedrooms: 6
Bedrooms Above Ground: 6
Bedrooms Below Ground: 0
Total Bedrooms: 6
Bedrooms Above Ground: 6
Bedrooms Below Ground: 0
Second Bedroom Info:
Dimensions: —
Location: —Dimensions: —
Floor Type: Carpet
Third Bedroom Info:
Dimensions: —
Location: —Dimensions: —
Floor Type: Carpet
Fourth Bedroom Info:
Dimensions: —
Location: —Dimensions: —
Floor Type: Carpet
Bathroom Info:
Full Bathrooms: 4
Partial Bathrooms: 2Full Bathrooms: 4
Bathroom Amenities: Double Sink
Bathroom in Basement: 0
Dining Room Info:
Dimensions: —
Location: —Dimensions: —
Floor Type: Carpet
Kitchen Info:
Dimensions: —
Location: —Dimensions: —
Floor Type: Vinyl
Features: Eating Area-Table Space, Pantry-Closet
Laundry Room Info:
Dimensions: —
Location: —Dimensions: —
Floor Type: Vinyl
Living Room Info:
Dimensions: —
Location: —Dimensions: —
Floor Type: Carpet
Family Room Info:
Dimensions: —
Location: —Dimensions: —
Floor Type: Vinyl
Additional Rooms Info:
Rooms: Bedroom 5, Bedroom 6, Den, Office
Basement: PartialRooms: Bedroom 5, Bedroom 6, Den, Office
Other Specifics
| 2 | |
| Concrete Perimeter | |
| Garage | |
| — | |
| — | |
| — | |
| Balcony, Deck | |
| Golf Course Lot, Irregular Lot | |
| 84X 431X99X410 | |
| Full,Pull Down Stair,Unfinished | |
| Full | |
| First Floor Laundry | |
| Range, Microwave, Dishwasher, Refrigerator, Washer, Dryer | |
| Not in DB | |
| — | |
| — | |
| Gas Log, Gas Starter |
Tax History
| Year | Property Taxes |
|---|---|
| 2013 | $11,568 |
Contact Agent
Nearby Similar Homes
Nearby Sold Comparables
544 Aberdeen Road, Frankfort, Illinois 60423
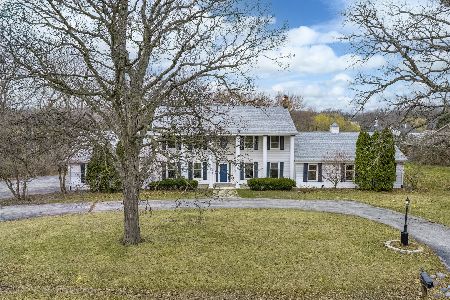
Sold
$510,000
4 beds / 4.0 baths / 3,868 ft2
Single Family / Built: 1976
209
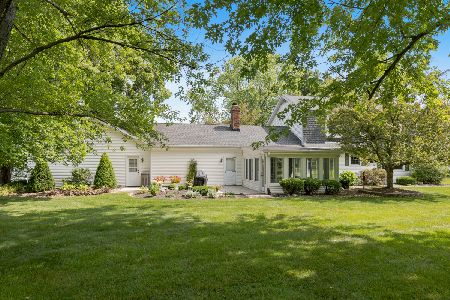
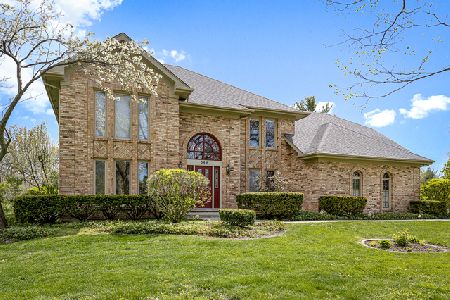
542 Aberdeen Road, Frankfort, Illinois 60423

Sold
$419,900
4 beds / 3.0 baths / 2,500 ft2
Single Family / Built: 1972
6985
Contact Agent
Listing Provided By
Lincoln-Way Select Properties
