

541 Kincaid Street, Highland Park, Illinois 60035
Sorry, we are updating photos, please update this page in 15 minutes
$480,000
|
Sold
|
|
| Status: | Closed |
| Sqft: | 0 |
| Cost/Sqft: | — |
| Beds: | 3 |
| Baths: | 2 |
| Year Built: | 1960 |
| Property Taxes: | $9,834 |
| Days On Market: | 4529 |
| Lot Size: | 0,00 |
Description
Absolutely Charming, Warm, and Updated Home Overlooking Beautiful Ravine in Sought After East Ravinia. Cook's Kitchen open to Dining Room and Gorgeous Rear Deck. Large Master w/Terrific Walk-in. Fantastic Family Room w/ Custom Built-Ins. Inviting Living Room incl Brick Surround Fireplace, Lovely Wood Mantle and Built-Ins. Finished Basement w/Rec Room and Office. Walk to Train, Ravinia Town, Park, School.A Rare Find!
Property Specifics
| Single Family | |
| — | |
| Cape Cod | |
| 1960 | |
| Full | |
| Brick, Frame | |
| Asphalt | |
| — | |
| No | |
| — |
| Lake | |
| — | |
| 0 / Not Applicable | |
| None | |
| Lake Michigan | |
| Public Sewer | |
| Central Air, Zoned | |
| Natural Gas, Forced Air | |
| 08632202 | |
| 16362050380000 |
Nearby Schools
| NAME: | DISTRICT: | DISTANCE: | |
|---|---|---|---|
|
Grade School
Ravinia Elementary School |
112 | — | |
|
Middle School
Edgewood Middle School |
112 | Not in DB | |
|
High School
Highland Park High School |
113 | Not in DB | |
Property History
| DATE: | EVENT: | PRICE: | SOURCE: |
|---|---|---|---|
| 7 Oct, 2014 | Sold | $480,000 | MRED MLS |
| 21 Aug, 2014 | Under contract | $499,000 | MRED MLS |
| — | Last price change | $525,000 | MRED MLS |
| 2 Jun, 2014 | Listed for sale | $525,000 | MRED MLS |
Sorry, we are updating photos, please update this page in 15 minutes
Room Specifics
All Bedroom Info:
Total Bedrooms: 3
Bedrooms Above Ground: 3
Bedrooms Below Ground: 0
Total Bedrooms: 3
Bedrooms Above Ground: 3
Bedrooms Below Ground: 0
Second Bedroom Info:
Dimensions: —
Location: —Dimensions: —
Floor Type: Hardwood
Third Bedroom Info:
Dimensions: —
Location: —Dimensions: —
Floor Type: Hardwood
Bathroom Info:
Full Bathrooms: 2
Partial Bathrooms: 0Full Bathrooms: 2
Bathroom Amenities: —
Bathroom in Basement: 0
Dining Room Info:
Dimensions: —
Location: —Dimensions: —
Floor Type: Hardwood
Kitchen Info:
Dimensions: —
Location: —Dimensions: —
Floor Type: Ceramic Tile
Features: Eating Area-Breakfast Bar
Laundry Room Info:
Dimensions: —
Location: —Dimensions: —
Floor Type: Vinyl
Living Room Info:
Dimensions: —
Location: —Dimensions: —
Floor Type: Hardwood
Family Room Info:
Dimensions: —
Location: —Dimensions: —
Floor Type: Hardwood
Additional Rooms Info:
Rooms: Recreation Room, Utility Room-Lower Level
Basement: FullRooms: Recreation Room, Utility Room-Lower Level
Other Specifics
| 1 | |
| Concrete Perimeter | |
| Garage | |
| — | |
| — | |
| — | |
| Deck | |
| Landscaped, Wooded | |
| 44.84X85X131X109X258X70 | |
| Unfinished | |
| None | |
| Hardwood Floors, Wood Laminate Floors, First Floor Full Bath | |
| Range, Microwave, Dishwasher, Refrigerator, Washer, Dryer | |
| Not in DB | |
| Sidewalks, Street Paved | |
| — | |
| Wood Burning |
Tax History
| Year | Property Taxes |
|---|---|
| 2014 | $9,834 |
Contact Agent
Nearby Similar Homes
475 Burton Avenue, Highland Park, Illinois 60035

For Sale
$589,000
3 beds / 2.0 baths / 1,708 ft2
Single Family / Built: 1958
3
552 Burton Avenue, Highland Park, Illinois 60035

For Sale
$545,000
4 beds / 2.0 baths / 1,818 ft2
Single Family / Built: 1956
79
325 Oakland Drive, Highland Park, Illinois 60035

For Sale
$800,000
3 beds / 1.1 baths / 2,647 ft2
Single Family / Built: 1926
7
639 Melody Lane, Highland Park, Illinois 60035

For Sale
$599,000
3 beds / 2.0 baths / 1,368 ft2
Single Family / Built: 1953
130
822 Timber Hill Road, Highland Park, Illinois 60035
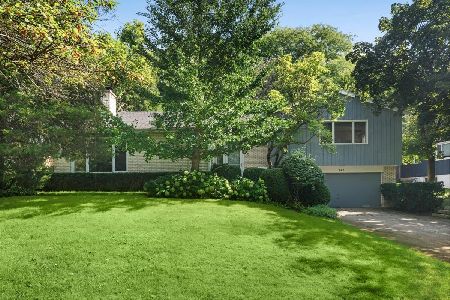
For Sale
$800,000
5 beds / 2.1 baths / 2,624 ft2
Single Family / Built: 1964
39

Nearby Sold Comparables
565 Kincaid Street, Highland Park, Illinois 60035
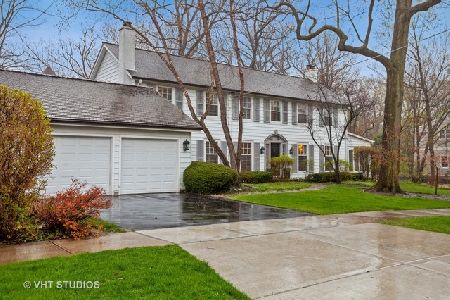
Sold
$599,000
4 beds / 2.2 baths / 3,000 ft2
Single Family / Built: 1926
2341
Highland Park, Illinois 60035

Sold
$1,159,000
7 beds / 6.1 baths / 4,000 ft2
Single Family / Built: 1999
3891
556 Kincaid Street, Highland Park, Illinois 60035
Sold
$385,000
3 beds / 2.1 baths / 0 ft2
Single Family / Built: —
5198
463 Woodland Road, Highland Park, Illinois 60035
Sold
$859,000
4 beds / 3.0 baths / 3,059 ft2
Single Family / Built: 1952
4277
595 Kincaid Street, Highland Park, Illinois 60035
Sold
$425,000
3 beds / 1.1 baths / 2,004 ft2
Single Family / Built: 1952
4574
420 Briarwood Place, Highland Park, Illinois 60035
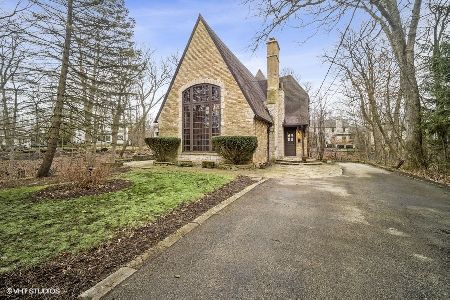
Sold
$698,000
3 beds / 2.1 baths / 2,164 ft2
Single Family / Built: 1926
1350
Contact Agent
Listing Provided By
Coldwell Banker Residential
