

541 Lincoln Avenue, Glencoe, Illinois 60022
Sorry, we are updating photos, please update this page in 15 minutes
$1,225,000
|
Sold
|
|
| Status: | Closed |
| Sqft: | 0 |
| Cost/Sqft: | — |
| Beds: | 5 |
| Baths: | 5 |
| Year Built: | 1923 |
| Property Taxes: | $26,789 |
| Days On Market: | 6219 |
| Lot Size: | 0,46 |
Description
MAJOR RENOVATION & RESTORATION DURING THE LAST 2 MONTHS CREATE PERFECTION. PICTURESQUE NEW ENGLAND COLONIAL ON 1/2 ACRE OF EXQUISITE PROPERTY IN THE HEART OF GLENCOE. LARGE GRACIOUS RMS, DEEP MOLDINGS & HARDWD THROUGHOUT. WARM & INVITING KIT-FAM RM W/WD BURNING FRPL & GORGEOUS VISTAS OF PRIVATE YARD. STUNNING MSTR SUITE W/FRPL, DRESSING RM & MARBLE BATH. CHARM & INTEGRITY DESCRIBE THIS SPECIAL HOME.
Property Specifics
| Single Family | |
| — | |
| — | |
| 1923 | |
| Partial | |
| Cedar | |
| Asphalt | |
| — | |
| No | |
| 0.46 |
| Cook | |
| — | |
| 0 / Not Applicable | |
| None | |
| Lake Michigan | |
| Sewer-Storm | |
| Central Air, Space Pac | |
| Natural Gas, Forced Air, Radiator(s) | |
| 07360715 | |
| 05071040060000 |
Nearby Schools
| NAME: | DISTRICT: | DISTANCE: | |
|---|---|---|---|
|
Grade School
South Elementary School |
35 | — | |
|
Middle School
Central School |
35 | Not in DB | |
|
High School
New Trier Twp H.s. Northfield/wi |
203 | Not in DB | |
Property History
| DATE: | EVENT: | PRICE: | SOURCE: |
|---|---|---|---|
| 9 Nov, 2010 | Sold | $1,225,000 | MRED MLS |
| 11 Oct, 2010 | Under contract | $1,395,000 | MRED MLS |
| — | Last price change | $1,495,000 | MRED MLS |
| 19 Oct, 2009 | Listed for sale | $1,595,000 | MRED MLS |
Sorry, we are updating photos, please update this page in 15 minutes
Room Specifics
All Bedroom Info:
Total Bedrooms: 5
Bedrooms Above Ground: 5
Bedrooms Below Ground: 0
Total Bedrooms: 5
Bedrooms Above Ground: 5
Bedrooms Below Ground: 0
Second Bedroom Info:
Dimensions: —
Location: —Dimensions: —
Floor Type: Carpet
Third Bedroom Info:
Dimensions: —
Location: —Dimensions: —
Floor Type: Carpet
Fourth Bedroom Info:
Dimensions: —
Location: —Dimensions: —
Floor Type: Carpet
Bathroom Info:
Full Bathrooms: 5
Partial Bathrooms: 1Full Bathrooms: 5
Bathroom Amenities: Separate Shower, Double Sink
Bathroom in Basement: 0
Dining Room Info:
Dimensions: —
Location: —Dimensions: —
Floor Type: Hardwood
Kitchen Info:
Dimensions: —
Location: —Dimensions: —
Floor Type: Hardwood
Features: Eating Area-Table Space, Island, Pantry-Walk-in
Laundry Room Info:
Dimensions: —
Location: —Dimensions: —
Floor Type: Ceramic Tile
Living Room Info:
Dimensions: —
Location: —Dimensions: —
Floor Type: Hardwood
Family Room Info:
Dimensions: —
Location: —Dimensions: —
Floor Type: Hardwood
Additional Rooms Info:
Rooms: Bedroom 5, Eating Area, Foyer, Mud Room, Office, Recreation Room, Tandem Room
Basement: PartialRooms: Bedroom 5, Eating Area, Foyer, Mud Room, Office, Recreation Room, Tandem Room
Other Specifics
| 2 | |
| — | |
| Garage | |
| — | |
| — | |
| — | |
| Balcony, Patio | |
| — | |
| 100 X 200 | |
| — | |
| Full | |
| — | |
| Double Oven, Range, Microwave, Dishwasher, Refrigerator, Freezer, Washer, Dryer, Disposal | |
| Not in DB | |
| — | |
| — | |
| — |
Tax History
| Year | Property Taxes |
|---|---|
| 2010 | $26,789 |
Contact Agent
Nearby Similar Homes
465 Dundee Road, Glencoe, Illinois 60022
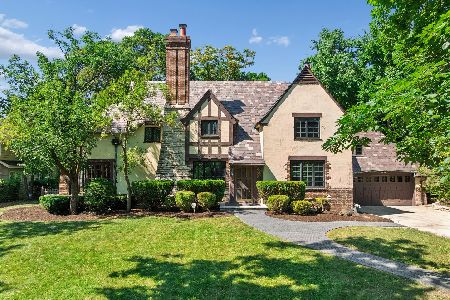
For Sale
$1,495,000
4 beds / 3.2 baths / 3,820 ft2
Single Family / Built: 1929
51
1185 Terrace Court, Glencoe, Illinois 60022
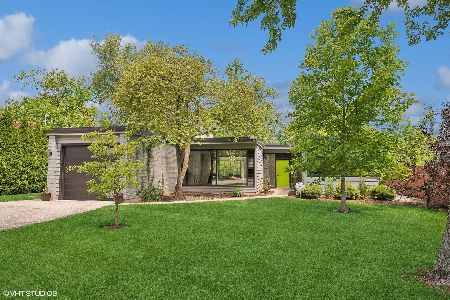
For Sale
$1,599,000
3 beds / 2.0 baths / 2,350 ft2
Single Family / Built: 1953
22
780 Prairie Road, Glencoe, Illinois 60022
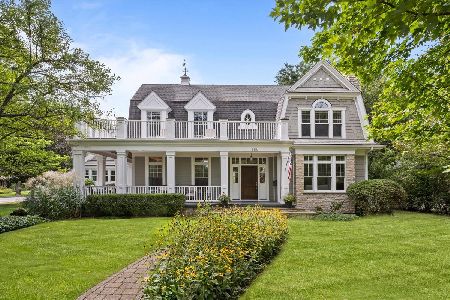
For Sale
$2,650,000
4 beds / 4.1 baths / 6,579 ft2
Single Family / Built: 2004
34
1024 Old Elm Place, Glencoe, Illinois 60022
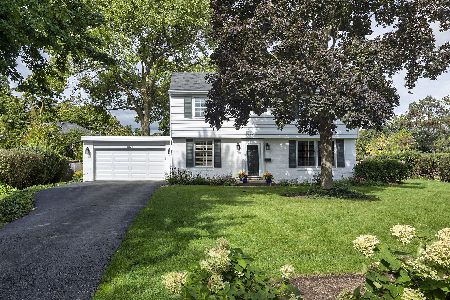
For Sale
$999,000
3 beds / 2.1 baths / 2,380 ft2
Single Family / Built: 1955
36
757 Strawberry Hill Drive, Glencoe, Illinois 60022

For Sale
$0
3 beds / 3.0 baths / 1,660 ft2
Single Family / Built: 1956
49
390 Forest Edge Drive, Glencoe, Illinois 60022
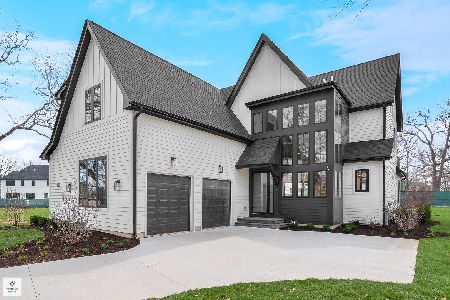
For Sale
$3,499,000
6 beds / 6.1 baths / 5,474 ft2
Single Family / Built: 2026
194
Nearby Sold Comparables
533 Lincoln Avenue, Glencoe, Illinois 60022
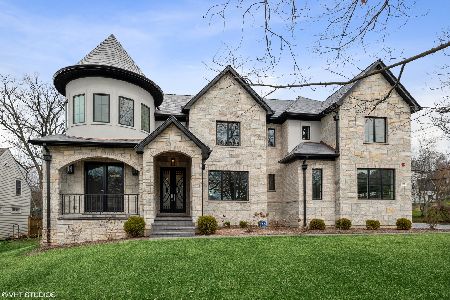
Sold
$2,495,000
5 beds / 5.1 baths / 5,908 ft2
Single Family / Built: 2019
2394
521 Lincoln Avenue, Glencoe, Illinois 60022

Sold
$675,000
4 beds / 3.1 baths / 2,347 ft2
Single Family / Built: 1977
2646
847 Valley Road, Glencoe, Illinois 60022
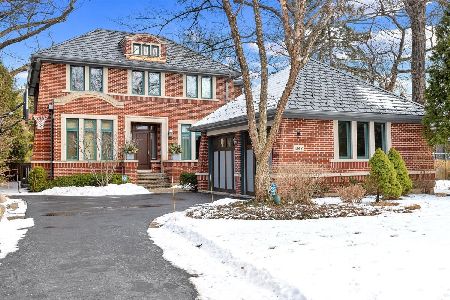
Sold
$2,425,000
4 beds / 4.2 baths / 5,424 ft2
Single Family / Built: 2001
626
853 Valley Road, Glencoe, Illinois 60022
Sold
$1,270,000
4 beds / 4.1 baths / 0 ft2
Single Family / Built: 1921
2919
540 Lincoln Avenue, Glencoe, Illinois 60022
Sold
$995,000
5 beds / 3.1 baths / 3,764 ft2
Single Family / Built: 1926
5483
540 Lincoln Avenue, Glencoe, Illinois 60022
Sold
$1,895,000
5 beds / 3.1 baths / 0 ft2
Single Family / Built: 1926
7108
Contact Agent
Listing Provided By
Coldwell Banker Residential
