

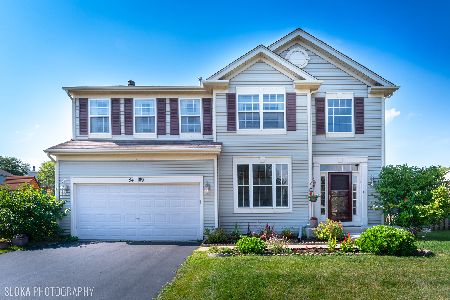
5411 Alexandria Lane, Carpentersville, Illinois 60110
Subdivision > Shenandoah
Sorry, we are updating photos, please update this page in 15 minutes
$223,000
|
Sold
|
|
| Status: | Closed |
| Sqft: | 0 |
| Cost/Sqft: | — |
| Beds: | 4 |
| Baths: | 3 |
| Year Built: | 2001 |
| Property Taxes: | $6,859 |
| Days On Market: | 5456 |
| Lot Size: | 0,00 |
Description
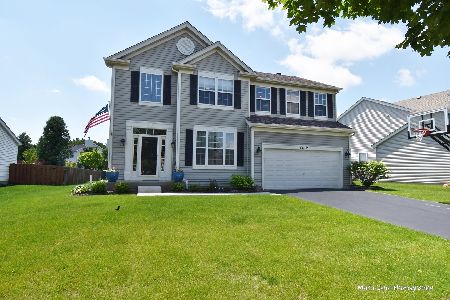
This one has it all! Hardwood flooring thruout 2 story foyer and kit. Eat-in kit w/42 in cabinets w/tile back splash. Huge center island, pantry, recessed and under cab lighting. Family rm wired for surround. Huge mstr bedrm w/walk-in closet. Mstr bath with soaker tub and sep shower, dble vanity. 2nd & 3rd bedrm w/walk-ins. Huge living rm w/built-in cabinets. Fully landscaped w/brick paver patio. Algonquin schools!
Property Specifics
| Single Family | |
| — | |
| — | |
| 2001 | |
| Full | |
| Brick | |
| — | |
| — | |
| No | |
| — |
| Kane | |
| Shenandoah | |
| 250 / Annual | |
| Other | |
| Public | |
| Public Sewer | |
| Central Air | |
| Natural Gas, Forced Air | |
| 07948409 | |
| 0317226004 |
Nearby Schools
| NAME: | DISTRICT: | DISTANCE: | |
|---|---|---|---|
|
Grade School
Liberty Elementary School |
300 | — | |
|
Middle School
Dundee Middle School |
300 | Not in DB | |
|
High School
H D Jacobs High School |
300 | Not in DB | |
Property History
| DATE: | EVENT: | PRICE: | SOURCE: |
|---|---|---|---|
| 27 Jan, 2012 | Sold | $223,000 | MRED MLS |
| 30 Nov, 2011 | Under contract | $228,900 | MRED MLS |
| 19 Nov, 2011 | Listed for sale | $228,900 | MRED MLS |
| 22 May, 2015 | Sold | $246,000 | MRED MLS |
| 5 Apr, 2015 | Under contract | $249,900 | MRED MLS |
| 23 Feb, 2015 | Listed for sale | $249,900 | MRED MLS |
Sorry, we are updating photos, please update this page in 15 minutes
Room Specifics
All Bedroom Info:
Total Bedrooms: 4
Bedrooms Above Ground: 4
Bedrooms Below Ground: 0
Total Bedrooms: 4
Bedrooms Above Ground: 4
Bedrooms Below Ground: 0
Second Bedroom Info:
Dimensions: —
Location: —Dimensions: —
Floor Type: Carpet
Third Bedroom Info:
Dimensions: —
Location: —Dimensions: —
Floor Type: Carpet
Fourth Bedroom Info:
Dimensions: —
Location: —Dimensions: —
Floor Type: Carpet
Bathroom Info:
Full Bathrooms: 3
Partial Bathrooms: 1Full Bathrooms: 3
Bathroom Amenities: —
Bathroom in Basement: 0
Dining Room Info:
Dimensions: —
Location: —Dimensions: —
Floor Type: Carpet
Kitchen Info:
Dimensions: —
Location: —Dimensions: —
Floor Type: Hardwood
Laundry Room Info:
Dimensions: —
Location: —Dimensions: —
Floor Type: Vinyl
Living Room Info:
Dimensions: —
Location: —Dimensions: —
Floor Type: Carpet
Family Room Info:
Dimensions: —
Location: —Dimensions: —
Floor Type: Carpet
Additional Rooms Info:
Rooms: Eating Area, Foyer
Basement: FullRooms: Eating Area, Foyer
Other Specifics
| 2 | |
| — | |
| Garage | |
| — | |
| — | |
| — | |
| — | |
| — | |
| APPROX 10000 SF | |
| — | |
| Full | |
| — | |
| — | |
| Not in DB | |
| — | |
| — | |
| — |
Tax History
| Year | Property Taxes |
|---|---|
| 2012 | $6,859 |
| 2015 | $8,325 |
Contact Agent
Nearby Similar Homes
6008 Breezeland Court, Carpentersville, Illinois 60110

Short Sale
$365,000
3 beds / 2.1 baths / 2,188 ft2
Single Family / Built: 1997
62
7055 Nathan Lane, Carpentersville, Illinois 60110

For Sale
$384,500
3 beds / 2.1 baths / 2,594 ft2
Single Family / Built: 1998
11
Nearby Sold Comparables

Contact Agent
Listing Provided By
MisterHomes Real Estate
