

5415 Switch Grass Lane, Naperville, Illinois 60564
Subdivision > South Pointe
Sorry, we are updating photos, please update this page in 15 minutes
$443,500
|
Sold
|
|
| Status: | Closed |
| Sqft: | 3,414 |
| Cost/Sqft: | $133 |
| Beds: | 4 |
| Baths: | 4 |
| Year Built: | 2003 |
| Property Taxes: | $12,625 |
| Days On Market: | 3943 |
| Lot Size: | 0,23 |
Description
Spectacular! Guaranteed to wow with Park right across the street! Fabulous open floor plan coupled with a great finish. Located in a Pool Clubhouse Community! Awesome gourmet kitchen featuring custom cherry cabinetry, granite countertops, tile backsplash & huge island w/granite. Family room w/ 2 story wall of windows & fireplace. Luxurious master suite w/deluxe bath, dual walk-in closets. 3rd bedroom w/private bath. Gorgeous outdoor setting w/ prof landscaping and spectacular paver patio. Move in Ready! Pool Bond Included-Annual dues are $735. You don't want to miss this one!
Property Specifics
| Single Family | |
| — | |
| Traditional | |
| 2003 | |
| Full | |
| — | |
| No | |
| 0.23 |
| Will | |
| South Pointe | |
| 250 / Annual | |
| Insurance | |
| Public | |
| Public Sewer | |
| 09107784 | |
| 0701223020350000 |
Nearby Schools
| NAME: | DISTRICT: | DISTANCE: | |
|---|---|---|---|
|
Grade School
Freedom Elementary School |
202 | — | |
|
Middle School
Heritage Grove Middle School |
202 | Not in DB | |
|
High School
Plainfield North High School |
202 | Not in DB | |
Property History
| DATE: | EVENT: | PRICE: | SOURCE: |
|---|---|---|---|
| 24 Mar, 2016 | Sold | $443,500 | MRED MLS |
| 9 Feb, 2016 | Under contract | $454,900 | MRED MLS |
| — | Last price change | $465,900 | MRED MLS |
| 1 Jan, 2016 | Listed for sale | $465,900 | MRED MLS |
Sorry, we are updating photos, please update this page in 15 minutes
Room Specifics
All Bedroom Info:
Total Bedrooms: 4
Bedrooms Above Ground: 4
Bedrooms Below Ground: 0
Total Bedrooms: 4
Bedrooms Above Ground: 4
Bedrooms Below Ground: 0
Second Bedroom Info:
Dimensions: —
Location: —Dimensions: —
Floor Type: Carpet
Third Bedroom Info:
Dimensions: —
Location: —Dimensions: —
Floor Type: Carpet
Fourth Bedroom Info:
Dimensions: —
Location: —Dimensions: —
Floor Type: Carpet
Bathroom Info:
Full Bathrooms: 4
Partial Bathrooms: 1Full Bathrooms: 4
Bathroom Amenities: Whirlpool,Separate Shower,Double Sink
Bathroom in Basement: 0
Additional Rooms Info:
Rooms: Den,Eating Area
Basement: FullRooms: Den,Eating Area
Basement Description: Unfinished
Other Specifics
| 3 | |
| Concrete Perimeter | |
| Concrete | |
| Porch, Brick Paver Patio, Storms/Screens | |
| Fenced Yard,Landscaped | |
| 84X125 | |
| Unfinished | |
| Full | |
| Vaulted/Cathedral Ceilings, Hardwood Floors, First Floor Laundry | |
| Double Oven, Range, Microwave, Dishwasher, Refrigerator, Disposal | |
| Not in DB | |
| Clubhouse, Pool, Tennis Courts, Sidewalks | |
| — | |
| — | |
| Gas Log, Gas Starter |
Tax History
| Year | Property Taxes |
|---|---|
| 2016 | $12,625 |
Contact Agent
Nearby Similar Homes
2647 Lupine Circle, Naperville, Illinois 60564
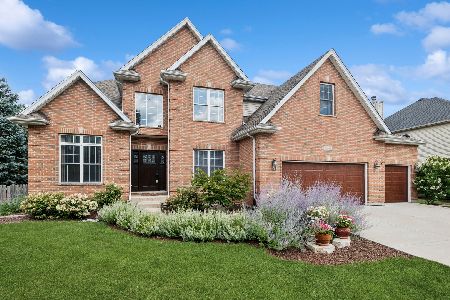
For Sale
$749,900
5 beds / 3.1 baths / 3,286 ft2
Single Family / Built: 2002
32
5327 Velvet Bent Court, Naperville, Illinois 60564
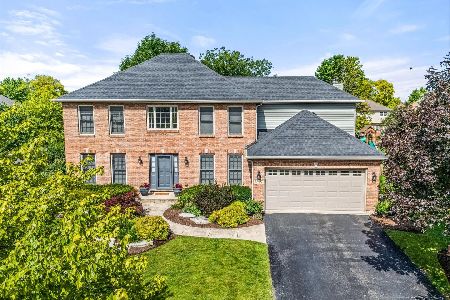
For Sale
$730,000
4 beds / 2.1 baths / 2,568 ft2
Single Family / Built: 1998
2
5840 Hawkweed Drive, Naperville, Illinois 60564
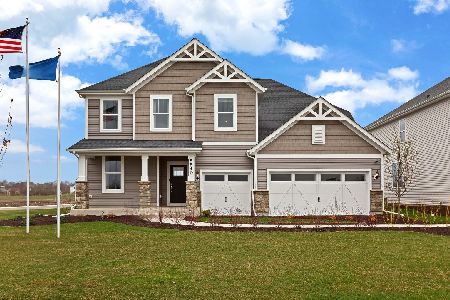
For Sale
$829,706
4 beds / 2.1 baths / 3,300 ft2
Single Family / Built: 2026
40
5844 Hawkweed Drive, Naperville, Illinois 60564
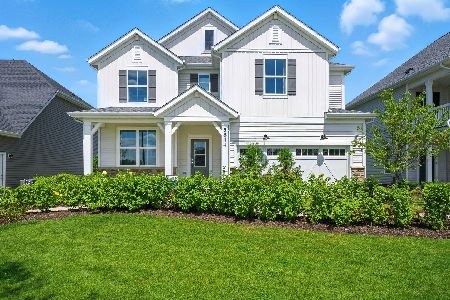
For Sale
$780,598
3 beds / 2.1 baths / 3,261 ft2
Single Family / Built: 2024
66
5848 Hawkweed Drive, Naperville, Illinois 60564
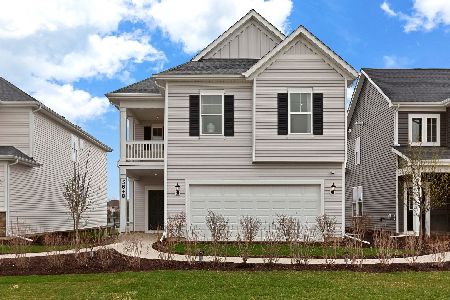
For Sale
$649,990
4 beds / 3.0 baths / 2,421 ft2
Single Family / Built: 2026
44
2223 Spartina Lane, Naperville, Illinois 60564
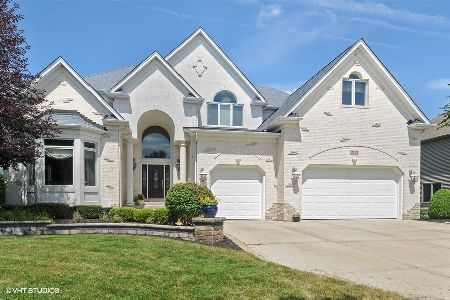
For Sale
$1,025,000
4 beds / 5.1 baths / 4,229 ft2
Single Family / Built: 2006
164
Nearby Sold Comparables

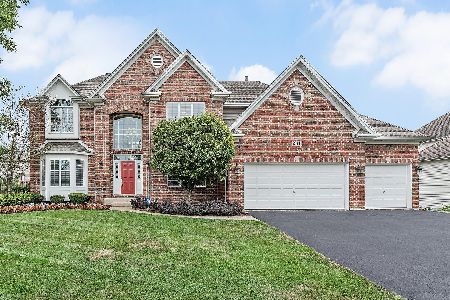
Contact Agent
Listing Provided By
Coldwell Banker Residential
