

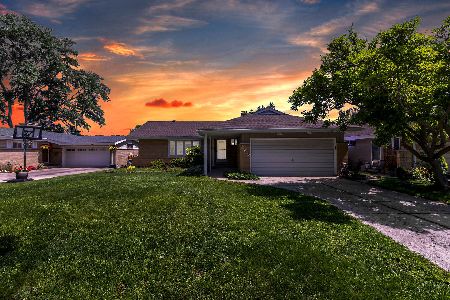
542 Riverside Drive, Villa Park, Illinois 60181
Sorry, we are updating photos, please update this page in 15 minutes
$244,000
|
Sold
|
|
| Status: | Closed |
| Sqft: | 1,470 |
| Cost/Sqft: | $167 |
| Beds: | 4 |
| Baths: | 3 |
| Year Built: | 1923 |
| Property Taxes: | $6,306 |
| Days On Market: | 4192 |
| Lot Size: | 0,24 |
Description
REMODELED KITCHEN W/MAPLE CABINETS W/CHERRY FINISH, GRANITE COUNTERS, CT FLR, NEWER SS APPLIANCES, HUGE BRKFST RM. BOTH BATHS BEAUTIFULLY REMODELED PLUS NEWER 1/2 BA IN BMT. MBR W/FULL BATH. NEWER CARPET THROUGHOUT. NEWER 6-PANEL INTERIOR DOORS & EXTERIOR DOORS. NEWER FURNACE, CAC, WTR HTR & PLUMBING (ALL IN 2010). WINDOWS & ROOF ON HOUSE REPLACED IN 2005. GREAT LOCATION WITH EASY ACCESS TO EXPRESSWAYS AND SHOPPING
Property Specifics
| Single Family | |
| — | |
| — | |
| 1923 | |
| Full | |
| Vinyl Siding | |
| Asphalt | |
| — | |
| No | |
| 0.24 |
| Du Page | |
| — | |
| 0 / Not Applicable | |
| None | |
| Lake Michigan | |
| Public Sewer | |
| Central Air | |
| Natural Gas, Forced Air | |
| 08909187 | |
| 0610402045 |
Nearby Schools
| NAME: | DISTRICT: | DISTANCE: | |
|---|---|---|---|
|
Grade School
Ardmore Elementary School |
45 | — | |
|
Middle School
Jackson Middle School |
45 | Not in DB | |
|
High School
Willowbrook High School |
88 | Not in DB | |
Property History
| DATE: | EVENT: | PRICE: | SOURCE: |
|---|---|---|---|
| 29 Jan, 2010 | Sold | $110,000 | MRED MLS |
| 14 Jan, 2010 | Under contract | $114,900 | MRED MLS |
| 12 Nov, 2009 | Listed for sale | $114,900 | MRED MLS |
| 12 Jun, 2015 | Sold | $244,000 | MRED MLS |
| 2 May, 2015 | Under contract | $244,900 | MRED MLS |
| 1 May, 2015 | Listed for sale | $244,900 | MRED MLS |
Sorry, we are updating photos, please update this page in 15 minutes
Room Specifics
All Bedroom Info:
Total Bedrooms: 4
Bedrooms Above Ground: 4
Bedrooms Below Ground: 0
Total Bedrooms: 4
Bedrooms Above Ground: 4
Bedrooms Below Ground: 0
Second Bedroom Info:
Dimensions: —
Location: —Dimensions: —
Floor Type: Carpet
Third Bedroom Info:
Dimensions: —
Location: —Dimensions: —
Floor Type: Carpet
Fourth Bedroom Info:
Dimensions: —
Location: —Dimensions: —
Floor Type: Carpet
Bathroom Info:
Full Bathrooms: 3
Partial Bathrooms: 1Full Bathrooms: 3
Bathroom Amenities: —
Bathroom in Basement: 1
Kitchen Info:
Dimensions: —
Location: —Dimensions: —
Floor Type: Ceramic Tile
Features: Eating Area-Table Space
Laundry Room Info:
Dimensions: —
Location: —Dimensions: —
Floor Type: Other
Living Room Info:
Dimensions: —
Location: —Dimensions: —
Floor Type: Carpet
Additional Rooms Info:
Rooms: Breakfast Room, Recreation Room, Storage
Basement: FullRooms: Breakfast Room, Recreation Room, Storage
Other Specifics
| 1 | |
| — | |
| Garage | |
| — | |
| — | |
| — | |
| Patio | |
| — | |
| 85 X 125 | |
| — | |
| Full | |
| Skylight(s), First Floor Bedroom, First Floor Full Bath | |
| Range, Microwave, Dishwasher, Refrigerator | |
| Not in DB | |
| Sidewalks, Street Lights, Street Paved | |
| — | |
| — |
Tax History
| Year | Property Taxes |
|---|---|
| 2010 | $5,589 |
| 2015 | $6,306 |
Contact Agent
Nearby Similar Homes
221 Riverside Court, Villa Park, Illinois 60181

Short Sale
$0
2 beds / 1.1 baths / 1,514 ft2
Single Family / Built: 1925
64
714 Villa Avenue, Villa Park, Illinois 60181
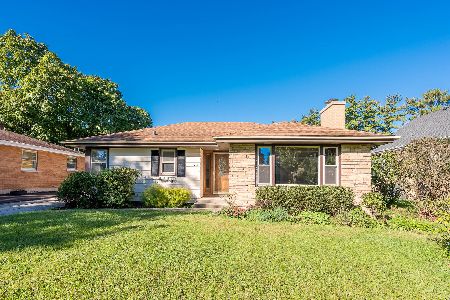
For Sale
$389,900
2 beds / 1.0 baths / 1,491 ft2
Single Family / Built: 1953
20
507 Park Boulevard, Villa Park, Illinois 60181
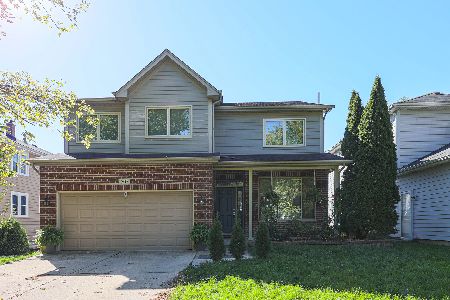
For Sale
$749,000
4 beds / 3.1 baths / 2,822 ft2
Single Family / Built: 2005
13
515 Sunnyside Avenue, Elmhurst, Illinois 60126
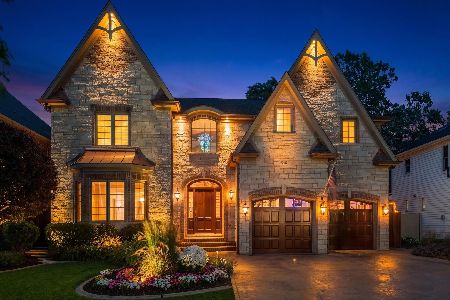
For Sale
$2,099,995
5 beds / 4.1 baths / 6,500 ft2
Single Family / Built: 2006
37
769 Fairview Avenue, Elmhurst, Illinois 60126
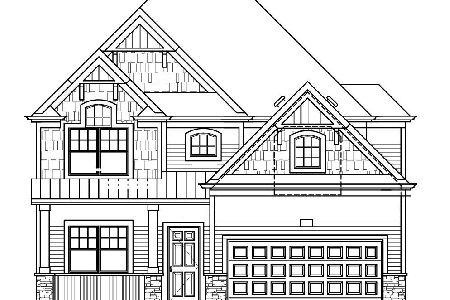
For Sale
$1,649,000
4 beds / 5.0 baths / 3,400 ft2
Single Family / Built: 2026
283
265 Terry Lane, Villa Park, Illinois 60181
For Sale
$429,000
3 beds / 2.0 baths / 1,650 ft2
Single Family / Built: 1961
19
Nearby Sold Comparables
542 Riverside Drive, Villa Park, Illinois 60181

Sold
$114,900
4 beds / 3.0 baths / 0 ft2
Single Family / Built: —
6188
528 Riverside Drive, Villa Park, Illinois 60181
Sold
$239,900
2 beds / 2.0 baths / 911 ft2
Single Family / Built: 1952
6330
620 Washington Street, Villa Park, Illinois 60181
Sold
$309,900
3 beds / 2.1 baths / 1,392 ft2
Single Family / Built: 1973
3831
600 Riverside Drive, Villa Park, Illinois 60181
Sold
$249,000
3 beds / 3.0 baths / 0 ft2
Single Family / Built: 1923
5945
600 Riverside Drive, Villa Park, Illinois 60181

Sold
$429,000
3 beds / 3.0 baths / 2,400 ft2
Single Family / Built: 1923
669
602 Riverside Drive, Villa Park, Illinois 60181

Sold
$210,000
2 beds / 1.0 baths / 900 ft2
Single Family / Built: 1923
1193
Contact Agent
Listing Provided By
RE/MAX Achievers
