

620 Washington Street, Villa Park, Illinois 60181
Sorry, we are updating photos, please update this page in 15 minutes
$300,000
|
Sold
|
|
| Status: | Closed |
| Sqft: | 1,392 |
| Cost/Sqft: | $223 |
| Beds: | 3 |
| Baths: | 3 |
| Year Built: | 1973 |
| Property Taxes: | $5,194 |
| Days On Market: | 3831 |
| Lot Size: | 0,19 |
Description
GREAT HOME, GREAT LOCATION. ORIGINALLY 4BR, CONVERTED TO A 3BR FOR LARGE MBR. NEWLY REFINISHED HARDWOOD FLOORS IN LR, DR AND MBR. EAT-IN KITCHEN WITH NEW REFRIGERATOR AND DW (BOTH STAINLESS STEEL). NEW CARPET IN BRS 2 & 3. UPDATED HALL BATH ON 2ND LEVEL. LARGE MBR. MOST CLOSETS HAVE CLOSET ORGANIZERS. LARGE LOWER LEVEL OFFERS FAMILY ROOM FEATURES WOOD-BURNING STOVE, WET BAR AND 3/4 BATH. 13X12 UTILITY ROOM IN LOWER LEVEL-REFRIGERATOR WILL STAY. REC ROOM PLUS EXTRA ROOM IN SUB BASEMENT. STORAGE SHED WITH ELECTRICITY IN FENCED REAR YARD. DETACHED 4.5 CAR GARAGE WITH SIDE GARAGE DOOR. FANTASTIC ACCESS TO SHOPPING AND EXPRESSWAYS.
Property Specifics
| Single Family | |
| — | |
| — | |
| 1973 | |
| Partial | |
| Aluminum Siding, Brick | |
| Asphalt | |
| — | |
| No | |
| 0.19 |
| Du Page | |
| — | |
| 0 / Not Applicable | |
| None | |
| Lake Michigan | |
| Public Sewer | |
| Central Air | |
| Natural Gas, Forced Air | |
| 09206278 | |
| 0610402052 |
Nearby Schools
| NAME: | DISTRICT: | DISTANCE: | |
|---|---|---|---|
|
Grade School
Ardmore Elementary School |
45 | — | |
|
Middle School
Jackson Middle School |
45 | Not in DB | |
|
High School
Willowbrook High School |
88 | Not in DB | |
Property History
| DATE: | EVENT: | PRICE: | SOURCE: |
|---|---|---|---|
| 3 Jun, 2016 | Sold | $300,000 | MRED MLS |
| 29 Apr, 2016 | Under contract | $309,900 | MRED MLS |
| 26 Apr, 2016 | Listed for sale | $309,900 | MRED MLS |
Sorry, we are updating photos, please update this page in 15 minutes
Room Specifics
All Bedroom Info:
Total Bedrooms: 3
Bedrooms Above Ground: 3
Bedrooms Below Ground: 0
Total Bedrooms: 3
Bedrooms Above Ground: 3
Bedrooms Below Ground: 0
Second Bedroom Info:
Dimensions: —
Location: —Dimensions: —
Floor Type: Carpet
Third Bedroom Info:
Dimensions: —
Location: —Dimensions: —
Floor Type: Carpet
Bathroom Info:
Full Bathrooms: 3
Partial Bathrooms: 1Full Bathrooms: 3
Bathroom Amenities: —
Bathroom in Basement: 0
Dining Room Info:
Dimensions: —
Location: —Dimensions: —
Floor Type: Hardwood
Kitchen Info:
Dimensions: —
Location: —Dimensions: —
Floor Type: Ceramic Tile
Features: Eating Area-Table Space
Laundry Room Info:
Dimensions: —
Location: —Dimensions: —
Floor Type: Vinyl
Living Room Info:
Dimensions: —
Location: —Dimensions: —
Floor Type: Hardwood
Family Room Info:
Dimensions: —
Location: —Dimensions: —
Floor Type: Vinyl
Additional Rooms Info:
Rooms: Recreation Room, Other Room
Basement: PartialRooms: Recreation Room, Other Room
Other Specifics
| 4.5 | |
| — | |
| Garage | |
| — | |
| — | |
| — | |
| Patio | |
| Fenced Yard | |
| 50 X 169.5 | |
| — | |
| — | |
| Bar-Wet, Hardwood Floors | |
| Range, Microwave, Dishwasher, Refrigerator, Washer, Dryer | |
| Not in DB | |
| — | |
| — | |
| Wood Burning Stove |
Tax History
| Year | Property Taxes |
|---|---|
| 2016 | $5,194 |
Contact Agent
Nearby Similar Homes
221 Riverside Court, Villa Park, Illinois 60181

Short Sale
$0
2 beds / 1.1 baths / 1,514 ft2
Single Family / Built: 1925
64
714 Villa Avenue, Villa Park, Illinois 60181
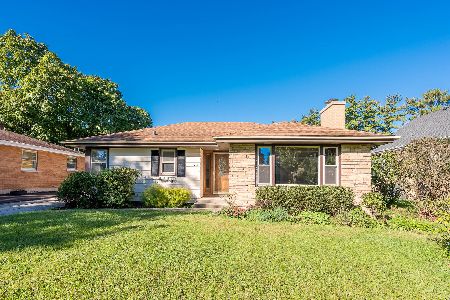
For Sale
$389,900
2 beds / 1.0 baths / 1,491 ft2
Single Family / Built: 1953
20
507 Park Boulevard, Villa Park, Illinois 60181
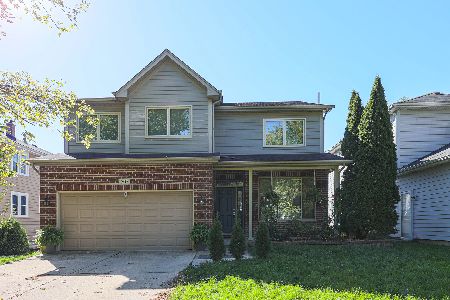
For Sale
$749,000
4 beds / 3.1 baths / 2,822 ft2
Single Family / Built: 2005
13
515 Sunnyside Avenue, Elmhurst, Illinois 60126
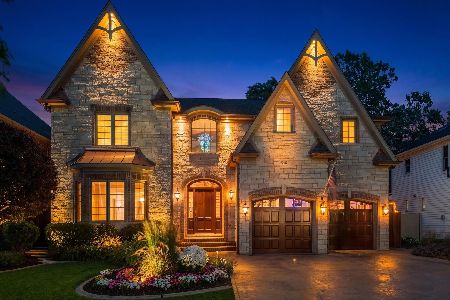
For Sale
$2,099,995
5 beds / 4.1 baths / 6,500 ft2
Single Family / Built: 2006
37
650 Van Buren Street, Villa Park, Illinois 60181
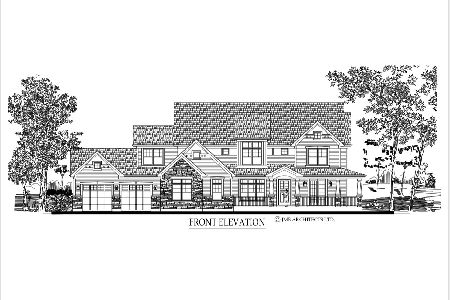
For Sale
$1,450,000
5 beds / 4.1 baths / 3,972 ft2
Single Family / Built: —
770
769 Fairview Avenue, Elmhurst, Illinois 60126
For Sale
$1,649,000
4 beds / 5.0 baths / 3,400 ft2
Single Family / Built: 2026
283
Nearby Sold Comparables
600 Riverside Drive, Villa Park, Illinois 60181

Sold
$249,000
3 beds / 3.0 baths / 0 ft2
Single Family / Built: 1923
5945
600 Riverside Drive, Villa Park, Illinois 60181

Sold
$429,000
3 beds / 3.0 baths / 2,400 ft2
Single Family / Built: 1923
669
542 Riverside Drive, Villa Park, Illinois 60181
Sold
$244,900
4 beds / 2.1 baths / 1,470 ft2
Single Family / Built: 1923
4192
542 Riverside Drive, Villa Park, Illinois 60181
Sold
$114,900
4 beds / 3.0 baths / 0 ft2
Single Family / Built: —
6188
629 Washington Street, Villa Park, Illinois 60181
Sold
$224,900
2 beds / 2.1 baths / 2,800 ft2
Single Family / Built: 1956
5019
625 Washington Street, Villa Park, Illinois 60181
Sold
$129,000
3 beds / 1.0 baths / 1,097 ft2
Single Family / Built: 1923
4665
Contact Agent
Listing Provided By
RE/MAX Achievers
