

5430 Long Avenue, Jefferson Park, Chicago, Illinois 60630


$375,000
|
Sold
|
|
| Status: | Closed |
| Sqft: | 0 |
| Cost/Sqft: | — |
| Beds: | 3 |
| Baths: | 2 |
| Year Built: | 1887 |
| Property Taxes: | $5,057 |
| Days On Market: | 2303 |
| Lot Size: | 0,12 |
Description
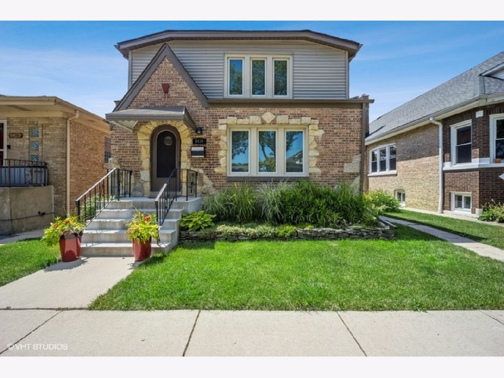
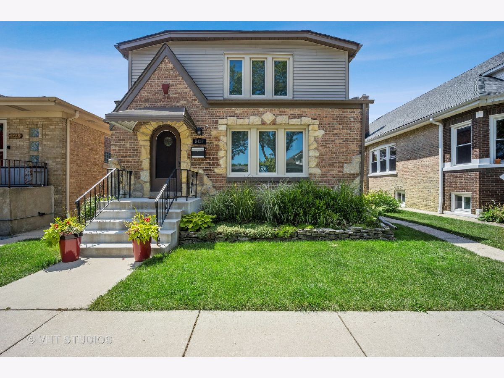
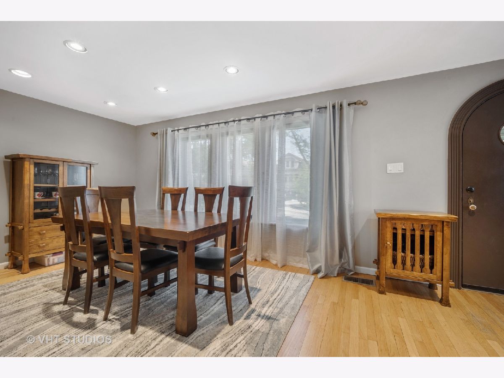
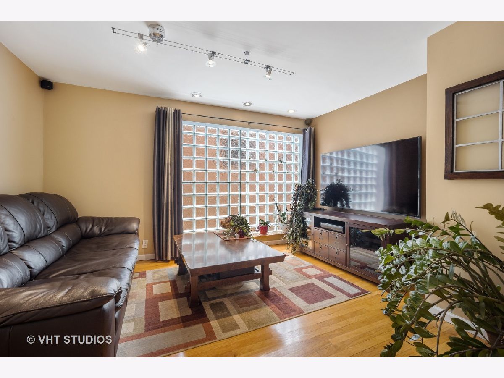
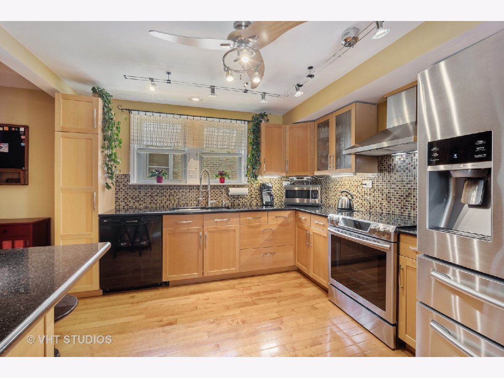
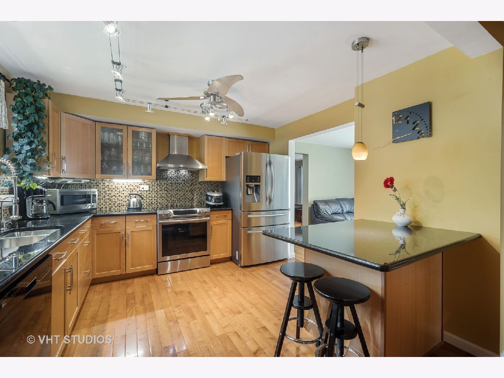
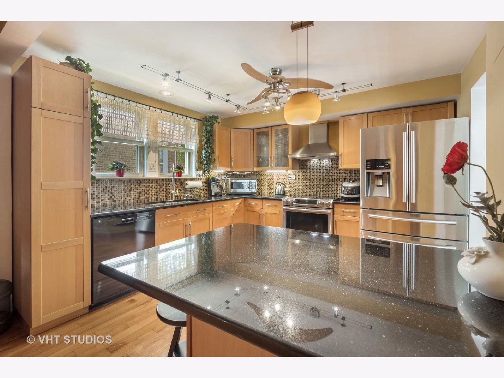
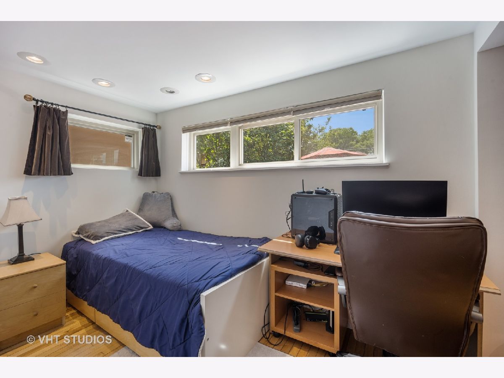
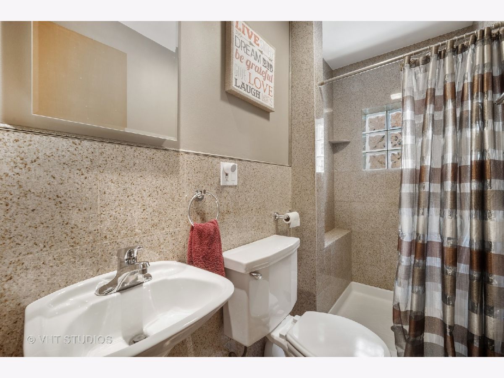
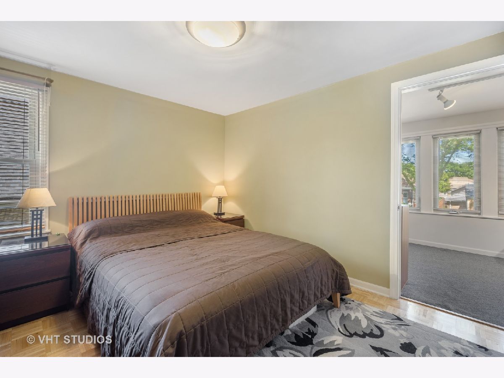
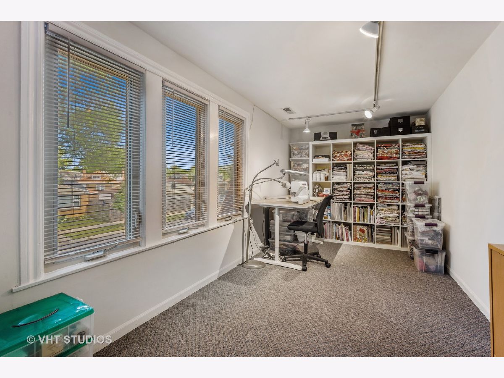
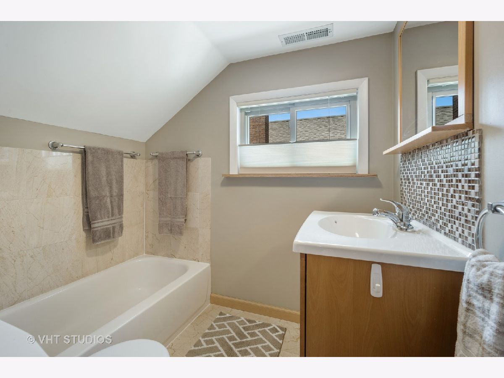
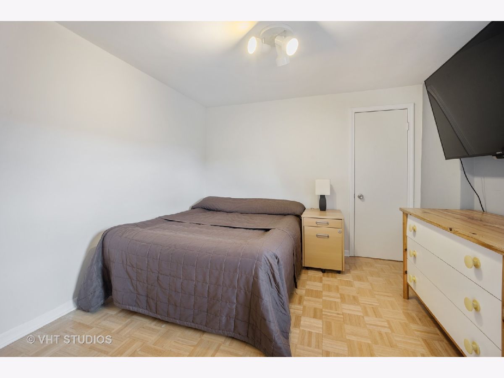
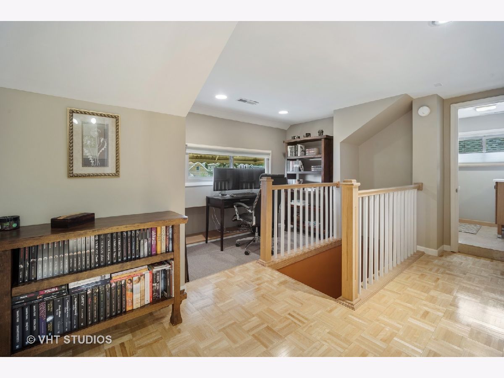
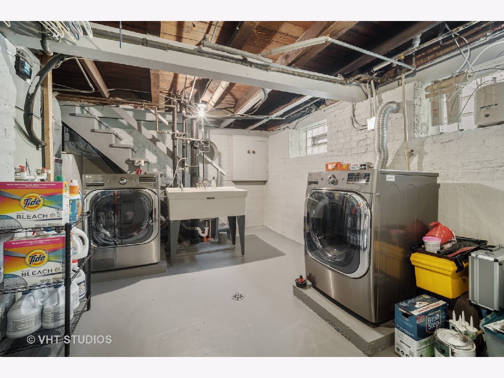
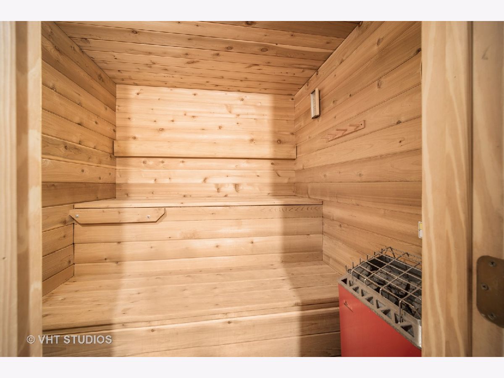
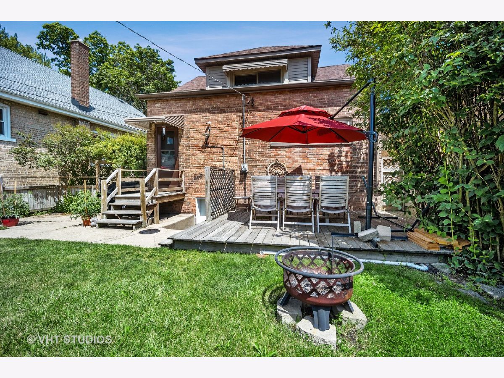
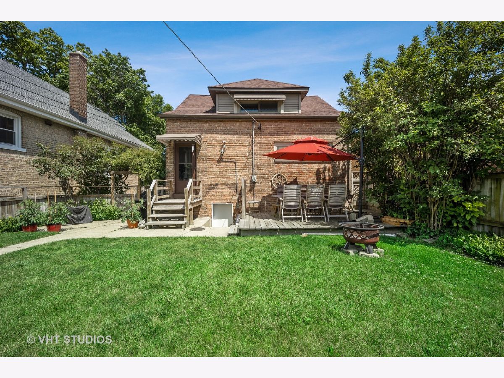
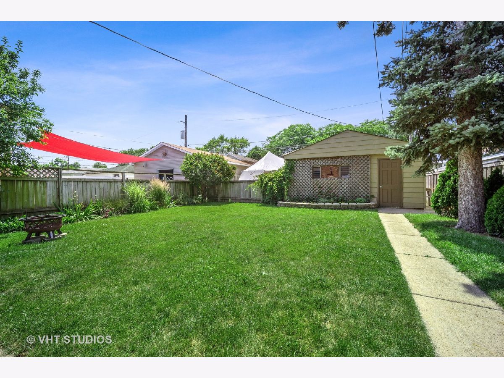
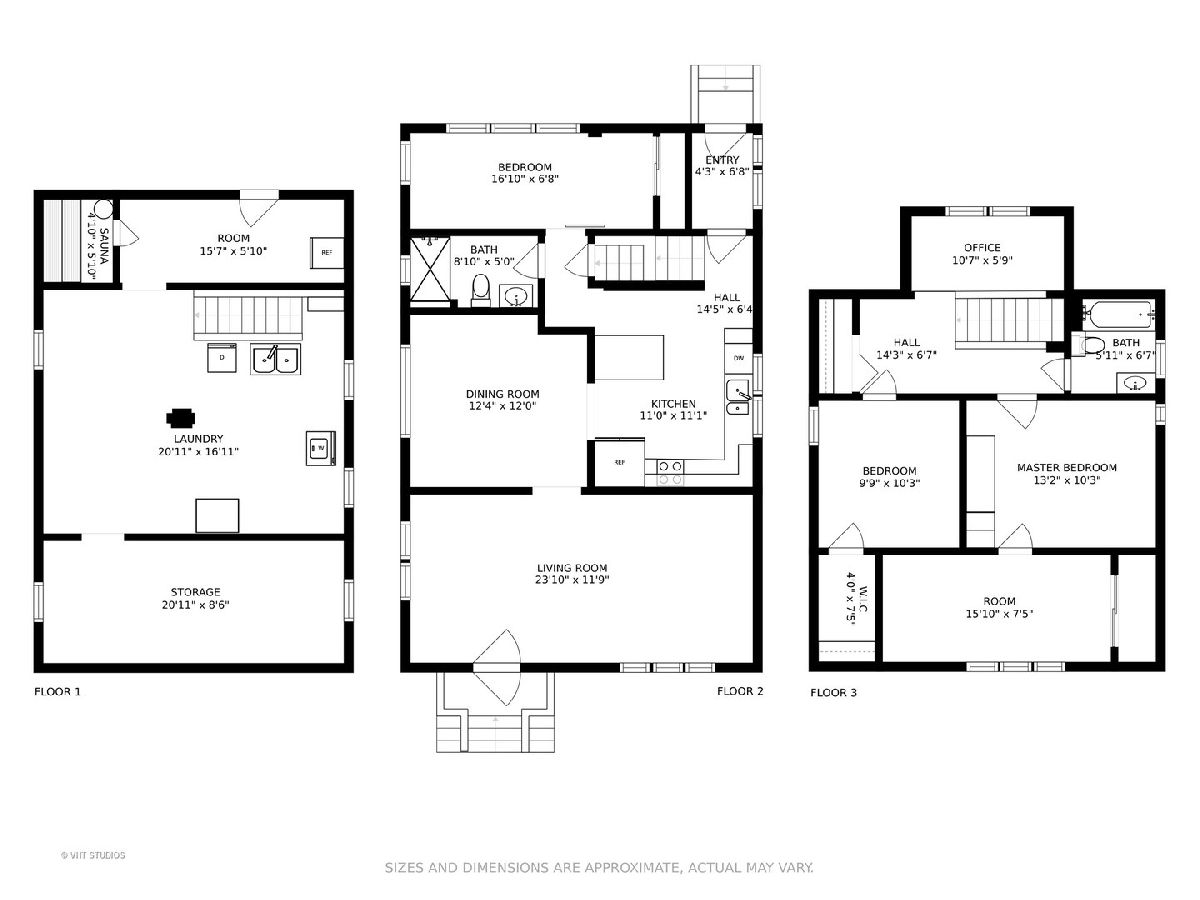
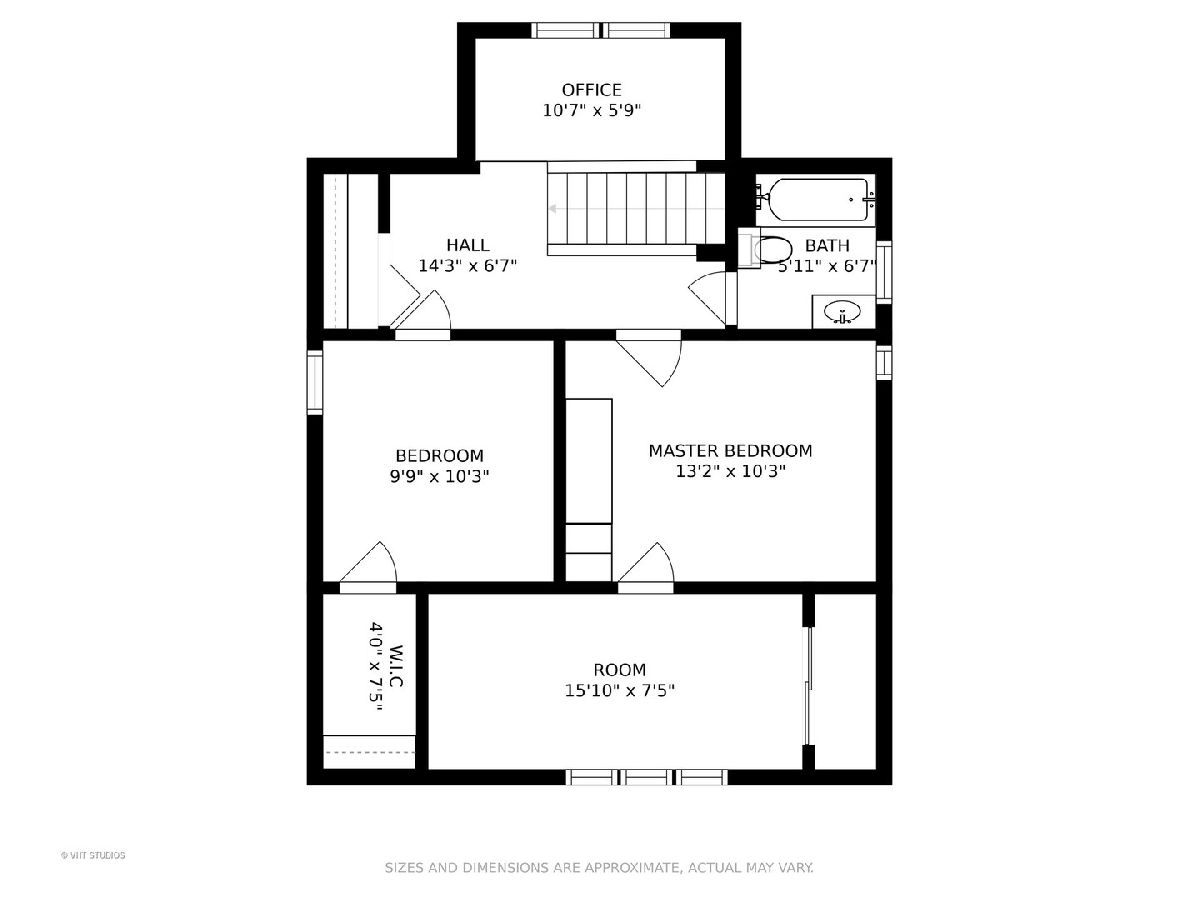
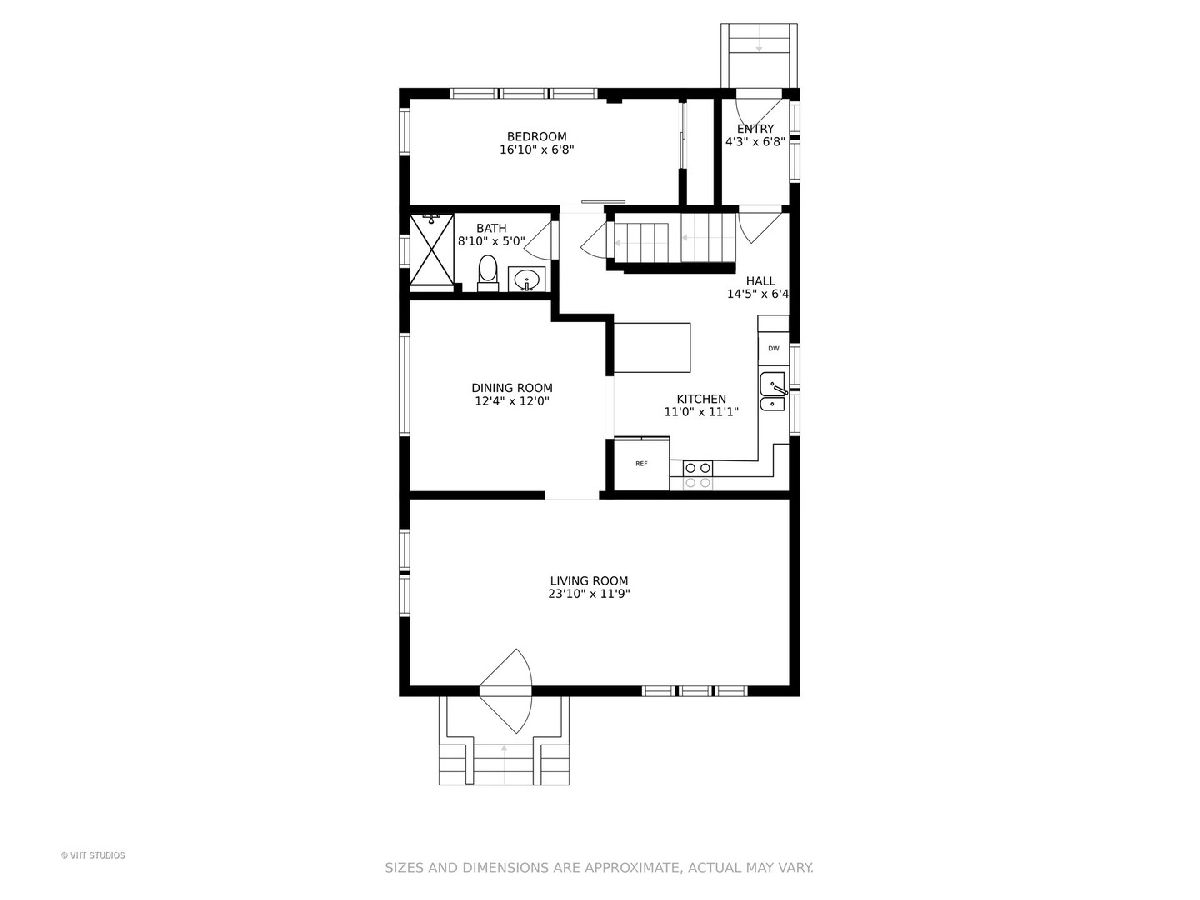
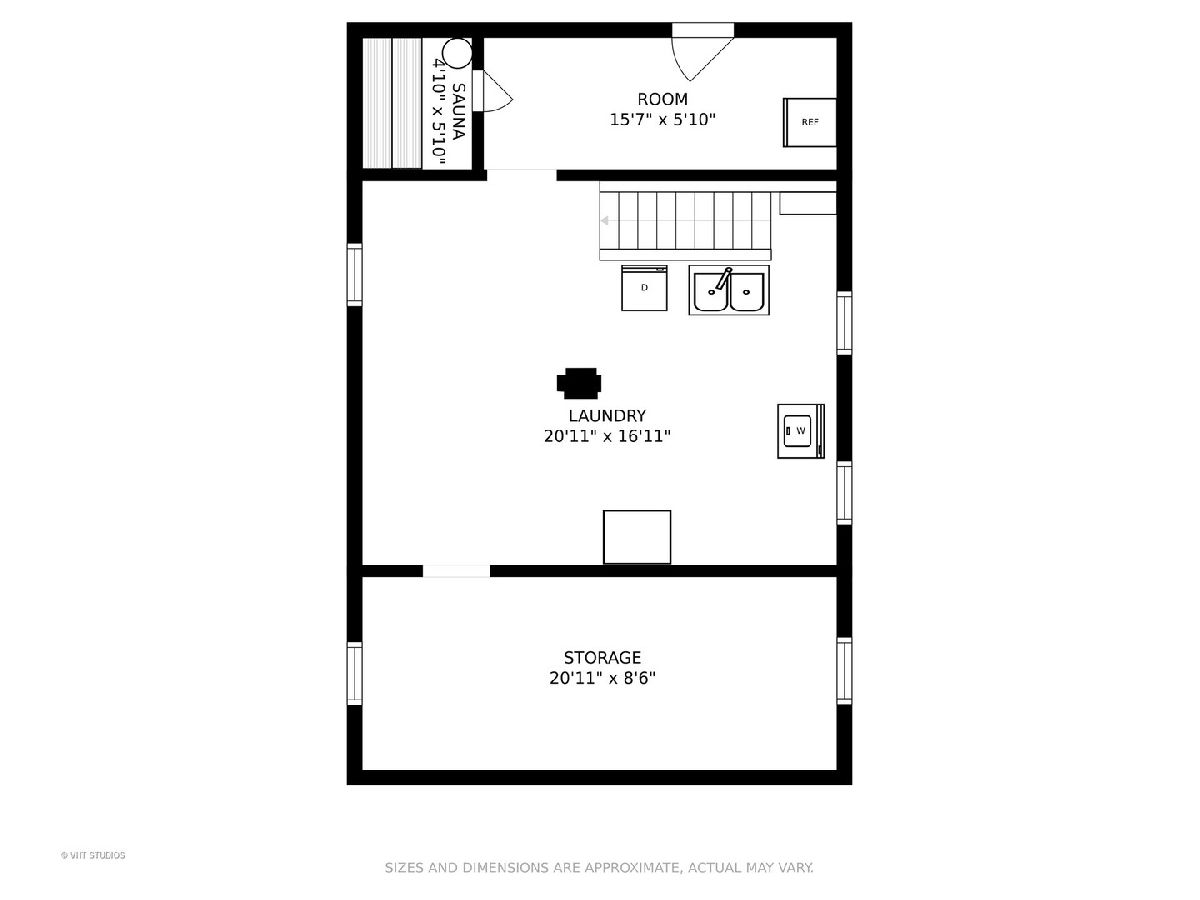
Charming, Beautifully Updated & Expanded Brick home in Hot Jefferson Park neighborhood! Situated on an Over-sized approx. 40' Wide Lot! Home Features Hardwood Floors thru-out 1st Floor. Updated Kitchen with Newer Stainless Appliance Suite, Abundant Cabinets, Granite Counters & Eat-in Breakfast Bar, Open to Bright Family Room. Large Combo Living / Dining Room. 1st Floor Bedroom & Full Bath Perfect for In-Law Suite. Mud-room off Back Entrance. Upstairs, Primary Bedroom also has Large Tandem Room great for Nursery / Sitting Room. Updated Semi-Private Bath. Additional Bedroom with Walk-in Closet. Office / Study Area. Extra Clean Unfinished Walk-out Basement has Newer Washer / Dryer, 2 Very Large Rooms and a Big Sauna! Updates include; Windows, Roof, Kitchen, Baths, Electric, HVAC, Water Heater, Laundry. Wide, Fully Fenced Grassy yard with Deck for Outdoor Entertaining. 2-Car Garage plus Adjacent Space for Boat or Additional Cars. Move-in Ready!
Property Specifics
| Single Family | |
| — | |
| — | |
| 1887 | |
| Full,English | |
| — | |
| No | |
| 0.12 |
| Cook | |
| — | |
| 0 / Not Applicable | |
| None | |
| Lake Michigan,Public | |
| Public Sewer, Sewer-Storm | |
| 10764798 | |
| 13091070580000 |
Nearby Schools
| NAME: | DISTRICT: | DISTANCE: | |
|---|---|---|---|
|
Grade School
Farnsworth Elementary School |
299 | — | |
|
Middle School
Farnsworth Elementary School |
299 | Not in DB | |
|
High School
Taft High School |
299 | Not in DB | |
Property History
| DATE: | EVENT: | PRICE: | SOURCE: |
|---|---|---|---|
| 14 Aug, 2020 | Sold | $375,000 | MRED MLS |
| 1 Jul, 2020 | Under contract | $369,000 | MRED MLS |
| 30 Jun, 2020 | Listed for sale | $369,000 | MRED MLS |
Room Specifics
Total Bedrooms: 3
Bedrooms Above Ground: 3
Bedrooms Below Ground: 0
Dimensions: —
Floor Type: Hardwood
Dimensions: —
Floor Type: Carpet
Full Bathrooms: 2
Bathroom Amenities: —
Bathroom in Basement: 0
Rooms: Mud Room,Office,Storage,Tandem Room
Basement Description: Unfinished,Exterior Access
Other Specifics
| 2 | |
| Concrete Perimeter | |
| Off Alley | |
| Deck, Storms/Screens | |
| Fenced Yard | |
| 40 X 125 | |
| — | |
| — | |
| Hardwood Floors, First Floor Bedroom, In-Law Arrangement, First Floor Full Bath, Walk-In Closet(s) | |
| Range, Microwave, Dishwasher, Refrigerator, Freezer, Washer, Dryer, Disposal, Stainless Steel Appliance(s), Range Hood | |
| Not in DB | |
| — | |
| — | |
| — | |
| — |
Tax History
| Year | Property Taxes |
|---|---|
| 2020 | $5,057 |
Contact Agent
Nearby Similar Homes
Nearby Sold Comparables

Contact Agent
Listing Provided By
@properties
