

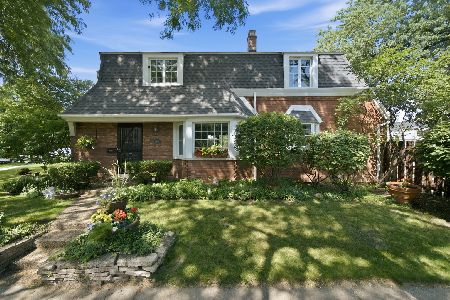
5435 Kildare Avenue, North Park, Chicago, Illinois 60630
Subdivision > Sauganash Woods
Sorry, we are updating photos, please update this page in 15 minutes
$710,000
|
Sold
|
|
| Status: | Closed |
| Sqft: | 0 |
| Cost/Sqft: | — |
| Beds: | 4 |
| Baths: | 5 |
| Year Built: | — |
| Property Taxes: | $9,132 |
| Days On Market: | 4228 |
| Lot Size: | 0,13 |
Description
Gorgeous home in Sauganash Woods! This stunning 6BR, 4.1BA home has it all.Eat-in chef's kitch with Wolf range, stainless steel, granite, mosaic tiles, brkfst bar. Fam rm w/ wbfp, sep. formal dining room, 10ft ceilings, play rm, den. MBR suite w/walk-in closet. MBA w/dbl vanity, sep. shower and whirlpool. Lrg deck and private yard. This home shows beautifully - a must-see! Sauganash Elementary School
Property Specifics
| Single Family | |
| — | |
| — | |
| — | |
| Full | |
| Vinyl Siding | |
| — | |
| — | |
| No | |
| 0.13 |
| Cook | |
| Sauganash Woods | |
| 150 / Annual | |
| Other | |
| Lake Michigan | |
| Public Sewer | |
| Central Air, Zoned | |
| Natural Gas, Forced Air, Zoned | |
| 08883040 | |
| 13102030130000 |
Nearby Schools
| NAME: | DISTRICT: | DISTANCE: | |
|---|---|---|---|
|
Grade School
Sauganash Elementary School |
299 | — | |
Property History
| DATE: | EVENT: | PRICE: | SOURCE: |
|---|---|---|---|
| 11 Jul, 2008 | Sold | $672,500 | MRED MLS |
| 28 Apr, 2008 | Under contract | $725,000 | MRED MLS |
| 17 Apr, 2008 | Listed for sale | $725,000 | MRED MLS |
| 23 May, 2014 | Sold | $123,000 | MRED MLS |
| 14 Mar, 2014 | Under contract | $125,000 | MRED MLS |
| — | Last price change | $135,000 | MRED MLS |
| 31 Aug, 2013 | Listed for sale | $145,000 | MRED MLS |
| 12 Aug, 2015 | Sold | $710,000 | MRED MLS |
| 25 Jun, 2015 | Under contract | $699,000 | MRED MLS |
| — | Last price change | $729,000 | MRED MLS |
| 7 Apr, 2015 | Listed for sale | $729,000 | MRED MLS |
Sorry, we are updating photos, please update this page in 15 minutes
Room Specifics
All Bedroom Info:
Total Bedrooms: 6
Bedrooms Above Ground: 4
Bedrooms Below Ground: 2
Total Bedrooms: 6
Bedrooms Above Ground: 4
Bedrooms Below Ground: 2
Second Bedroom Info:
Dimensions: —
Location: —Dimensions: —
Floor Type: Carpet
Third Bedroom Info:
Dimensions: —
Location: —Dimensions: —
Floor Type: Carpet
Fourth Bedroom Info:
Dimensions: —
Location: —Dimensions: —
Floor Type: Wood Laminate
Bathroom Info:
Full Bathrooms: 5
Partial Bathrooms: 1Full Bathrooms: 5
Bathroom Amenities: Separate Shower, Double Sink
Bathroom in Basement: 1
Dining Room Info:
Dimensions: —
Location: —Dimensions: —
Floor Type: Hardwood
Kitchen Info:
Dimensions: —
Location: —Dimensions: —
Floor Type: Hardwood
Features: Eating Area-Breakfast Bar, Eating Area-Table Space
Living Room Info:
Dimensions: —
Location: —Dimensions: —
Floor Type: Hardwood
Family Room Info:
Dimensions: —
Location: —Dimensions: —
Floor Type: Hardwood
Additional Rooms Info:
Rooms: Bedroom 5, Bedroom 6, Den, Deck, Play Room, Walk In Closet
Basement: FullRooms: Bedroom 5, Bedroom 6, Den, Deck, Play Room, Walk In Closet
Other Specifics
| 2 | |
| — | |
| Garage | |
| — | |
| — | |
| — | |
| — | |
| — | |
| 35X104X83X92 | |
| Finished | |
| Full | |
| Hardwood Floors | |
| Range, Dishwasher, Refrigerator, Washer, Dryer, Disposal, Stainless Steel Appliance(s) | |
| Not in DB | |
| — | |
| — | |
| Wood Burning, Gas Starter |
Tax History
| Year | Property Taxes |
|---|---|
| 2008 | $8,185 |
| 2014 | $310 |
| 2015 | $9,132 |
Contact Agent
Nearby Similar Homes
5057 Keeler Avenue, Chicago, Illinois 60630
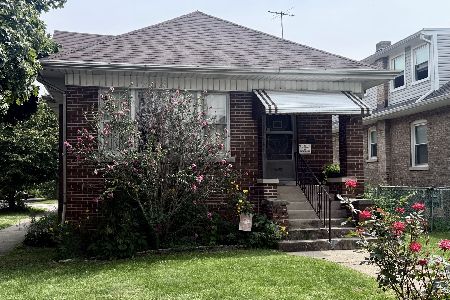
For Sale
$425,000
2 beds / 1.0 baths / 1,491 ft2
Single Family / Built: 1923
44
5012 Tripp Avenue, Chicago, Illinois 60630
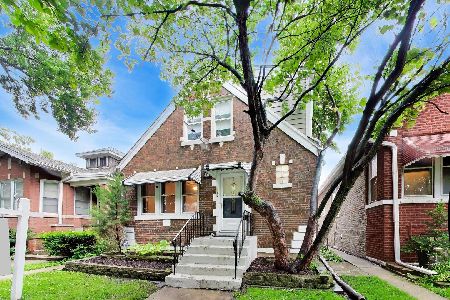
For Sale
$555,000
5 beds / 3.1 baths / 2,026 ft2
Single Family / Built: 1946
18
5117 Kolmar Avenue, Chicago, Illinois 60630
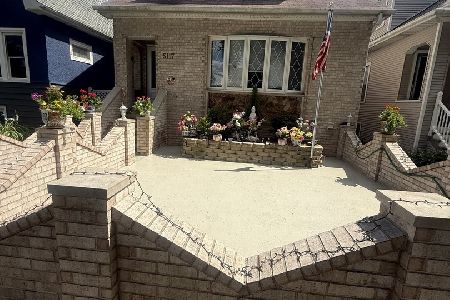
For Sale
$599,999
4 beds / 3.0 baths / 3,375 ft2
Single Family / Built: 1926
69
4551 Foster Avenue, Chicago, Illinois 60630
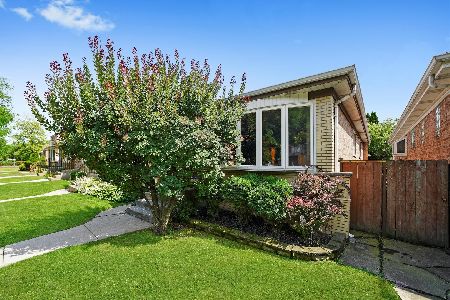
For Sale
$467,000
3 beds / 2.0 baths / 1,000 ft2
Single Family / Built: 1960
294
5801 Kenton Avenue, Chicago, Illinois 60646
For Sale
$795,000
3 beds / 3.1 baths / 2,800 ft2
Single Family / Built: 1940
82
Nearby Sold Comparables
5435 Kildare Avenue, Chicago, Illinois 60630

Sold
$725,000
5 beds / 2.1 baths / 3,670 ft2
Single Family / Built: 1999
6774
5441 Kildare Avenue, Chicago, Illinois 60630

Sold
$725,000
4 beds / 3.1 baths / 4,000 ft2
Single Family / Built: 1999
1708
5441 Kildare Avenue, Chicago, Illinois 60630

Sold
$799,900
4 beds / 3.1 baths / 4,000 ft2
Single Family / Built: 1999
874
5445 Kildare Avenue, Chicago, Illinois 60630
Sold
$499,000
3 beds / 2.1 baths / 3,368 ft2
Single Family / Built: 1999
4615
5451 Kildare Avenue, Chicago, Illinois 60630
Sold
$575,000
3 beds / 2.1 baths / 2,948 ft2
Single Family / Built: 1998
4992
Contact Agent
Listing Provided By
Coldwell Banker Residential
