

5801 Kenton Avenue, Forest Glen, Chicago, Illinois 60646


$795,000
|
For Sale
|
|
| Status: | Contingent |
| Sqft: | 2,800 |
| Cost/Sqft: | $284 |
| Beds: | 3 |
| Baths: | 4 |
| Year Built: | 1940 |
| Property Taxes: | $11,834 |
| Days On Market: | 77 |
| Lot Size: | 0,00 |
Description
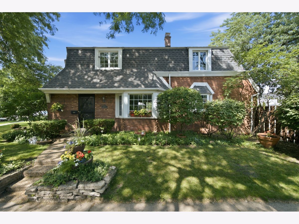
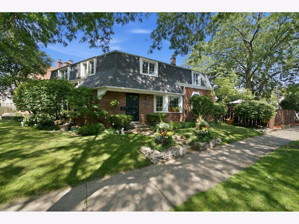
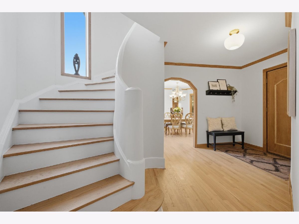
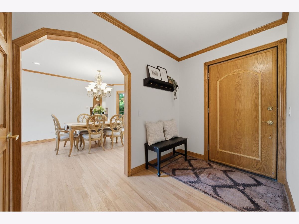
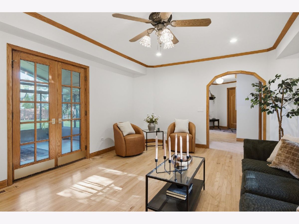
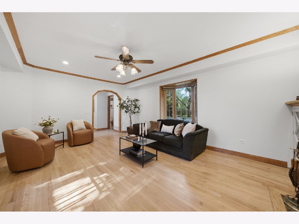
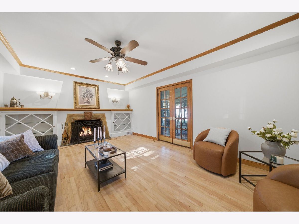
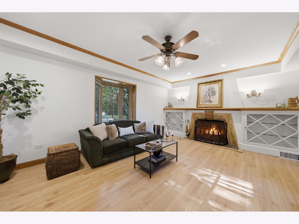
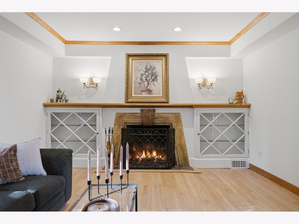
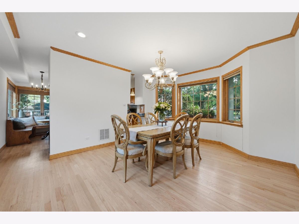
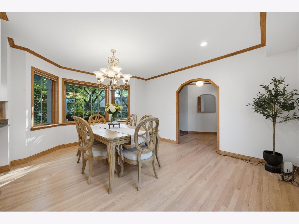
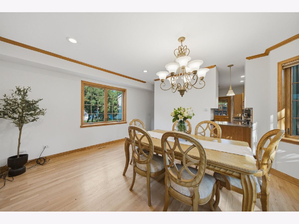
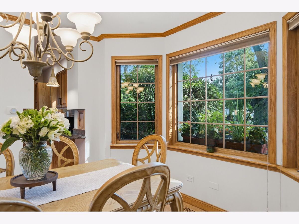
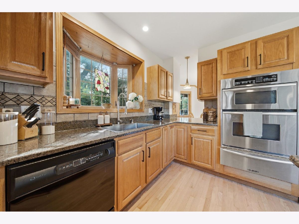
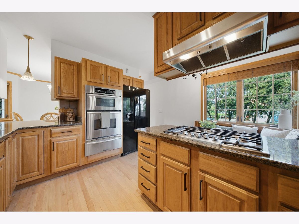
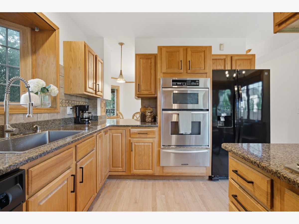
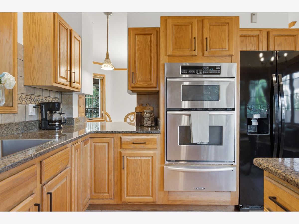
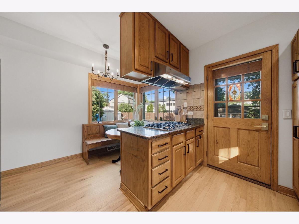
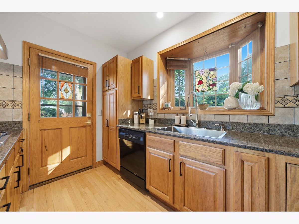
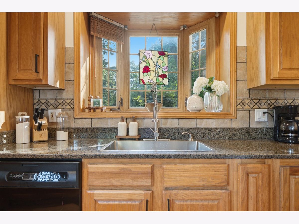
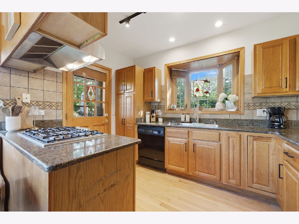
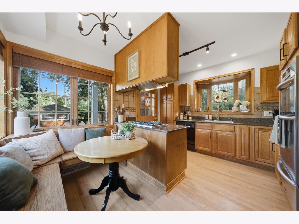
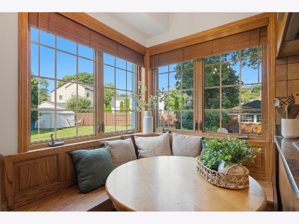
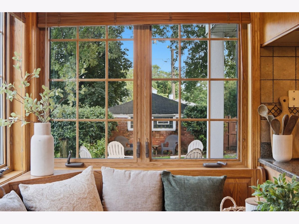
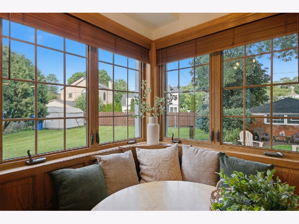
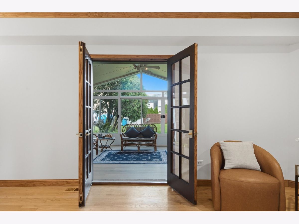
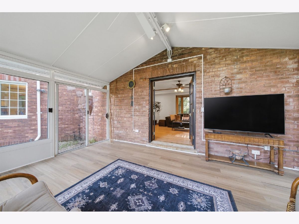
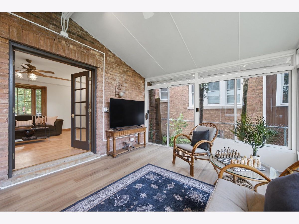
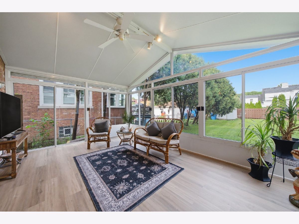
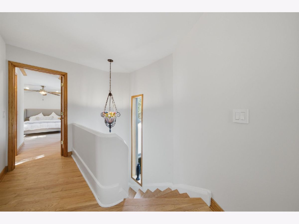
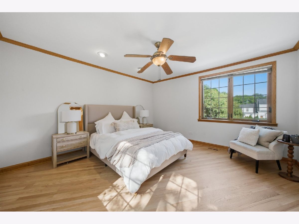
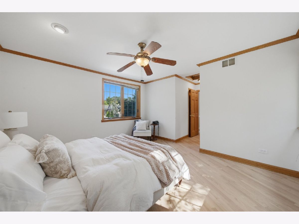
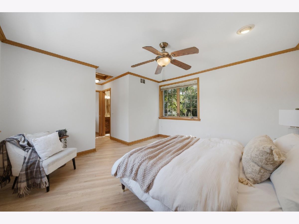
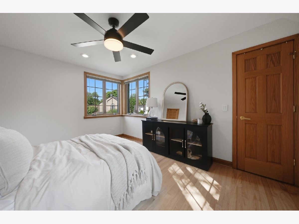
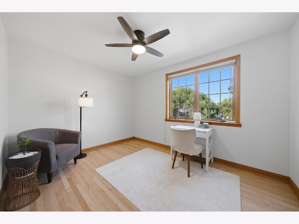
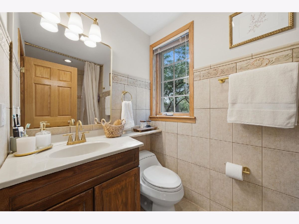
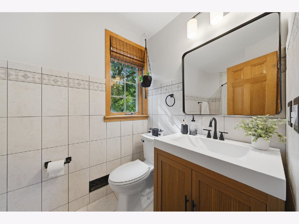
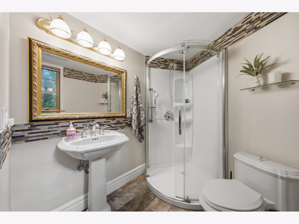
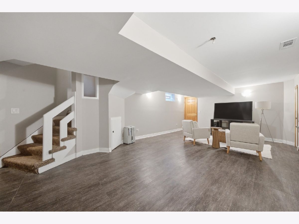
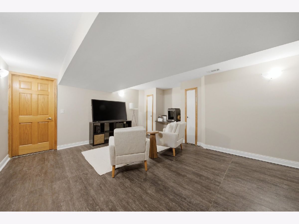
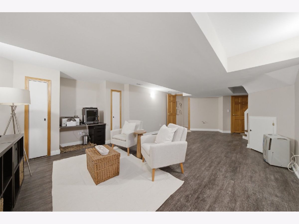
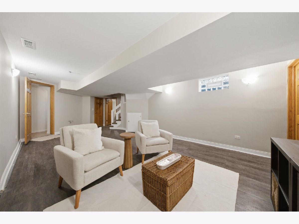
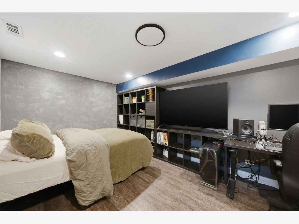
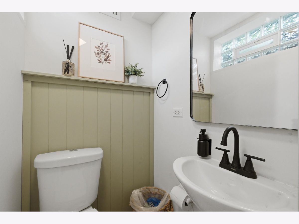
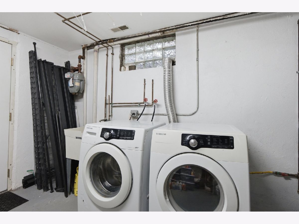
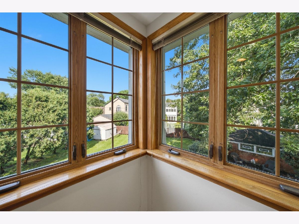
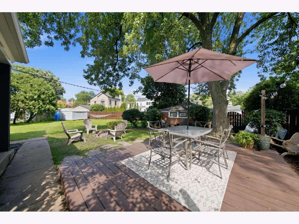
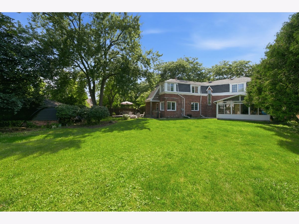
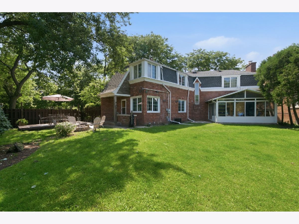
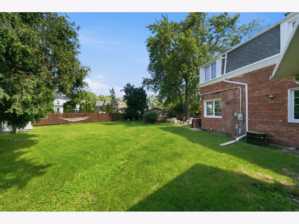
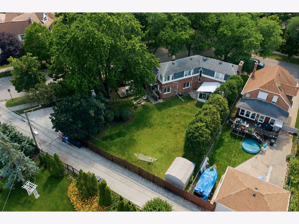
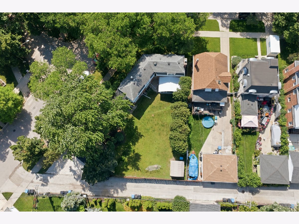
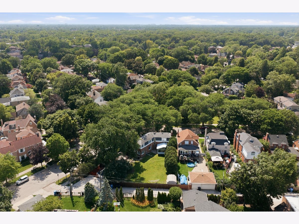
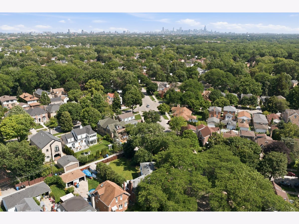
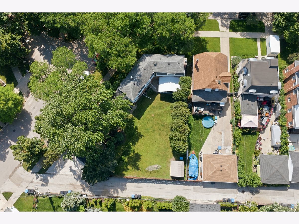
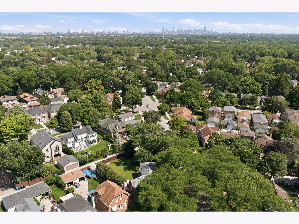
Multiple Offers Received, Deadline 10/18 5PM. Welcome to 5801 N. Kenton Avenue, a rare opportunity to own a timeless residence in the heart of Sauganash, one of Chicago's most treasured historic neighborhoods. Designed by architect Frank Polito, this beautifully crafted 4-bedroom, 3.5-bath home offers approximately 2,800 square feet of living space on a spacious 7,400-square-foot corner lot. The home blends enduring craftsmanship with classic architectural charm, featuring original refinished hardwood floors throughout, elegant crown molding, beautiful built-ins, and a cozy wood-burning fireplace that creates a warm and inviting gathering space. The spacious floor plan offers exceptional flexibility for today's lifestyle while preserving the home's original character. A large sunroom fills the home with natural light and provides the perfect space to relax, entertain, or enjoy views of the backyard year-round. A full finished basement offers additional living and entertaining space, while the stately two-story masonry exterior with its distinctive mansard roof enhances the home's timeless curb appeal. Throughout, vintage details and quality craftsmanship reflect the rich history that makes Sauganash homes so highly sought after. Step outside to enjoy a fully fenced backyard designed for privacy and relaxation. The spacious back deck is perfect for outdoor dining, entertaining, or simply enjoying peaceful evenings, while the outdoor storage shed provides convenient space for lawn equipment, tools, and seasonal items. Situated on a desirable corner lot, the property offers added curb appeal, additional outdoor space, and endless opportunities to create your own dream backyard retreat. Located on a picturesque tree-lined street within the highly sought-after Sauganash Elementary School district, this home places you in the center of one of Chicago's most admired communities. Known for its distinctive Tudor, Colonial Revival, Georgian, English Cottage, and other classic architectural styles, Sauganash is celebrated for its mature trees, strong sense of community, and exceptional pride of ownership. Outdoor enthusiasts will appreciate being just moments from LaBagh Woods, Sauganash Park, the Sauganash Trail, and the North Branch Trail System, offering miles of scenic walking, running, and biking paths. With nearby parks, schools, neighborhood favorites, and convenient access to major roadways, Kenton offers the perfect balance of historic charm, natural beauty, and everyday convenience.
Property Specifics
| Single Family | |
| — | |
| English | |
| 1940 | |
| Finished, Full | |
| Brick | |
| — | |
| — | |
| No | |
| — |
| Cook | |
| — | |
| — / Not Applicable | |
| None | |
| Lake Michigan, Public | |
| Public Sewer | |
| Central Air | |
| Gas | |
| 12640811 | |
| 13033120150000 |
Property History
| DATE: | EVENT: | PRICE: | SOURCE: |
|---|---|---|---|
| 19 Oct, 2026 | Under contract | $795,000 | MRED MLS |
| — | Last price change | $819,000 | MRED MLS |
| 13 Aug, 2026 | Listed for sale | $849,900 | MRED MLS |
Room Specifics
Total Bedrooms: 4
Bedrooms Above Ground: 3
Bedrooms Below Ground: 1
Dimensions: 14X23
Floor Type: —
Dimensions: 12X9
Floor Type: —
Dimensions: 14X11
Floor Type: —
Dimensions: 16X11
Floor Type: —
Full Bathrooms: 4
Bathroom Amenities: —
Bathroom in Basement: 1
Dimensions: 17X14
Floor Type: —
Dimensions: 14X11
Floor Type: —
Dimensions: 19X14
Floor Type: —
Rooms: Foyer
Name: Foyer
Dimensions: 13X13
Floor Type: —
Other Specifics
| 2 | |
| — | |
| Off Alley, Garage Owned, Detached, Garage | |
| — | |
| — | |
| — | |
| — | |
| — | |
| 7400 | |
| — | |
| Full | |
| — | |
| — | |
| Not in DB | |
| — | |
| — | |
| — |
Tax History
| Year | Property Taxes |
|---|---|
| 2026 | $11,834 |
Contact Agent
Nearby Similar Homes
Nearby Sold Comparables



Contact Agent
Listing Provided By
RE/MAX LOYALTY
