

5436 137th Street, Crestwood, Illinois 60418


$224,900
|
Sold
|
|
| Status: | Closed |
| Sqft: | 1,200 |
| Cost/Sqft: | $187 |
| Beds: | 3 |
| Baths: | 2 |
| Year Built: | 1966 |
| Property Taxes: | $4,974 |
| Days On Market: | 2142 |
| Lot Size: | 0,14 |
Description
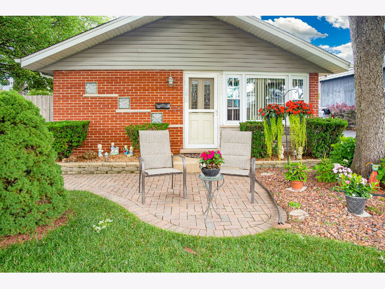
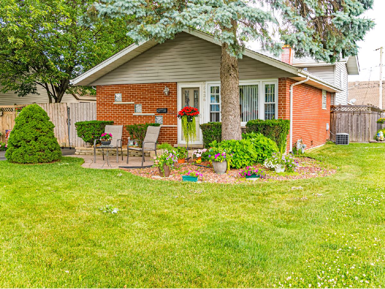
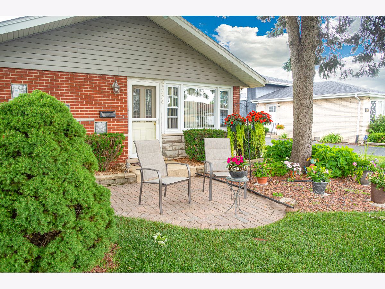
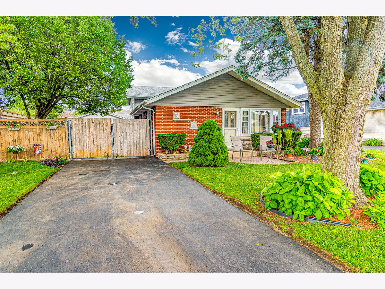
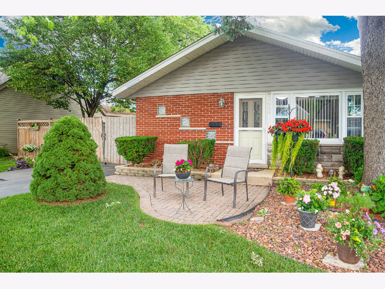
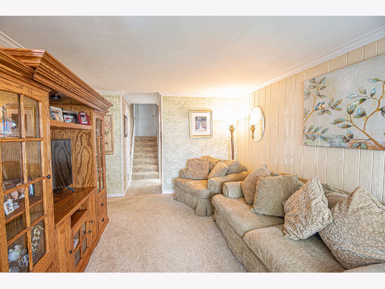
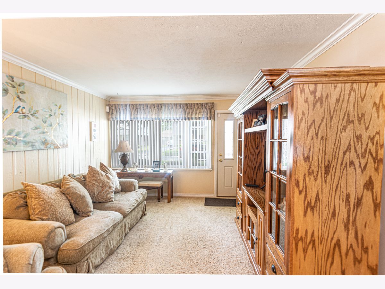
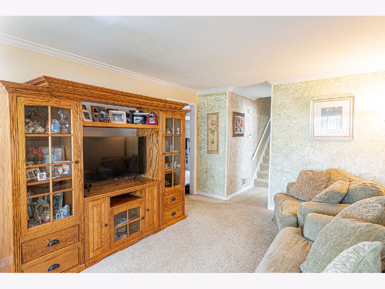
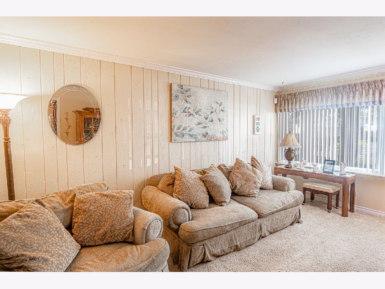
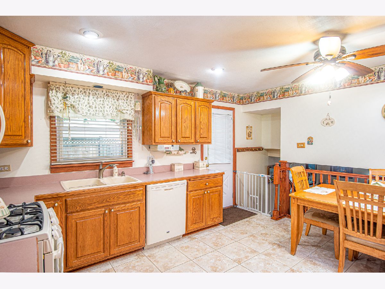
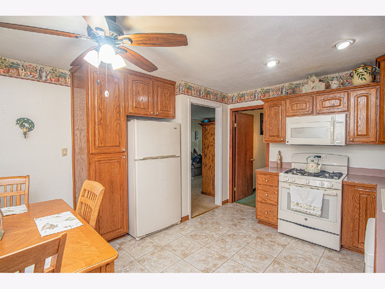
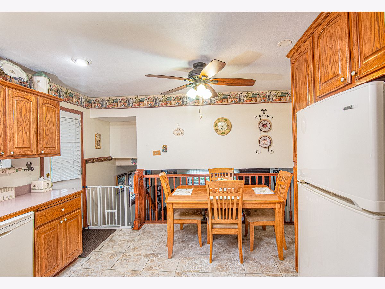
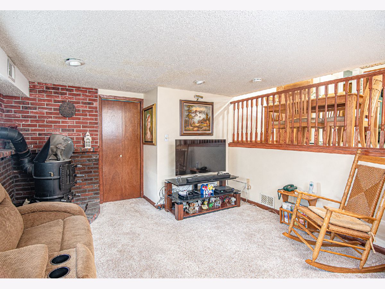
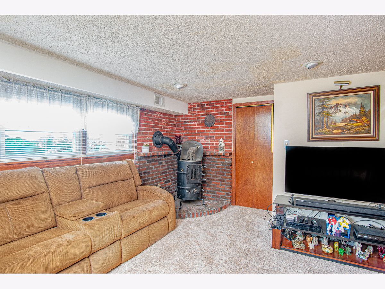
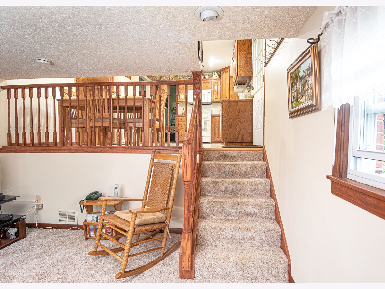
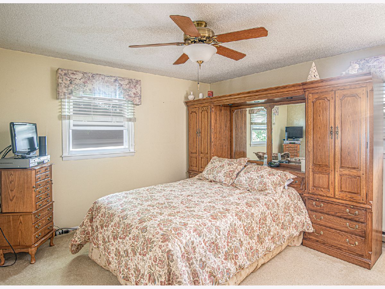
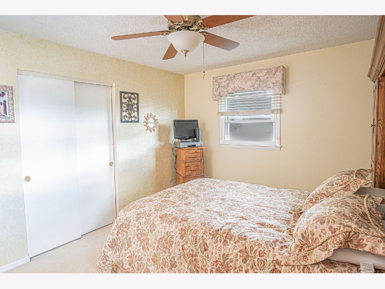
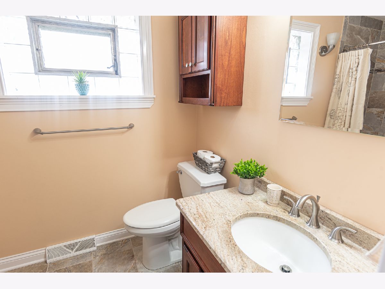
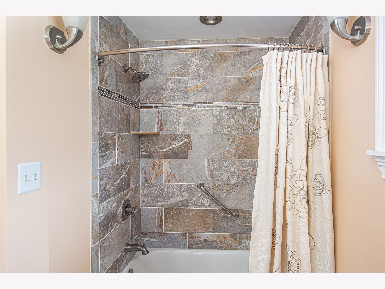
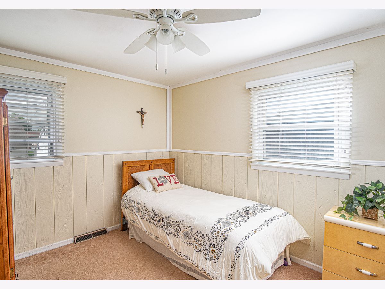
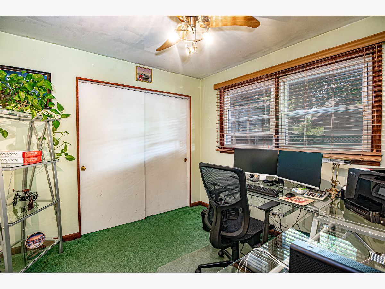
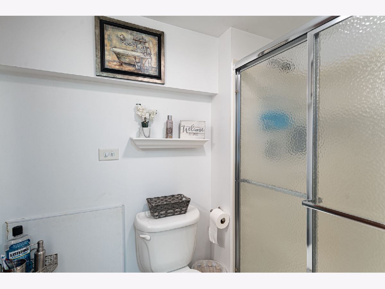
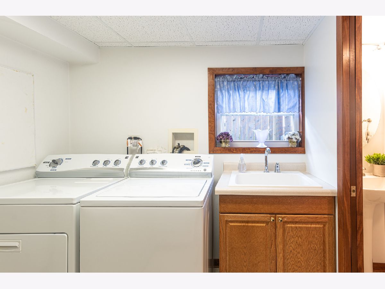
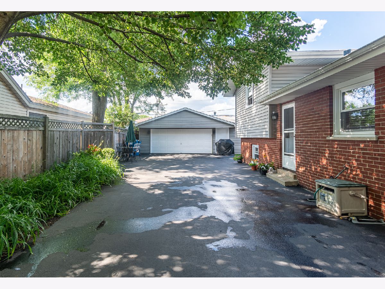
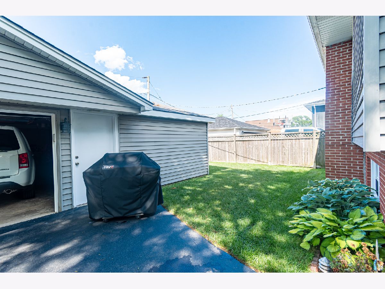
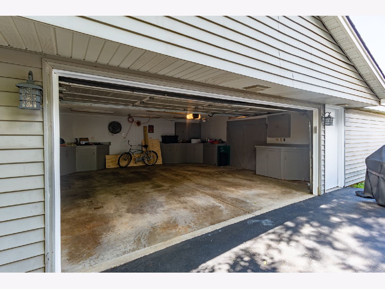
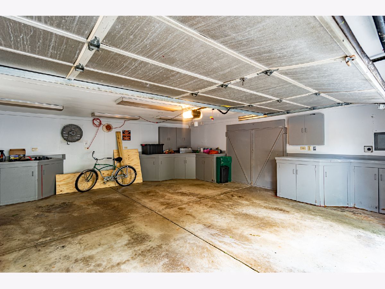
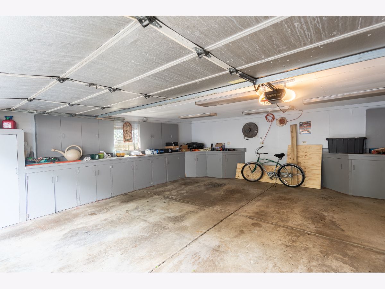
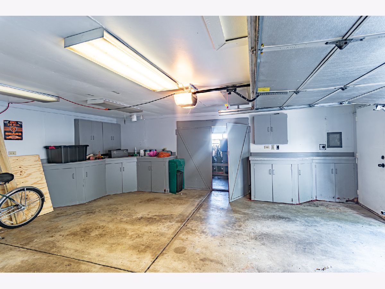
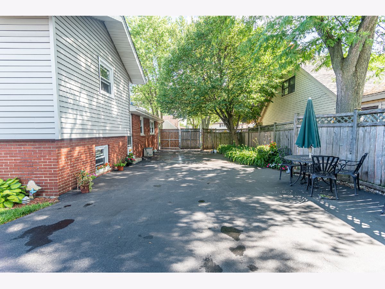
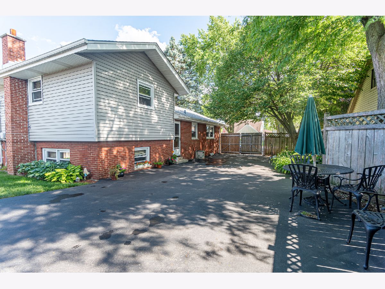
Overflowing with curb appeal and a huge garage that will stop you dead in your tracks, this cozy 3 bedroom, 2 full bath split level will have you telling your agent to write an offer on the spot! Between the large eat in kitchen, warm and cozy lower level and beautifully updated upstairs bath- it will be hard to pick your favorite space. This home has been well cared for and includes many extras you will love such as white doors and trim, custom wood blinds, crown moulding in the living room, some white shiplap accent walls, oak cabinets, oak railings, and hardwood under the carpeting. Outside you will find a generously sized backyard with beautiful 6 foot privacy fence, extended driveway that holds 5 cars and an enormous 2.5 car workman's garage that can not be beat! The garage has built-in shelving, tons of outlets, the capacity to add a heater AND barn doors that lead into a separate, 21x12 foot space that can be used for storage, a complete workshop or extra toys! This home is conveniently located close to public transportation and highway access, with easy access to schools, Crestwood fitness center and the Crestwood shopping district. The city of Crestwood offers an annual tax rebate to homeowners as well which is just icing on the cake! Book your showing before this one slips away!
Property Specifics
| Single Family | |
| — | |
| — | |
| 1966 | |
| Partial,English | |
| — | |
| No | |
| 0.14 |
| Cook | |
| — | |
| — / Not Applicable | |
| None | |
| Public | |
| Public Sewer | |
| 10936984 | |
| 28041050220000 |
Property History
| DATE: | EVENT: | PRICE: | SOURCE: |
|---|---|---|---|
| 29 Jan, 2021 | Sold | $224,900 | MRED MLS |
| 23 Nov, 2020 | Under contract | $224,900 | MRED MLS |
| 19 Nov, 2020 | Listed for sale | $224,900 | MRED MLS |
Room Specifics
Total Bedrooms: 3
Bedrooms Above Ground: 3
Bedrooms Below Ground: 0
Dimensions: —
Floor Type: Carpet
Dimensions: —
Floor Type: Carpet
Full Bathrooms: 2
Bathroom Amenities: —
Bathroom in Basement: 1
Rooms: No additional rooms
Basement Description: Finished
Other Specifics
| 2.5 | |
| — | |
| Asphalt | |
| Storms/Screens, Workshop | |
| — | |
| 53X114X53X115 | |
| — | |
| None | |
| First Floor Bedroom | |
| Range, Microwave, Dishwasher, Refrigerator, Washer, Dryer | |
| Not in DB | |
| Curbs, Sidewalks, Street Lights, Street Paved | |
| — | |
| — | |
| — |
Tax History
| Year | Property Taxes |
|---|---|
| 2021 | $4,974 |
Contact Agent
Nearby Similar Homes
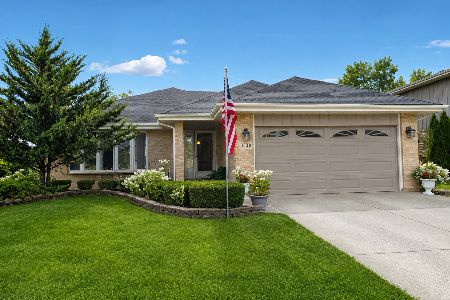
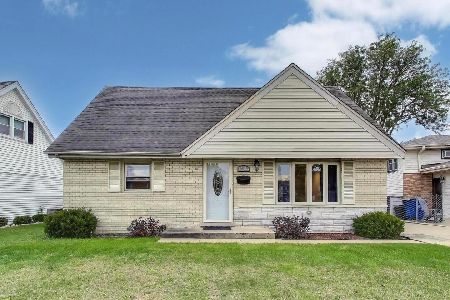
Nearby Sold Comparables

Contact Agent
Listing Provided By
Coldwell Banker Real Estate Group
