

5547 Fairway Drive, Crestwood, Illinois 60418


$284,000
|
For Sale
|
|
| Status: | Active |
| Sqft: | 1,535 |
| Cost/Sqft: | $185 |
| Beds: | 4 |
| Baths: | 2 |
| Year Built: | 1961 |
| Property Taxes: | $4,379 |
| Days On Market: | 99 |
| Lot Size: | 0,17 |
Description
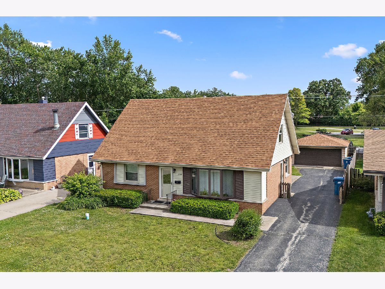
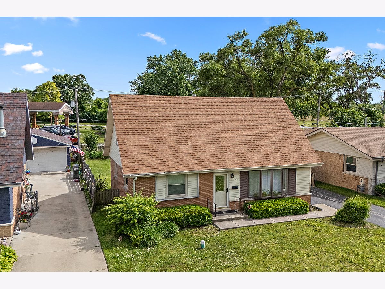
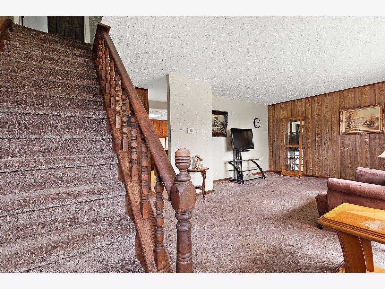
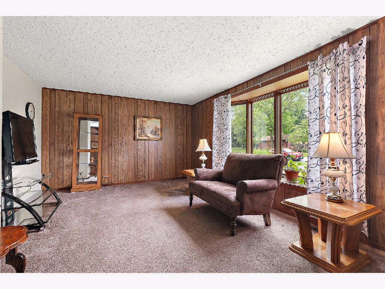
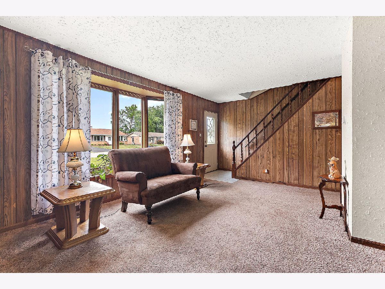
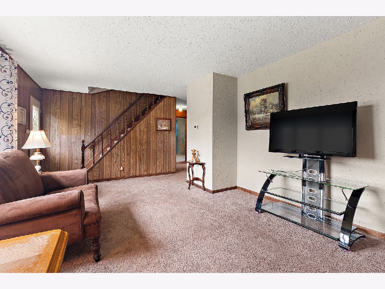
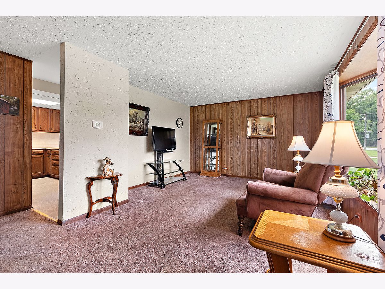
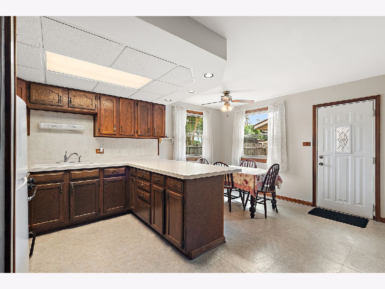
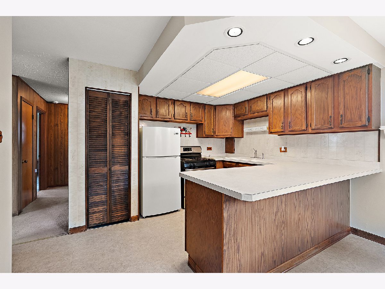
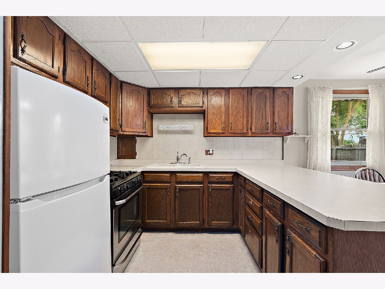
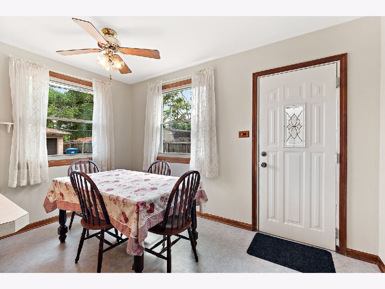
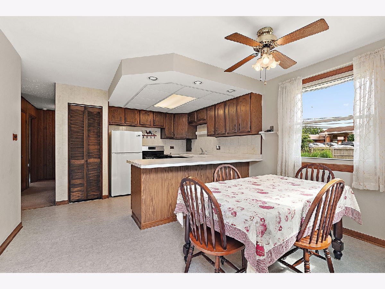
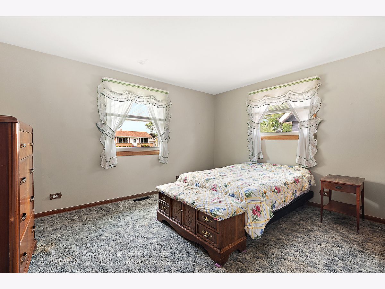
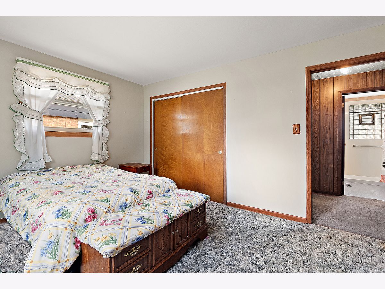
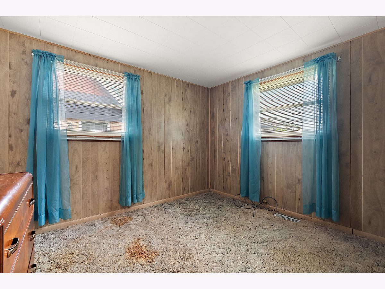
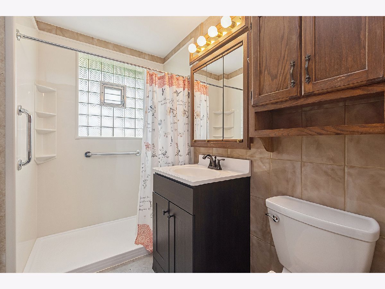
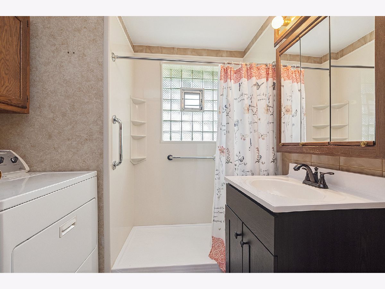
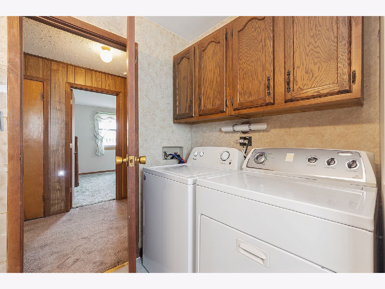
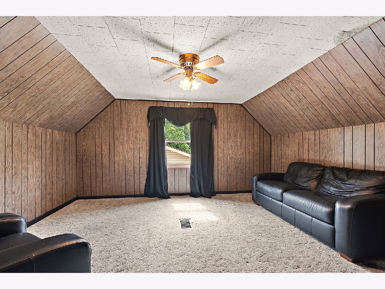
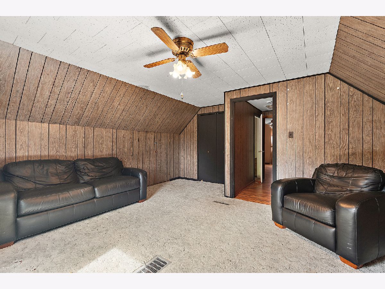
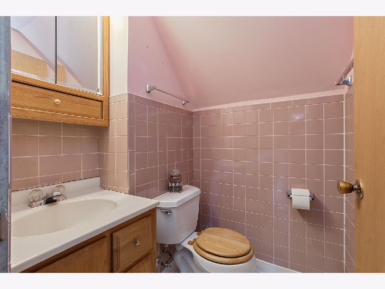
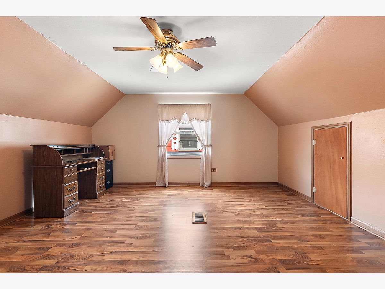
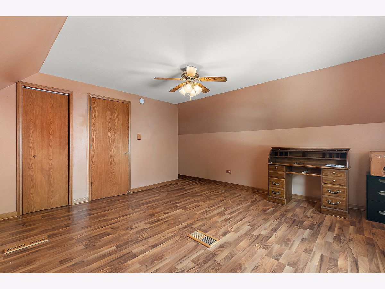
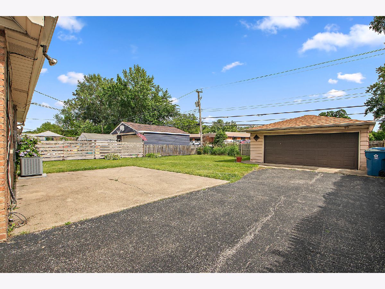
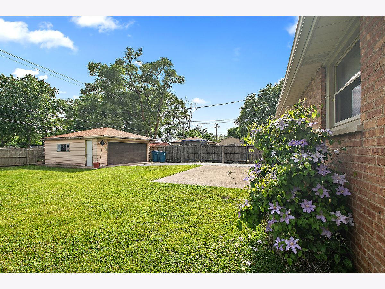
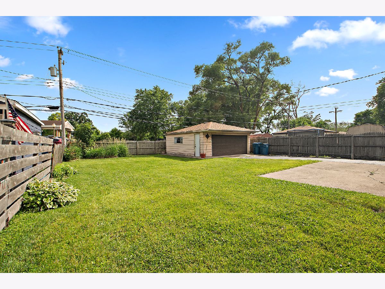
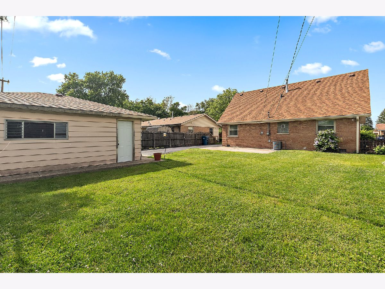
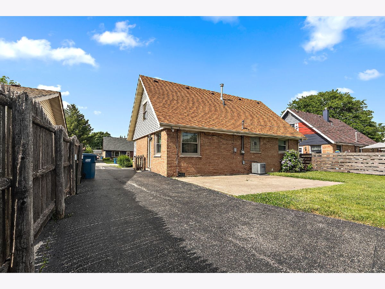
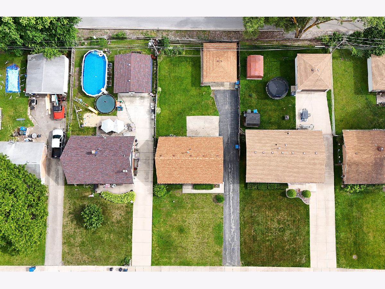
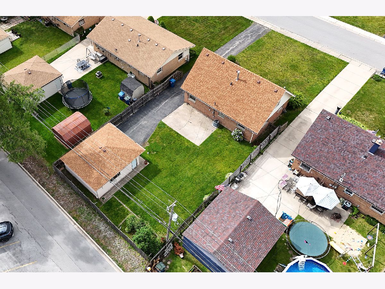
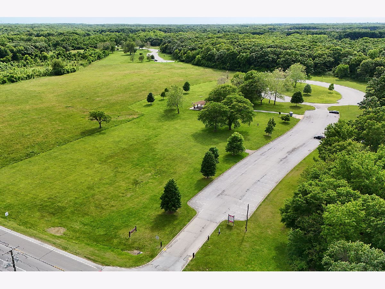
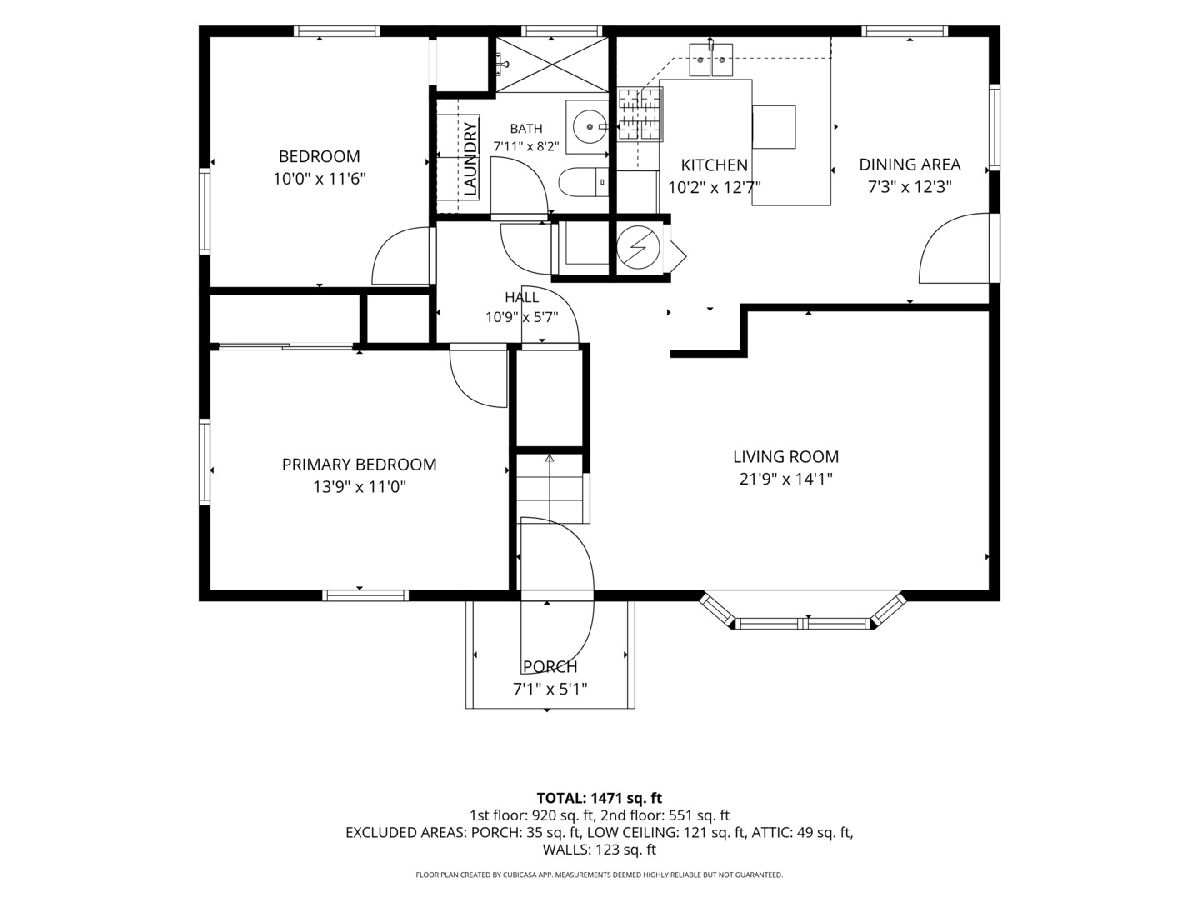
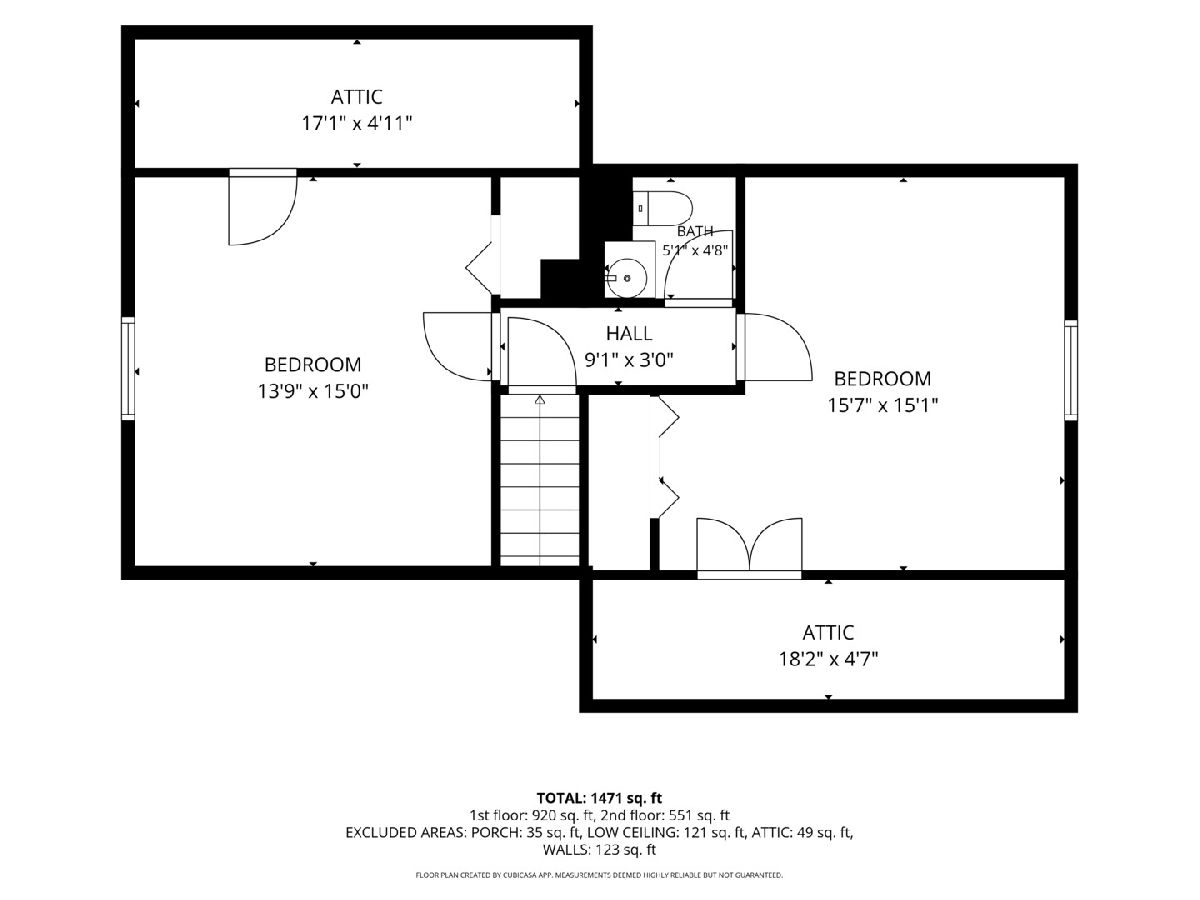
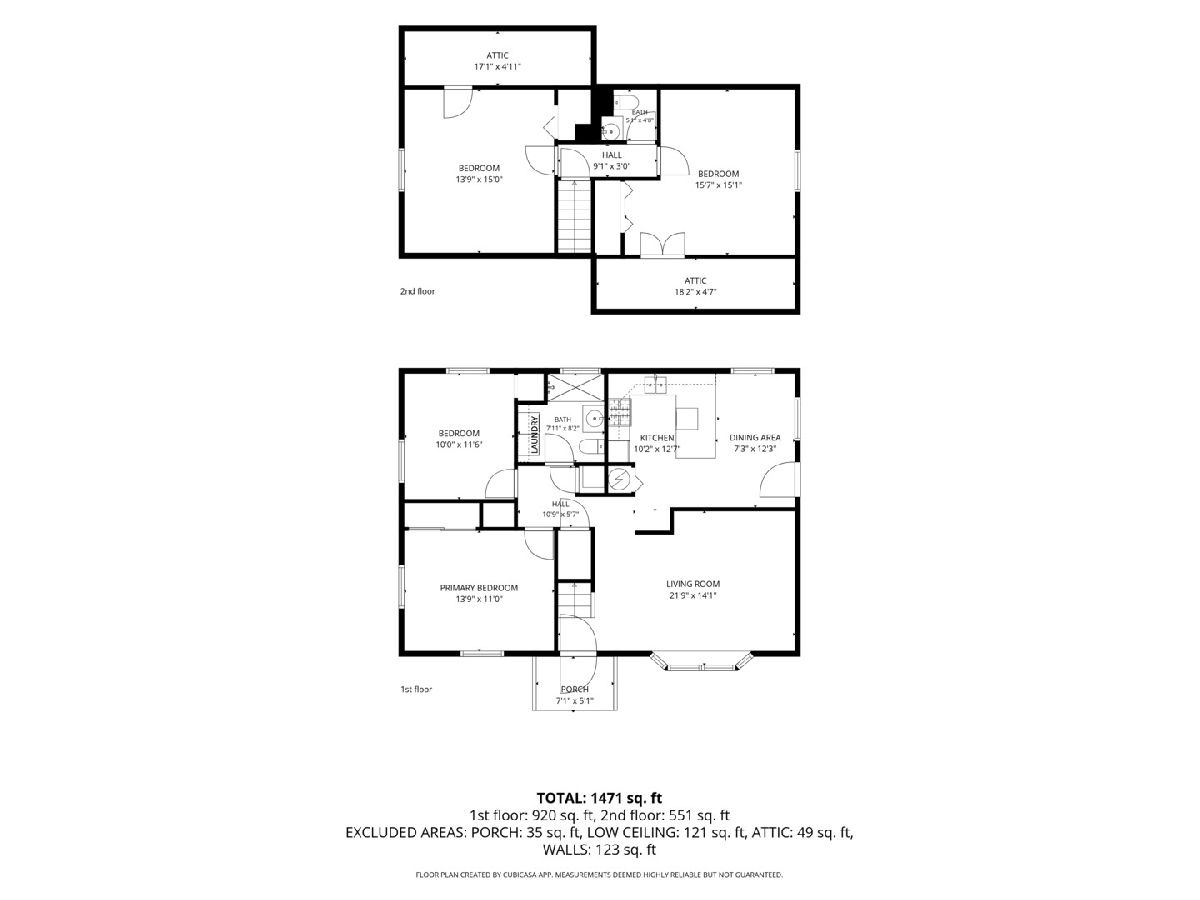
Welcome home to this exceptional Cape Cod that perfectly blends timeless character and everyday comfort. Inviting 4-bedroom, 1.1 bath home offers privacy and charm. Step inside to discover spacious areas designed for comfort and entertaining. The welcoming living room showcases a large bay window that fills the space with natural light. The heart of the home is the kitchen offering abundant rich oak cabinetry, ample workspace, and a separate eating area for everyday meals and special occasions alike with newer solid surface flooring. Additional options with hardwoods under the carpet on the first level. Versatile primary level features 2 bedrooms, a refreshed full bathroom, and convenient laundry area. Upstairs, you'll find 2 remaining spacious bedrooms with excellent closet space. Outside, the fenced backyard is a true retreat perfect for relaxing with large concrete patio. Long side drive offers plenty of parking and play area. Big ticket items include a newer roof. Conveniently located near parks, scenic river trails, shopping, dining, interstate access, and everyday amenities. This sought after Playfield location is the perfect place to call home.
Property Specifics
| Single Family | |
| — | |
| — | |
| 1961 | |
| — | |
| cape cod | |
| No | |
| 0.17 |
| Cook | |
| Playfield | |
| — / Not Applicable | |
| — | |
| — | |
| — | |
| 12665288 | |
| 24333130030000 |
Nearby Schools
| NAME: | DISTRICT: | DISTANCE: | |
|---|---|---|---|
|
Grade School
Nathan Hale Primary School |
130 | — | |
|
Middle School
Nathan Hale Intermediate |
130 | Not in DB | |
|
High School
A B Shepard High School (campus |
218 | Not in DB | |
Property History
| DATE: | EVENT: | PRICE: | SOURCE: |
|---|---|---|---|
| 16 Oct, 2020 | Sold | $176,500 | MRED MLS |
| 30 Sep, 2020 | Under contract | $185,000 | MRED MLS |
| — | Last price change | $190,000 | MRED MLS |
| 24 Sep, 2020 | Listed for sale | $190,000 | MRED MLS |
| — | Last price change | $294,000 | MRED MLS |
| 3 Jun, 2026 | Listed for sale | $299,000 | MRED MLS |
Room Specifics
Total Bedrooms: 4
Bedrooms Above Ground: 4
Bedrooms Below Ground: 0
Dimensions: —
Floor Type: —
Dimensions: —
Floor Type: —
Dimensions: —
Floor Type: —
Full Bathrooms: 2
Bathroom Amenities: —
Bathroom in Basement: 0
Rooms: —
Basement Description: —
Other Specifics
| 2.5 | |
| — | |
| — | |
| — | |
| — | |
| 55x133x55x133 | |
| — | |
| — | |
| — | |
| — | |
| Not in DB | |
| — | |
| — | |
| — | |
| — |
Tax History
| Year | Property Taxes |
|---|---|
| 2020 | $1,131 |
| — | $4,379 |
Contact Agent
Nearby Similar Homes
Nearby Sold Comparables

Contact Agent
Listing Provided By
Century 21 Circle
