

5441 Misty Morning Drive, Rockford, Illinois 61109
Sorry, we are updating photos, please update this page in 15 minutes
$175,000
|
Sold
|
|
| Status: | Closed |
| Sqft: | 2,140 |
| Cost/Sqft: | $82 |
| Beds: | 3 |
| Baths: | 3 |
| Year Built: | 1993 |
| Property Taxes: | $5,271 |
| Days On Market: | 3851 |
| Lot Size: | 1,03 |
Description
STRIKING HOME WITH EYE-CATCHING 2-STORY ENTRANCE TO LR W/FP AND ADJACENT SPACIOUS DR. KITCH W/UPGRADED SS APPLIANCES, TILED FLR, & GRANITE. OPEN TO SUN ROOM W/WB STOVE AND SKYLIGHTS. 1ST FLR MBR SUITE & LAUNDRY. LOFT READING ROOM AND 2 BEDROOM W/FULL BATH UP. LOADS OF STORAGE THROUGHOUT. CUSTOM DECK TO EXPANSIVE YARD, LARGE VEG GARDEN, STEEL BARN (20 X 20 ON CONCRETE). GOOD MIX OF NEWER CONSTRUCTION IN A RURAL SETTING.
Property Specifics
| Single Family | |
| — | |
| — | |
| 1993 | |
| Full | |
| Vinyl Siding | |
| Asphalt | |
| — | |
| No | |
| 1.03 |
| Winnebago | |
| — | |
| 0 / Not Applicable | |
| None | |
| Private | |
| Septic-Private | |
| Central Air | |
| Natural Gas, Forced Air | |
| 09203127 | |
| 1616328006 |
Nearby Schools
| NAME: | DISTRICT: | DISTANCE: | |
|---|---|---|---|
|
Grade School
White Swan Elementary School |
205 | — | |
|
Middle School
Bernard W Flinn Middle School |
205 | Not in DB | |
|
High School
Jefferson High School |
205 | Not in DB | |
Property History
| DATE: | EVENT: | PRICE: | SOURCE: |
|---|---|---|---|
| 30 Jun, 2016 | Sold | $175,000 | MRED MLS |
| 28 Apr, 2016 | Under contract | $175,500 | MRED MLS |
| 22 Apr, 2016 | Listed for sale | $175,500 | MRED MLS |
Sorry, we are updating photos, please update this page in 15 minutes
Room Specifics
All Bedroom Info:
Total Bedrooms: 3
Bedrooms Above Ground: 3
Bedrooms Below Ground: 0
Total Bedrooms: 3
Bedrooms Above Ground: 3
Bedrooms Below Ground: 0
Second Bedroom Info:
Dimensions: —
Location: —Dimensions: —
Floor Type: Carpet
Third Bedroom Info:
Dimensions: —
Location: —Dimensions: —
Floor Type: Carpet
Bathroom Info:
Full Bathrooms: 3
Partial Bathrooms: 1Full Bathrooms: 3
Bathroom Amenities: —
Bathroom in Basement: 0
Dining Room Info:
Dimensions: —
Location: —Dimensions: —
Floor Type: Carpet
Kitchen Info:
Dimensions: —
Location: —Dimensions: —
Floor Type: Ceramic Tile
Features: Eating Area-Table Space
Laundry Room Info:
Dimensions: —
Location: —Dimensions: —
Floor Type: Ceramic Tile
Living Room Info:
Dimensions: —
Location: —Dimensions: —
Floor Type: Carpet
Additional Rooms Info:
Rooms: Sun Room, Loft
Basement: FullRooms: Sun Room, Loft
Other Specifics
| 3 | |
| Concrete Perimeter | |
| Garage | |
| — | |
| — | |
| — | |
| Deck | |
| — | |
| 90X133X315X291.17 | |
| — | |
| None | |
| Vaulted/Cathedral Ceilings, Skylight(s) | |
| Range, Microwave, Dishwasher, Refrigerator | |
| Not in DB | |
| Street Paved | |
| — | |
| — |
Tax History
| Year | Property Taxes |
|---|---|
| 2016 | $5,271 |
Contact Agent
Nearby Similar Homes
5751 Heatherwood Lane, Rockford, Illinois 61109
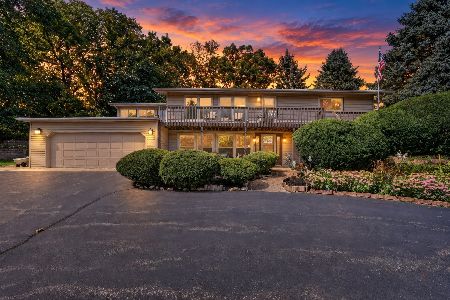
For Sale
$315,000
3 beds / 2.0 baths / 1,590 ft2
Single Family / Built: 1975
43
Nearby Sold Comparables
5460 Silver Dawn Lane, Rockford, Illinois 61109

Sold
$139,900
4 beds / 2.1 baths / 2,444 ft2
Single Family / Built: 1992
4223
5408 Silver Dawn Lane, Rockford, Illinois 61109
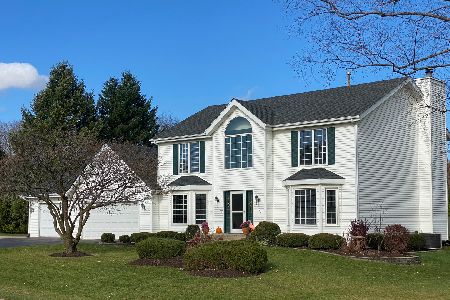
Sold
$250,000
4 beds / 2.1 baths / 3,100 ft2
Single Family / Built: 1993
2189
5352 Misty Morning Drive, Rockford, Illinois 61109
Sold
$175,000
4 beds / 3.1 baths / 2,432 ft2
Single Family / Built: 1992
2767
5363 Silver Dawn Lane, Rockford, Illinois 61109
Sold
$164,000
4 beds / 2.1 baths / 2,444 ft2
Single Family / Built: 1992
3288
5363 Silver Dawn Lane, Rockford, Illinois 61109
Sold
$119,900
4 beds / 2.1 baths / 2,444 ft2
Single Family / Built: 1992
4092
5352 Misty Morning Drive, Rockford, Illinois 61109

Sold
$305,000
4 beds / 3.1 baths / 2,432 ft2
Single Family / Built: 1992
766
Contact Agent
Listing Provided By
Dickerson & Nieman Realtors
