

5444 Mcfarland Road, Loves Park, Illinois 61111
Sorry, we are updating photos, please update this page in 15 minutes
$274,900
|
Sold
|
|
| Status: | Closed |
| Sqft: | 4,228 |
| Cost/Sqft: | $65 |
| Beds: | 6 |
| Baths: | 5 |
| Year Built: | 2001 |
| Property Taxes: | $7,096 |
| Days On Market: | 4560 |
| Lot Size: | 0,46 |
Description
Over 4,200sf of living space! Gourmet kit w/SS appl's, huge island, granite, breakfast bar & nook. Formal DR, great room w/vaulted ceilings w/skylights & fpl, den, sunroom, & master suite w/whirlpool, private bath, WIC & fpl. Finished LL w/4 Brs all with egress windows, 2 full baths, family room w/bar (plumbed for sink & gas line for stove), rec-room, & lots of storage. Great screened porch, large deck & landscaping.
Property Specifics
| Single Family | |
| — | |
| Ranch | |
| 2001 | |
| Full, Walkout | |
| Vinyl Siding, Brick | |
| — | |
| — | |
| No | |
| 0.46 |
| Winnebago | |
| — | |
| 0 / Not Applicable | |
| None | |
| Private Well | |
| Public Sewer | |
| Central Air | |
| Natural Gas, Forced Air | |
| 08614632 | |
| 0834228011 |
Property History
| DATE: | EVENT: | PRICE: | SOURCE: |
|---|---|---|---|
| 30 Jul, 2014 | Sold | $274,900 | MRED MLS |
| 22 May, 2014 | Under contract | $274,900 | MRED MLS |
| 14 May, 2014 | Listed for sale | $274,900 | MRED MLS |
Sorry, we are updating photos, please update this page in 15 minutes
Room Specifics
All Bedroom Info:
Total Bedrooms: 6
Bedrooms Above Ground: 6
Bedrooms Below Ground: 0
Total Bedrooms: 6
Bedrooms Above Ground: 6
Bedrooms Below Ground: 0
Second Bedroom Info:
Dimensions: —
Location: —Dimensions: —
Floor Type: Carpet
Third Bedroom Info:
Dimensions: —
Location: —Dimensions: —
Floor Type: Carpet
Fourth Bedroom Info:
Dimensions: —
Location: —Dimensions: —
Floor Type: Carpet
Bathroom Info:
Full Bathrooms: 5
Partial Bathrooms: 1Full Bathrooms: 5
Bathroom Amenities: —
Bathroom in Basement: 1
Dining Room Info:
Dimensions: —
Location: —Dimensions: —
Floor Type: Ceramic Tile
Kitchen Info:
Dimensions: —
Location: —Dimensions: —
Floor Type: Wood Laminate
Features: Eating Area-Table Space, Island, Pantry-Closet
Laundry Room Info:
Dimensions: —
Location: —Dimensions: —
Floor Type: Ceramic Tile
Living Room Info:
Dimensions: —
Location: —Dimensions: —
Floor Type: Carpet
Family Room Info:
Dimensions: —
Location: —Dimensions: —
Floor Type: Carpet
Additional Rooms Info:
Rooms: Bedroom 5, Bedroom 6, Den, Foyer, Recreation Room, Screened Porch, Sun Room
Basement: Full, WalkoutRooms: Bedroom 5, Bedroom 6, Den, Foyer, Recreation Room, Screened Porch, Sun Room
Other Specifics
| 3 | |
| — | |
| Garage | |
| — | |
| — | |
| — | |
| Deck, Porch Screened | |
| Wooded | |
| 113X178 | |
| — | |
| Full | |
| Vaulted/Cathedral Ceilings, Skylight(s), Hardwood Floors, Wood Laminate Floors, First Floor Laundry, First Floor Full Bath | |
| Range, Microwave, Dishwasher, Refrigerator, Disposal | |
| Not in DB | |
| — | |
| — | |
| Wood Burning, Gas Log |
Tax History
| Year | Property Taxes |
|---|---|
| 2014 | $7,096 |
Contact Agent
Nearby Similar Homes
7173 Lakecrest Court, Caledonia, Illinois 61011
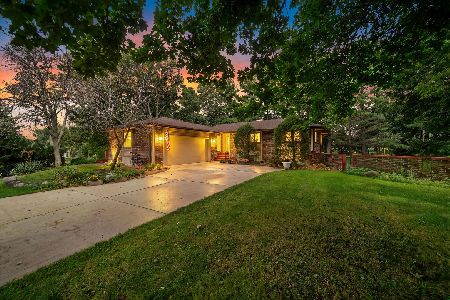
For Sale
$315,000
3 beds / 3.0 baths / 1,746 ft2
Single Family / Built: 1976
54
5284 Harvey Road, Caledonia, Illinois 61011
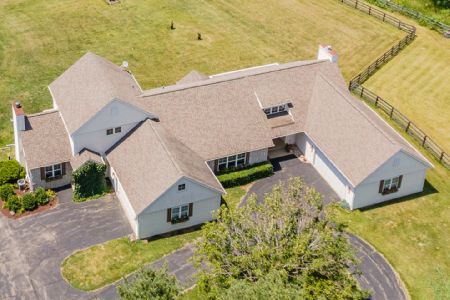
For Sale
$1,095,000
4 beds / 4.1 baths / 4,620 ft2
Single Family / Built: 1996
133
Nearby Sold Comparables
5474 Mcfarland Road, Loves Park, Illinois 61111

Sold
$69,000
3 beds / 1.0 baths / 1,103 ft2
Single Family / Built: 1954
4420
5429 Wil Acre Drive, Loves Park, Illinois 61111

Sold
$239,900
4 beds / 2.0 baths / 1,716 ft2
Single Family / Built: 1961
1183
5447 Mcfarland Road, Loves Park, Illinois 61111
Sold
$101,207
3 beds / 1.1 baths / 2,120 ft2
Single Family / Built: 1960
4640
5403 Mcfarland Road, Loves Park, Illinois 61111
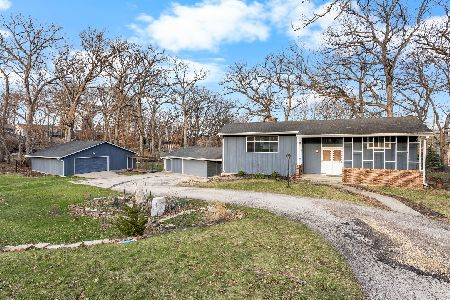
Sold
$239,900
3 beds / 2.0 baths / 2,514 ft2
Single Family / Built: 1968
212
5377 Mcfarland Road, Loves Park, Illinois 61111
Sold
$94,900
3 beds / 1.0 baths / 1,209 ft2
Single Family / Built: 1967
2515
5414 Nottingham Drive, Loves Park, Illinois 61111

Sold
$179,888
3 beds / 1.1 baths / 2,234 ft2
Single Family / Built: 1975
2339
Contact Agent
Listing Provided By
Keller Williams Realty Signature
