

5445 Ridge Crossing, Hanover Park, Illinois 60133


$421,000
|
Sold
|
|
| Status: | Closed |
| Sqft: | 1,938 |
| Cost/Sqft: | $219 |
| Beds: | 3 |
| Baths: | 4 |
| Year Built: | 1995 |
| Property Taxes: | $6,860 |
| Lot Size: | 0,00 |
Description
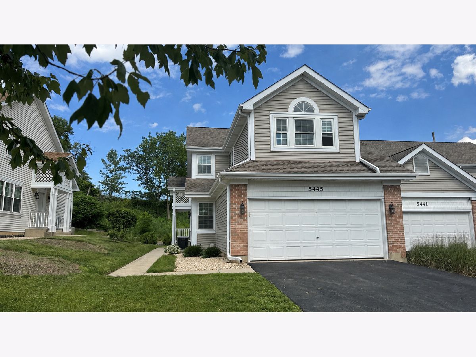
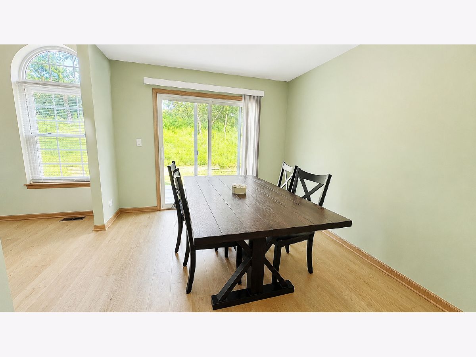
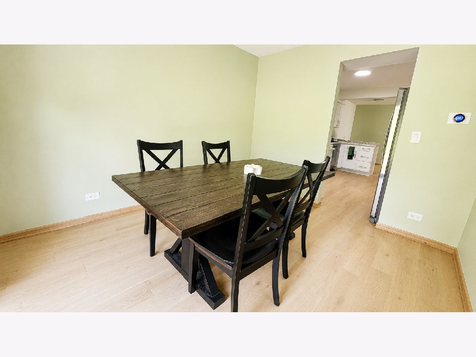
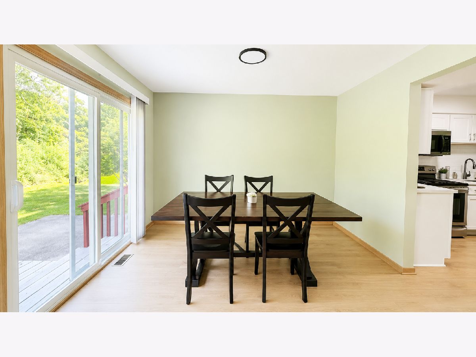
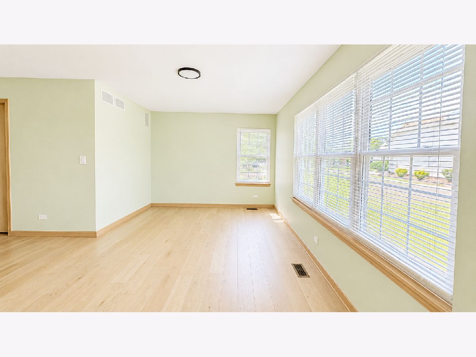
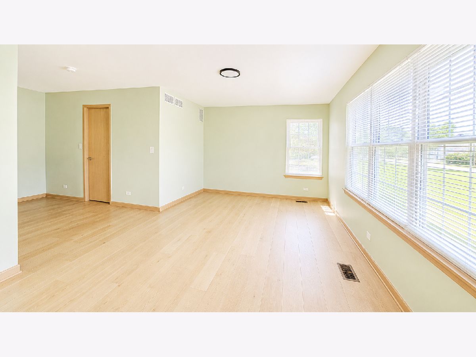
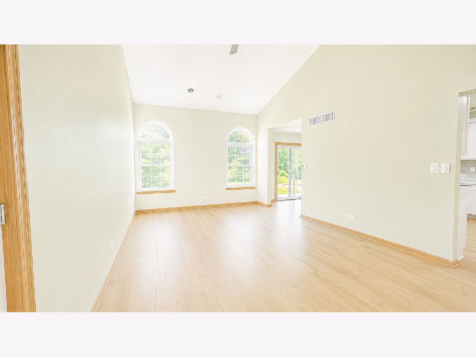
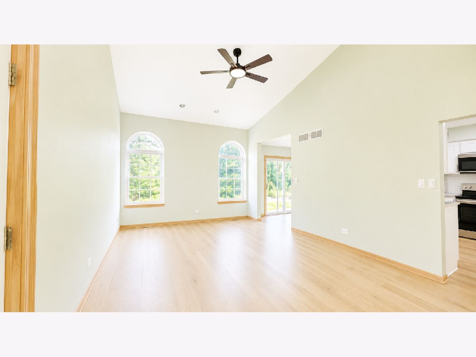
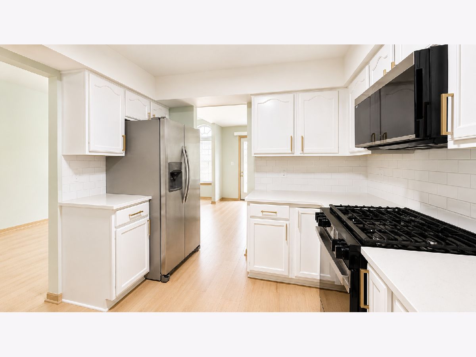
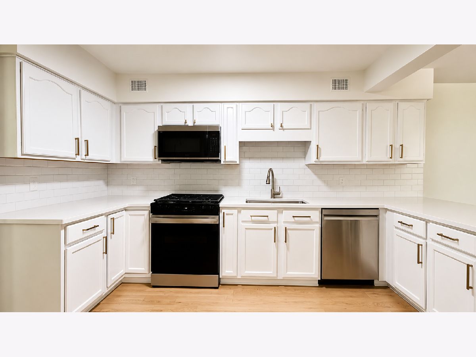
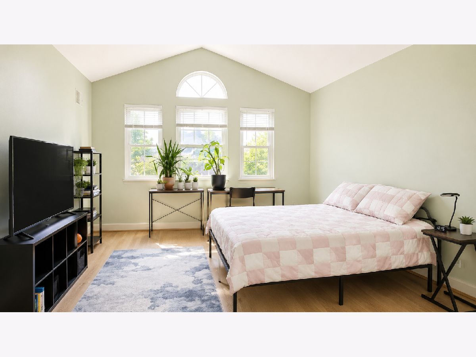
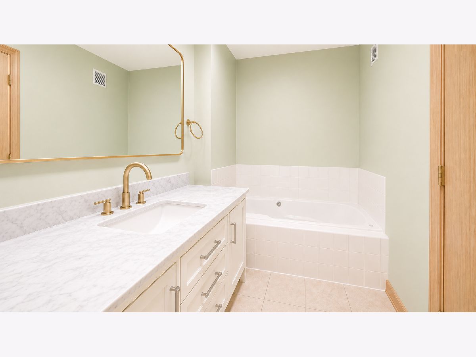
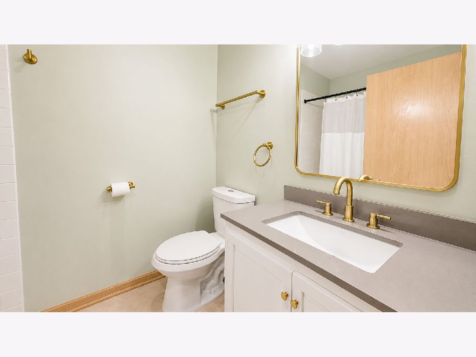
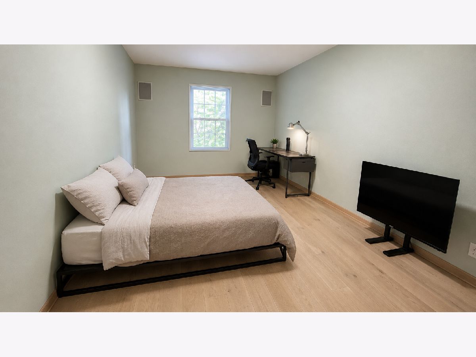
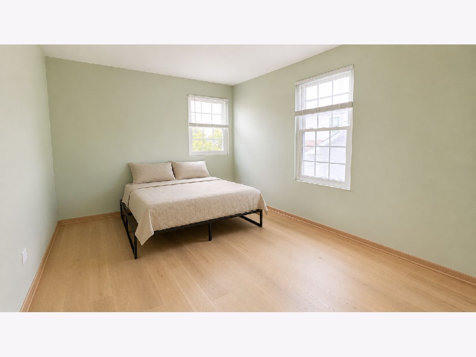
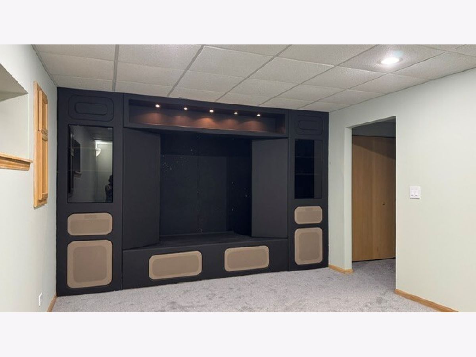
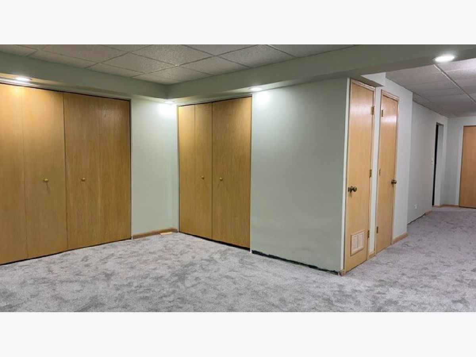
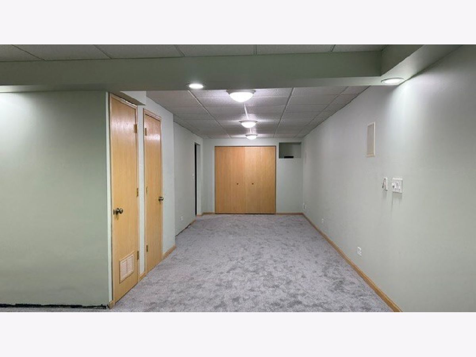
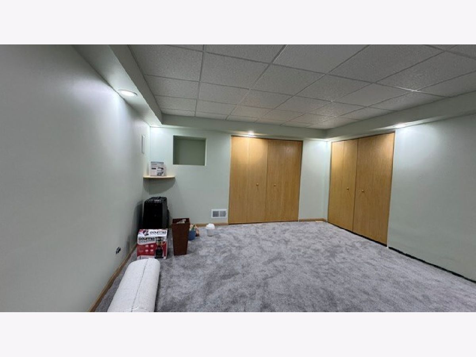
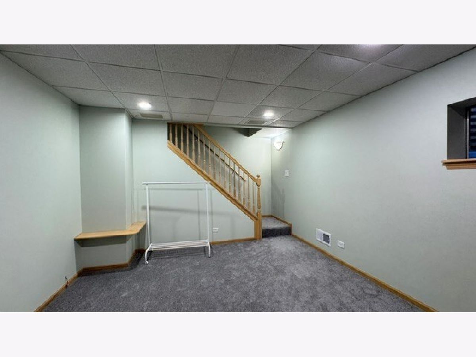
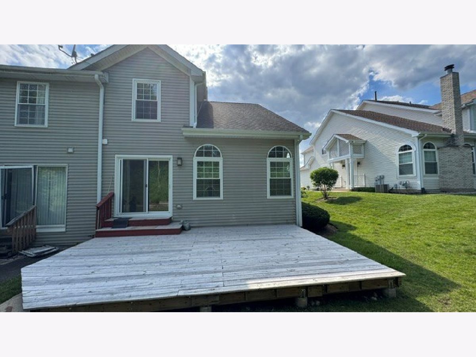
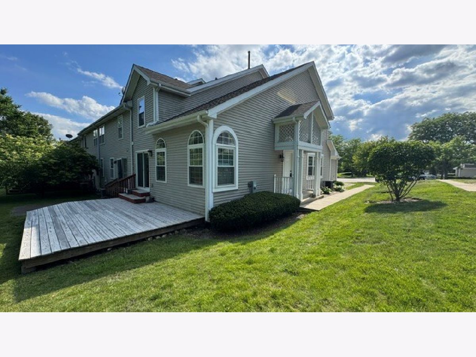
Welcome home to this beautifully updated end-unit townhome offering an abundance of natural light and an open, airy floor plan. The spacious main living area features soaring ceilings, oversized windows, and luxury flooring throughout, creating a warm and inviting atmosphere. The updated kitchen showcases white cabinetry, quartz countertops, stainless steel appliances, stylish hardware, subway tile backsplash, and ample counter space for everyday living and entertaining. Appliances are new or newer, adding to this home's truly move-in-ready appeal. Generous room sizes provide flexible living options, including 3 spacious bedrooms, 2 full and 2 half baths, and a finished lower level perfect for a family room, home office, fitness space, or guest retreat. The primary suite offers vaulted ceilings and plenty of space to unwind. Additional recent improvements include new windows just one year ago, brand-new water heater, and basement carpeting installed in 2024. Fresh, neutral decor throughout makes this home truly move-in ready. Enjoy the added privacy and extra windows that only an end-unit can provide. Conveniently located near parks, shopping, dining, major expressways, and Metra, this exceptional townhome in Hanover Park is one you won't want to miss!
Property Specifics
| Condos/Townhomes | |
| 2 | |
| — | |
| 1995 | |
| — | |
| Dartmouth | |
| No | |
| — |
| — | |
| Tall Oaks | |
| 200 / Monthly | |
| — | |
| — | |
| — | |
| 12686320 | |
| 0112215092 |
Nearby Schools
| NAME: | DISTRICT: | DISTANCE: | |
|---|---|---|---|
|
Grade School
Horizon Elementary School |
46 | — | |
|
Middle School
Tefft Middle School |
46 | Not in DB | |
|
High School
Bartlett High School |
46 | Not in DB | |
Room Specifics
Total Bedrooms: 3
Bedrooms Above Ground: 3
Bedrooms Below Ground: 0
Dimensions: —
Floor Type: —
Dimensions: —
Floor Type: —
Full Bathrooms: 4
Bathroom Amenities: Whirlpool
Bathroom in Basement: 0
Rooms: —
Basement Description: —
Other Specifics
| 2 | |
| — | |
| — | |
| — | |
| — | |
| 36x127 | |
| — | |
| — | |
| — | |
| — | |
| Not in DB | |
| — | |
| — | |
| — | |
| — |
Contact Agent
Nearby Similar Homes
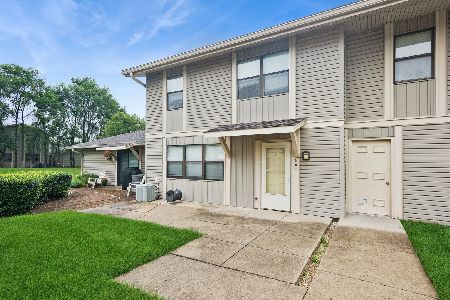
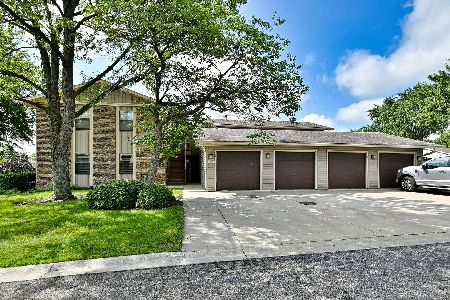
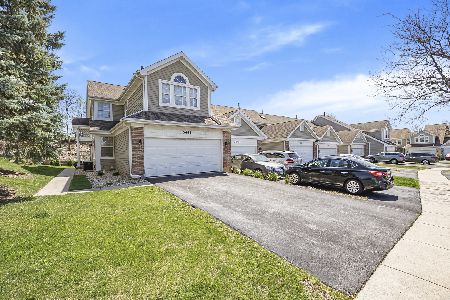
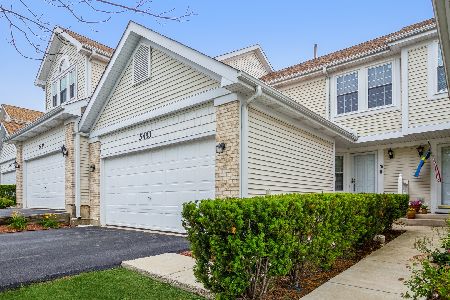
Nearby Sold Comparables

Contact Agent
Listing Provided By
Berkshire Hathaway HomeServices Chicago
