

5640 Pebblebeach Drive, Hanover Park, Illinois 60133


$269,000
|
For Sale
|
|
| Status: | Active |
| Sqft: | 1,200 |
| Cost/Sqft: | $224 |
| Beds: | 3 |
| Baths: | 2 |
| Year Built: | 1982 |
| Property Taxes: | $5,923 |
| Days On Market: | 8 |
| Lot Size: | 0,00 |
Description
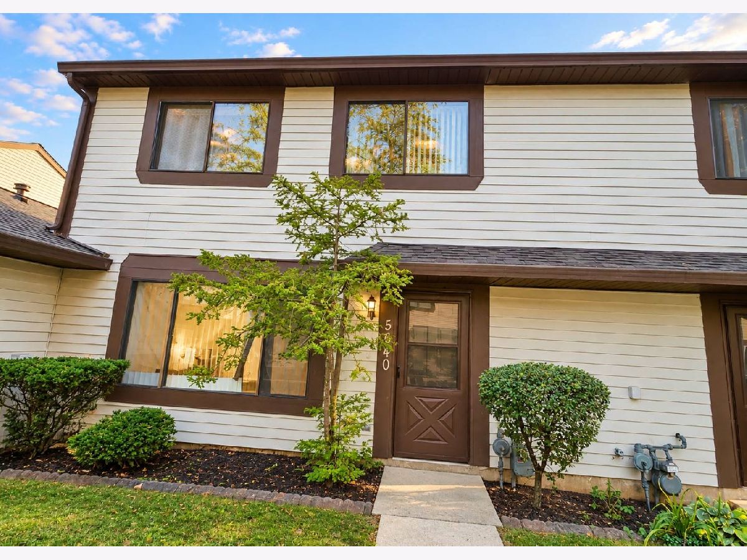
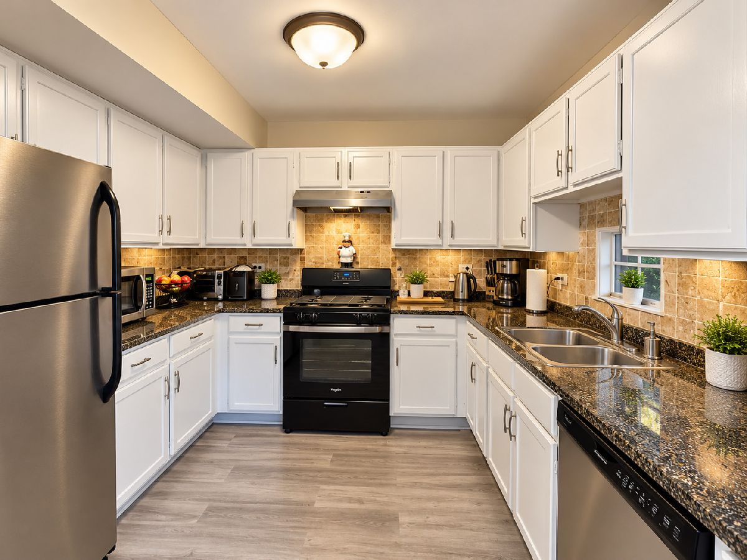
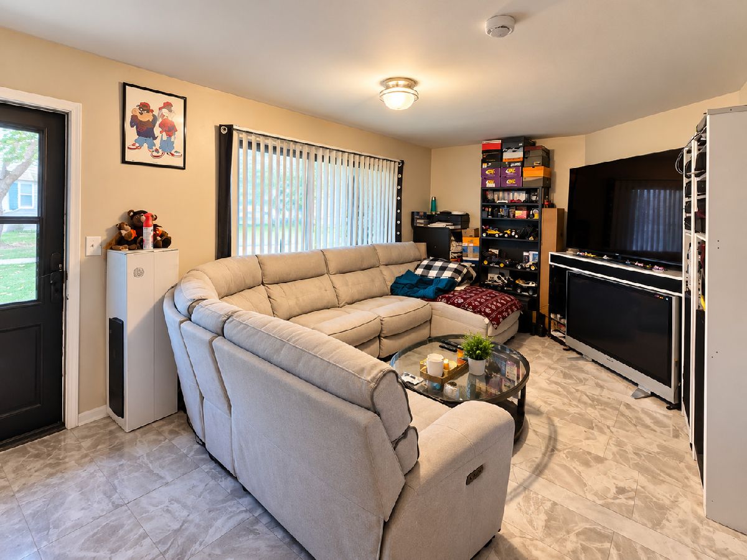
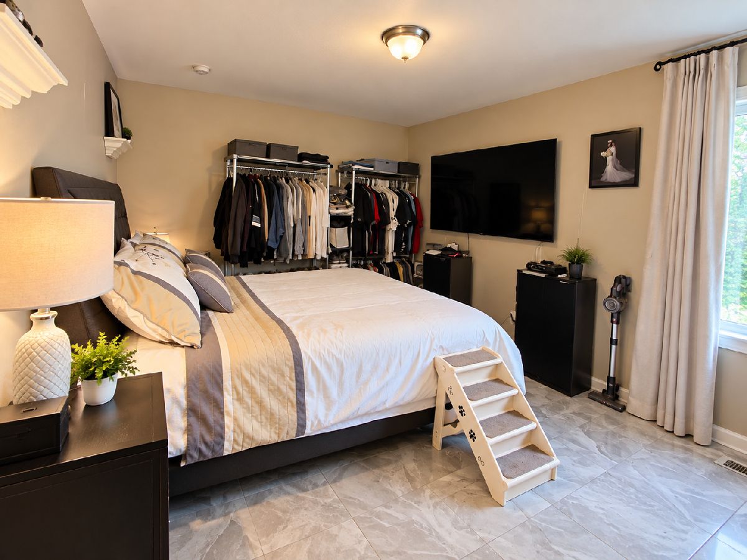
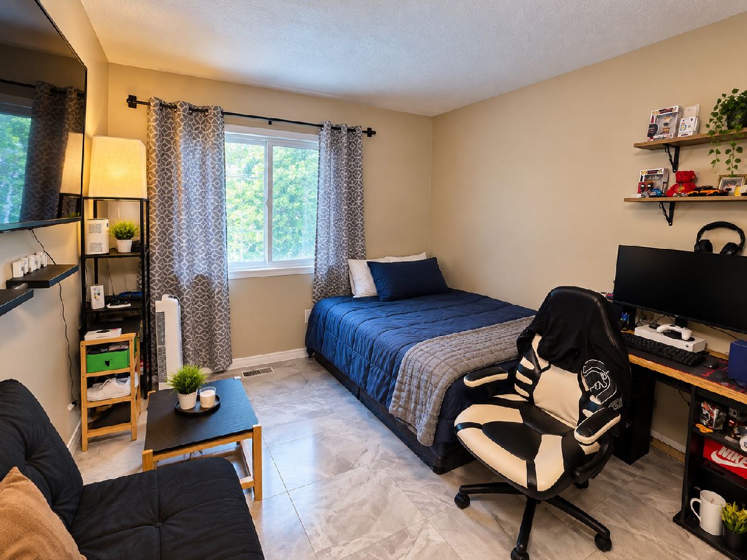
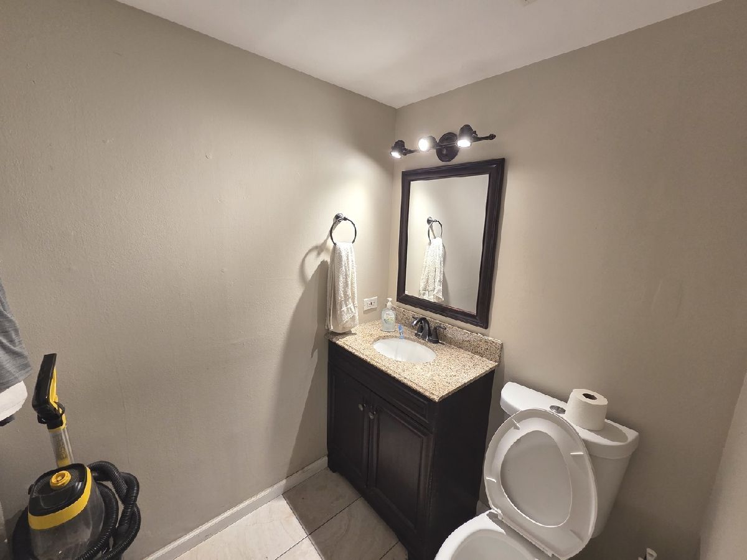
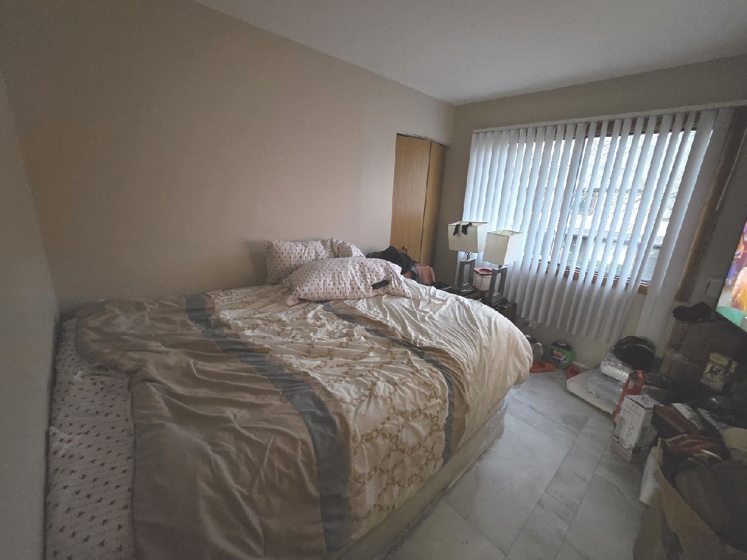
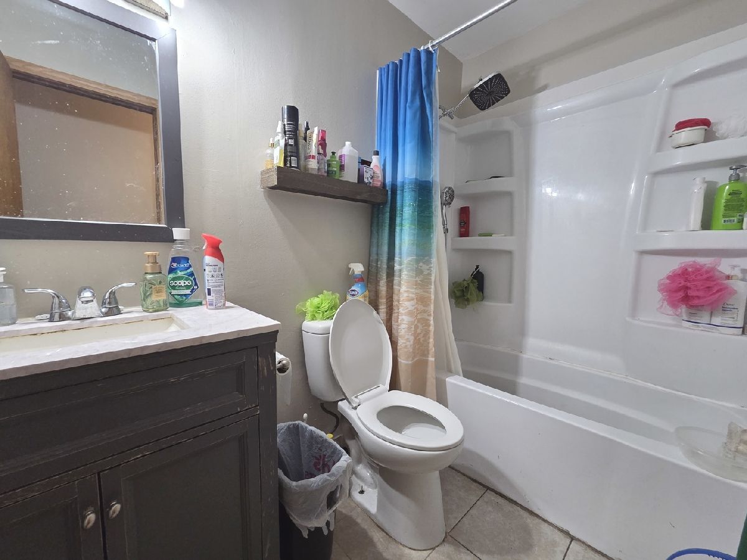
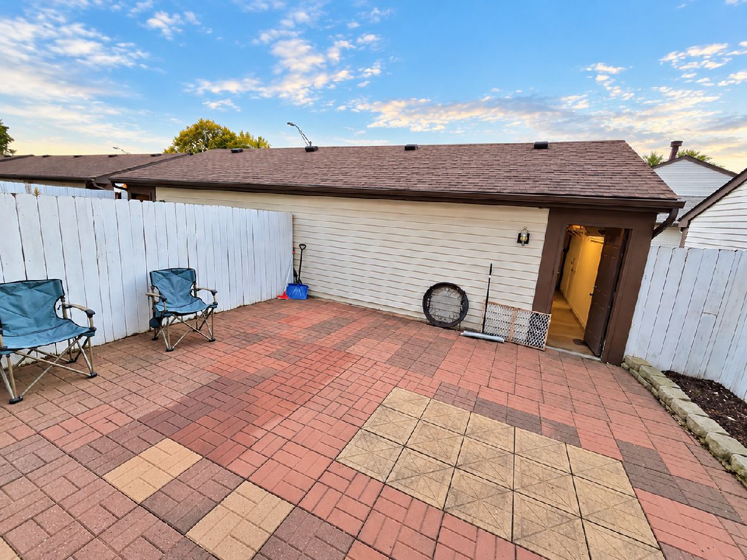
Welcome to this spacious 3-bedroom, 1.5-bath home with a 2-car garage offers an excellent investment opportunity with an existing tenant paying $2,250 per month. The inviting living room features a beautiful stone fireplace, while the eat-in kitchen offers stainless steel appliances and plenty of space for everyday dining. The main level also includes an updated powder room and convenient laundry room. Upstairs, the spacious primary bedroom features a walk-in closet, complemented by two additional bedrooms and full bathroom. Enjoy a private fenced backyard and patio area with convenient access from the garage, perfect for outdoor relaxation and entertaining. Ideally located near Metra, major highways, parks, shopping, and dining. Investor buyers only - property is currently tenant-occupied. A great opportunity to add an income-producing property to your real estate portfolio!
Property Specifics
| Condos/Townhomes | |
| 2 | |
| — | |
| 1982 | |
| None | |
| Frame | |
| — | |
| — | |
| No | |
| — |
| — | |
| — | |
| 285 / Monthly | |
| Insurance, Clubhouse, Exterior Maintenance, Lawn Care | |
| Public | |
| Public Sewer | |
| Central Air | |
| Gas | |
| 12788418 | |
| 0206404154 |
Nearby Schools
| NAME: | DISTRICT: | DISTANCE: | |
|---|---|---|---|
|
Grade School
Greenbrook Elementary School |
20 | — | |
|
Middle School
Spring Wood Middle School |
20 | Not in DB | |
|
High School
Lake Park High School |
108 | Not in DB | |
Property History
| DATE: | EVENT: | PRICE: | SOURCE: |
|---|---|---|---|
| 20 Apr, 2020 | Under contract | $0 | MRED MLS |
| 11 Mar, 2020 | Listed for sale | $0 | MRED MLS |
| 14 Jun, 2022 | Sold | $180,000 | MRED MLS |
| 12 May, 2022 | Under contract | $179,900 | MRED MLS |
| 6 Apr, 2022 | Listed for sale | $179,900 | MRED MLS |
| 19 Oct, 2026 | Listed for sale | $269,000 | MRED MLS |
Some photos of this home have been virtually staged.
Room Specifics
Total Bedrooms: 3
Bedrooms Above Ground: 3
Bedrooms Below Ground: 0
Dimensions: 12X15
Floor Type: Vinyl
Dimensions: 10X13
Floor Type: Vinyl
Dimensions: 11X11
Floor Type: Vinyl
Full Bathrooms: 2
Bathroom Amenities: —
Bathroom in Basement: 0
Dimensions: 12X15
Floor Type: —
Features: Eating Area-Table Space, Updated Kitchen
Dimensions: 4X8
Floor Type: —
Dimensions: 12X19
Floor Type: Vinyl
Rooms: Walk In Closet
Name: Walk In Closet
Dimensions: 4X4
Floor Type: Vinyl
Other Specifics
| 2 | |
| — | |
| Garage Door Opener, Detached, Garage | |
| Main Level, Washer Hookup, In Unit | |
| Hardwood, Laminate | |
| — | |
| — | |
| — | |
| 24 X 88 | |
| — | |
| None | |
| — | |
| Range, Microwave, Dishwasher, Refrigerator, Washer, Dryer, Stainless Steel Appliance(s) | |
| Not in DB | |
| — | |
| Pool, Clubhouse, Patio, Public Bus, School Bus | |
| — |
Tax History
| Year | Property Taxes |
|---|---|
| 2022 | $4,723 |
| 2026 | $5,923 |
Contact Agent
Nearby Similar Homes
Nearby Sold Comparables


Contact Agent
Listing Provided By
ARNI Realty Incorporated
