

5455 Bernard Street, North Park, Chicago, Illinois 60625


$595,000
|
Sold
|
|
| Status: | Closed |
| Sqft: | 3,600 |
| Cost/Sqft: | $165 |
| Beds: | 4 |
| Baths: | 4 |
| Year Built: | 1927 |
| Property Taxes: | $6,872 |
| Days On Market: | 2260 |
| Lot Size: | 0,08 |
Description
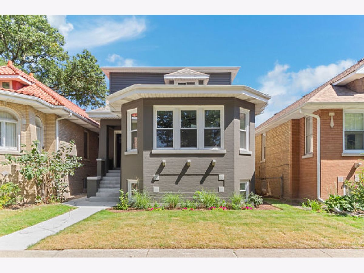
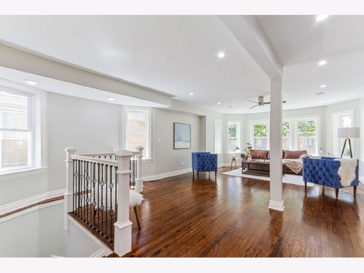
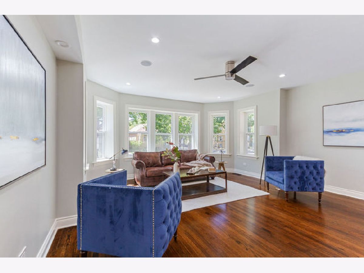
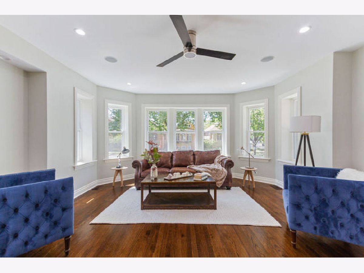
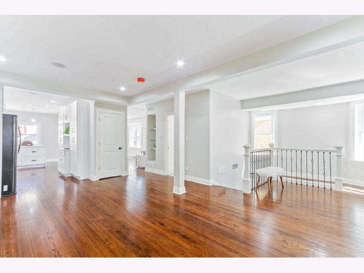
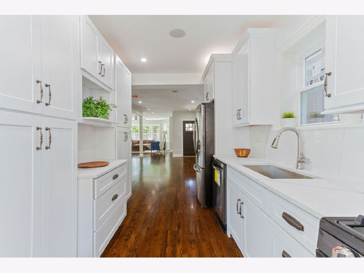
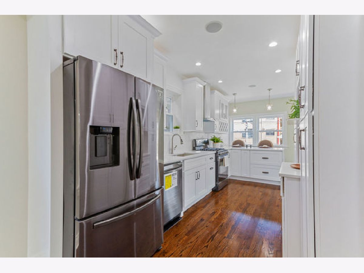
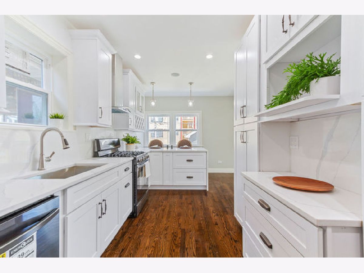
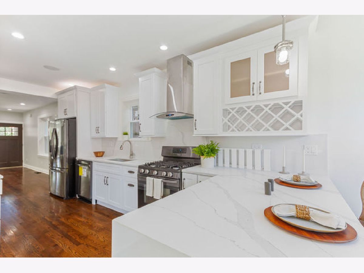
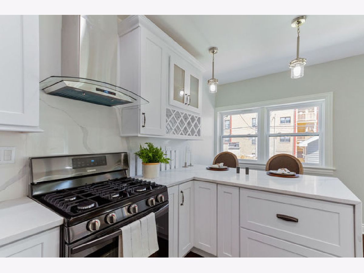
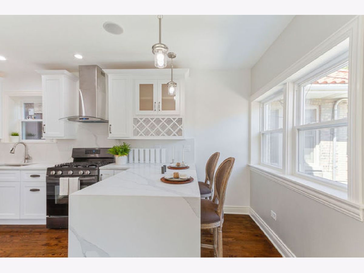
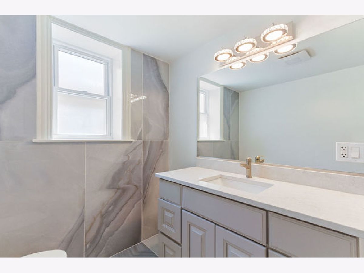
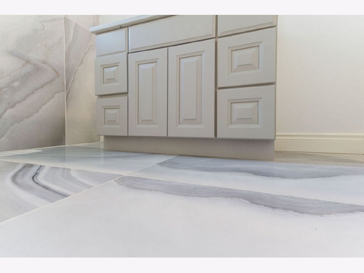
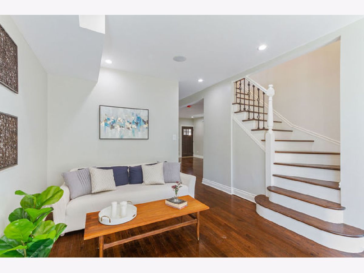
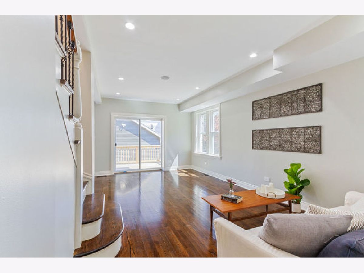
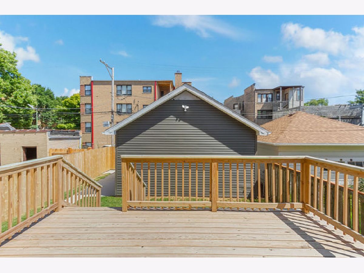
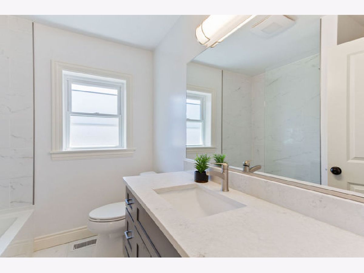
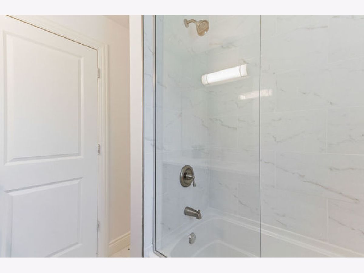
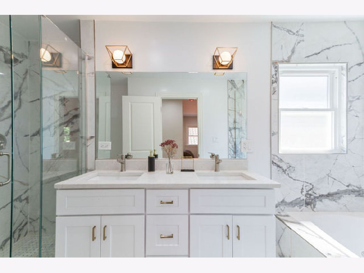
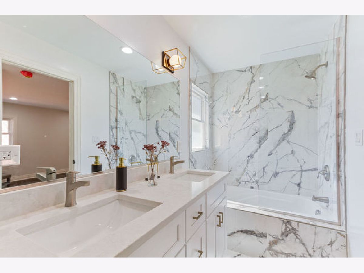
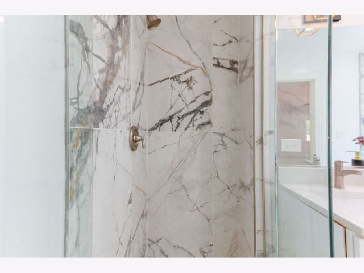
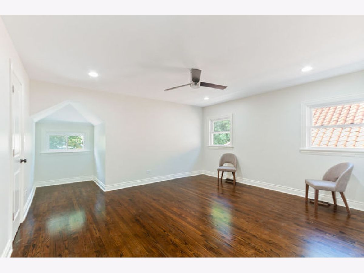
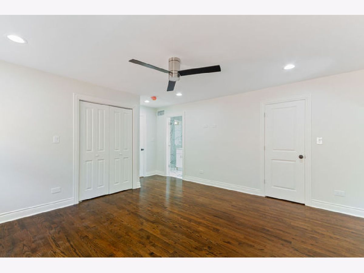
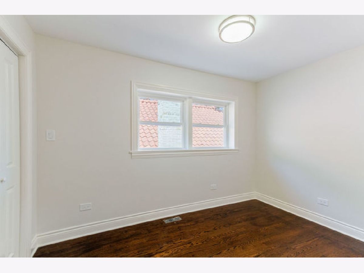
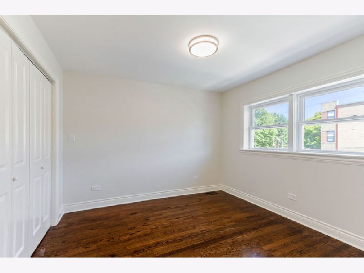
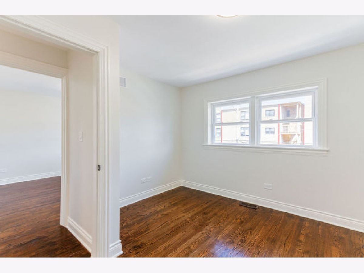
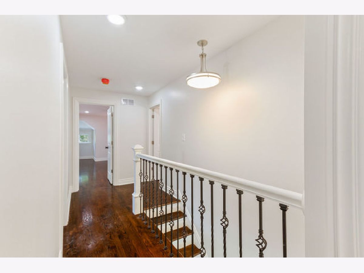
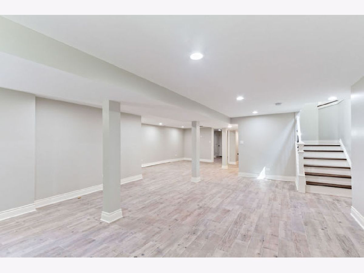
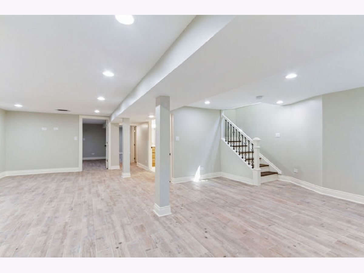
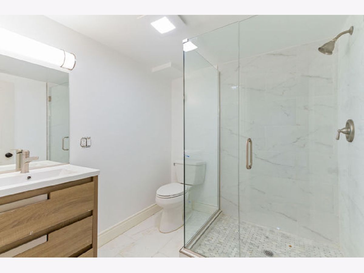
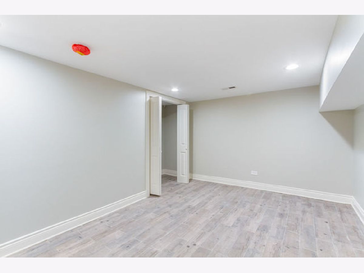
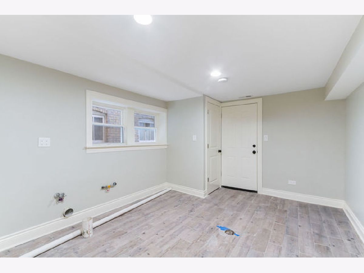
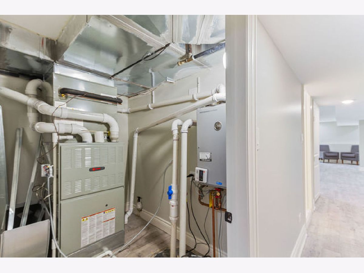
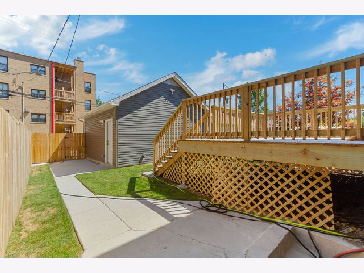
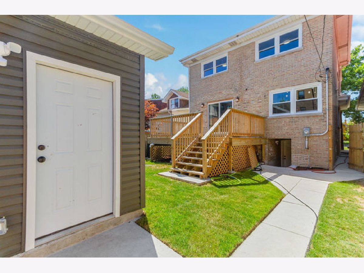
Stunning 90% new constructed and newly configured Bungalow is breathtaking! Open floor plan on main level has large kitchen with top of the line Samsung stainless steel appliances and white designer cabinets with quartz countertops which opens to great room which has sliding glass doors to oversized deck, Huge open living room and dining area, all wood floors, 2 dramatic staircases, 4 bedrooms up with amazing master suite which has Jacuzzi, double sink and separate shower, hall bath is spa quality, lower level has giant family room with tile flooring, 5th bedroom and full bath, all mechanicals are new with tankless hot water and all new windows, brand new 2.5 car garage. Amazing North Park area, look at the photos, beautiful home.
Property Specifics
| Single Family | |
| — | |
| Bungalow | |
| 1927 | |
| Full | |
| Brick | |
| Asphalt | |
| RECONFIGURED MODERN BUNGAL | |
| No | |
| 0.08 |
| Cook | |
| — | |
| 0 / Not Applicable | |
| None | |
| Lake Michigan | |
| Public Sewer, Sewer-Storm | |
| Central Air | |
| Natural Gas, Forced Air | |
| 10837302 | |
| 13112070020000 |
Nearby Schools
| NAME: | DISTRICT: | DISTANCE: | |
|---|---|---|---|
|
Grade School
Peterson Elementary School |
299 | — | |
|
High School
Mather High School |
299 | Not in DB | |
Property History
| DATE: | EVENT: | PRICE: | SOURCE: |
|---|---|---|---|
| 21 Jun, 2019 | Sold | $316,000 | MRED MLS |
| 1 May, 2019 | Under contract | $315,000 | MRED MLS |
| 30 Apr, 2019 | Listed for sale | $315,000 | MRED MLS |
| 21 Dec, 2020 | Sold | $595,000 | MRED MLS |
| 26 Oct, 2020 | Under contract | $595,000 | MRED MLS |
| — | Last price change | $635,000 | MRED MLS |
| 26 Aug, 2020 | Listed for sale | $650,000 | MRED MLS |
Room Specifics
Total Bedrooms: 5
Bedrooms Above Ground: 4
Bedrooms Below Ground: 1
Dimensions: —
Floor Type: Hardwood
Dimensions: —
Floor Type: Hardwood
Dimensions: —
Floor Type: Hardwood
Full Bathrooms: 4
Bathroom Amenities: —
Bathroom in Basement: 1
Dimensions: —
Floor Type: Hardwood
Dimensions: —
Floor Type: Hardwood
Features: Eating Area-Breakfast Bar, Eating Area-Table Space, Galley
Dimensions: —
Floor Type: Hardwood
Dimensions: —
Floor Type: Hardwood
Rooms: Bedroom 5, Recreation Room
Other Specifics
| 2 | |
| Concrete Perimeter | |
| Garage | |
| — | |
| — | |
| — | |
| Deck | |
| — | |
| 30X124 | |
| — | |
| Full | |
| — | |
| Range, Microwave, Dishwasher, High End Refrigerator, Washer, Dryer | |
| Not in DB | |
| — | |
| — | |
| — |
Tax History
| Year | Property Taxes |
|---|---|
| 2019 | $5,445 |
| 2020 | $6,872 |
Contact Agent
Nearby Similar Homes
Nearby Sold Comparables

Contact Agent
Listing Provided By
Century 21 Affiliated
