

5455 Kildare Avenue, North Park, Chicago, Illinois 60630
Subdivision > Sauganash Woods
Sorry, we are updating photos, please update this page in 15 minutes
$525,000
|
Sold
|
|
| Status: | Closed |
| Sqft: | 3,000 |
| Cost/Sqft: | $178 |
| Beds: | 4 |
| Baths: | 3 |
| Year Built: | 1997 |
| Property Taxes: | $8,620 |
| Days On Market: | 3745 |
| Lot Size: | 0,00 |
Description
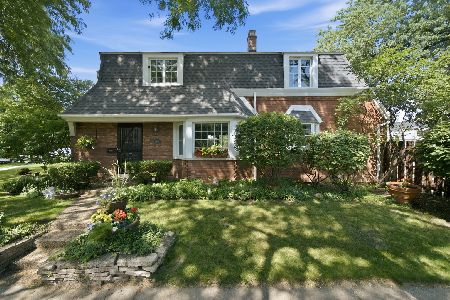
Sun filled 4 Bedroom (all up), 2.5 bath home in Sauganash Woods. Phenomenal layout with ample rooms sizes throughout. Eat in kitchen with newer stainless steel appliances. Large family room with wood burning fireplace that walks out to huge 2 tier deck with built in seating and professionally landscaped yard with new 6 foot fence. Extra large master bedroom suite with 3 walk in closets. Master bath with double sink, tub and separate shower. Large finished lower level that can be used for recreation room, exercise room and 5th bedroom. (Roughed in plumbing for a 3rd full bath) Newer side by side washer/ dryer. 2 car garage. Sauganash School & Queen of All Saints. A wonderful community.
Property Specifics
| Single Family | |
| — | |
| — | |
| 1997 | |
| Full | |
| Brick | |
| Asphalt | |
| — | |
| No | |
| — |
| Cook | |
| Sauganash Woods | |
| 0 / Not Applicable | |
| None | |
| Lake Michigan | |
| Public Sewer | |
| Central Air | |
| Natural Gas, Forced Air | |
| 09304746 | |
| 13102030090000 |
Nearby Schools
| NAME: | DISTRICT: | DISTANCE: | |
|---|---|---|---|
|
Grade School
Sauganash Elementary School |
299 | — | |
Property History
| DATE: | EVENT: | PRICE: | SOURCE: |
|---|---|---|---|
| 10 Jun, 2015 | Listed for sale | $0 | MRED MLS |
| 24 Oct, 2016 | Sold | $525,000 | MRED MLS |
| 19 Sep, 2016 | Under contract | $535,000 | MRED MLS |
| 2 Aug, 2016 | Listed for sale | $535,000 | MRED MLS |
Sorry, we are updating photos, please update this page in 15 minutes
Room Specifics
All Bedroom Info:
Total Bedrooms: 4
Bedrooms Above Ground: 4
Bedrooms Below Ground: 0
Total Bedrooms: 4
Bedrooms Above Ground: 4
Bedrooms Below Ground: 0
Second Bedroom Info:
Dimensions: —
Location: —Dimensions: —
Floor Type: Hardwood
Third Bedroom Info:
Dimensions: —
Location: —Dimensions: —
Floor Type: Carpet
Fourth Bedroom Info:
Dimensions: —
Location: —Dimensions: —
Floor Type: Carpet
Bathroom Info:
Full Bathrooms: 3
Partial Bathrooms: 1Full Bathrooms: 3
Bathroom Amenities: Separate Shower, Double Sink, Soaking Tub
Bathroom in Basement: 0
Dining Room Info:
Dimensions: —
Location: —Dimensions: —
Floor Type: Hardwood
Kitchen Info:
Dimensions: —
Location: —Dimensions: —
Floor Type: Hardwood
Features: Eating Area-Table Space
Living Room Info:
Dimensions: —
Location: —Dimensions: —
Floor Type: Hardwood
Family Room Info:
Dimensions: —
Location: —Dimensions: —
Floor Type: Hardwood
Additional Rooms Info:
Rooms: Play Room, Recreation Room
Basement: FullRooms: Play Room, Recreation Room
Other Specifics
| 2 | |
| — | |
| Garage | |
| — | |
| — | |
| — | |
| — | |
| — | |
| 45X145 | |
| — | |
| Full | |
| Vaulted/Cathedral Ceilings, Hardwood Floors | |
| Range, Microwave, Dishwasher, Refrigerator, Freezer, Washer, Dryer, Disposal, Stainless Steel Appliance(s) | |
| Not in DB | |
| — | |
| — | |
| Gas Log |
Tax History
| Year | Property Taxes |
|---|---|
| 2016 | $8,620 |
Contact Agent
Nearby Similar Homes
5057 Keeler Avenue, Chicago, Illinois 60630
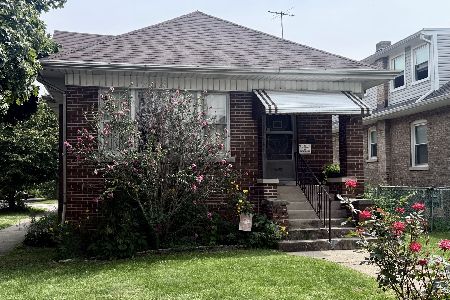
For Sale
$425,000
2 beds / 1.0 baths / 1,491 ft2
Single Family / Built: 1923
44
5012 Tripp Avenue, Chicago, Illinois 60630
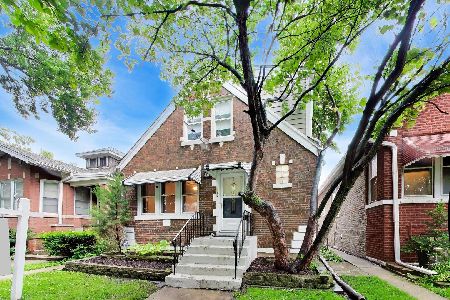
For Sale
$555,000
5 beds / 3.1 baths / 2,026 ft2
Single Family / Built: 1946
18
5117 Kolmar Avenue, Chicago, Illinois 60630
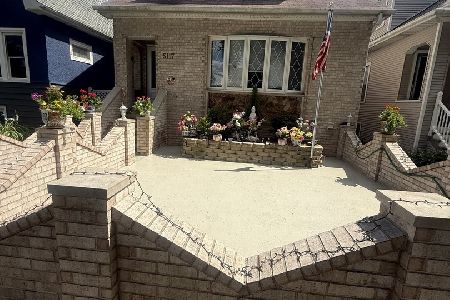
For Sale
$599,999
4 beds / 3.0 baths / 3,375 ft2
Single Family / Built: 1926
69
4551 Foster Avenue, Chicago, Illinois 60630
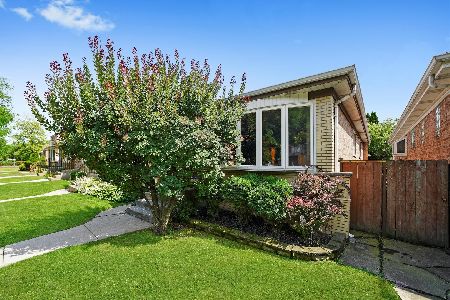
For Sale
$467,000
3 beds / 2.0 baths / 1,000 ft2
Single Family / Built: 1960
294
5801 Kenton Avenue, Chicago, Illinois 60646
For Sale
$795,000
3 beds / 3.1 baths / 2,800 ft2
Single Family / Built: 1940
82
Nearby Sold Comparables
5451 Kildare Avenue, Chicago, Illinois 60630

Sold
$575,000
3 beds / 2.1 baths / 2,948 ft2
Single Family / Built: 1998
4992
5501 Kildare Avenue, Chicago, Illinois 60630
Sold
$574,900
4 beds / 2.1 baths / 2,775 ft2
Single Family / Built: 1995
4350
5445 Kildare Avenue, Chicago, Illinois 60630
Sold
$499,000
3 beds / 2.1 baths / 3,368 ft2
Single Family / Built: 1999
4615
5441 Kildare Avenue, Chicago, Illinois 60630

Sold
$799,900
4 beds / 3.1 baths / 4,000 ft2
Single Family / Built: 1999
874
5517 Kildare Avenue, Chicago, Illinois 60630
Sold
$649,000
4 beds / 3.1 baths / 4,000 ft2
Single Family / Built: 1999
5334
Contact Agent
Listing Provided By
@properties
