

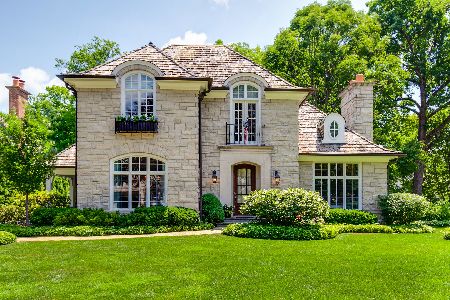
548 Scranton Avenue, Lake Bluff, Illinois 60044
Sorry, we are updating photos, please update this page in 15 minutes
$750,000
|
Sold
|
|
| Status: | Closed |
| Sqft: | 2,320 |
| Cost/Sqft: | $344 |
| Beds: | 3 |
| Baths: | 4 |
| Year Built: | 1890 |
| Property Taxes: | $14,655 |
| Days On Market: | 3947 |
| Lot Size: | 0,13 |
Description
Updated vintage classic meticulously maintained. Close to town, lake and train. Kitchen open to family room with stainless steel appliances. Hardwood floors on the first floor. Fresh, neutral painted interior. Spacious Master bedroom with spa bathroom and sitting room. Generous dual vanity second full bath upstairs. Attached 2 car garage. Finished basement. Exterior recently painted. Cedar and copper roof recently replaced. Whole house Generator. Second Floor Laundry room. Available immediately!
Property Specifics
| Single Family | |
| — | |
| Traditional | |
| 1890 | |
| Partial | |
| Frame | |
| Shake | |
| — | |
| No | |
| 0.13 |
| Lake | |
| — | |
| 0 / Not Applicable | |
| None | |
| Public | |
| Public Sewer, Sewer-Storm | |
| Central Air | |
| Natural Gas, Forced Air | |
| 09115654 | |
| 12212100240000 |
Nearby Schools
| NAME: | DISTRICT: | DISTANCE: | |
|---|---|---|---|
|
Grade School
Lake Bluff Elementary School |
65 | — | |
|
Middle School
Lake Bluff Middle School |
65 | Not in DB | |
|
High School
Lake Forest High School |
115 | Not in DB | |
Property History
| DATE: | EVENT: | PRICE: | SOURCE: |
|---|---|---|---|
| 1 Apr, 2013 | Sold | $680,000 | MRED MLS |
| 24 Feb, 2013 | Under contract | $700,000 | MRED MLS |
| 22 Feb, 2013 | Listed for sale | $700,000 | MRED MLS |
| 31 Mar, 2016 | Sold | $750,000 | MRED MLS |
| 11 Feb, 2016 | Under contract | $798,000 | MRED MLS |
| 13 Jan, 2016 | Listed for sale | $798,000 | MRED MLS |
Sorry, we are updating photos, please update this page in 15 minutes
Room Specifics
All Bedroom Info:
Total Bedrooms: 3
Bedrooms Above Ground: 3
Bedrooms Below Ground: 0
Total Bedrooms: 3
Bedrooms Above Ground: 3
Bedrooms Below Ground: 0
Second Bedroom Info:
Dimensions: —
Location: —Dimensions: —
Floor Type: Carpet
Third Bedroom Info:
Dimensions: —
Location: —Dimensions: —
Floor Type: Carpet
Bathroom Info:
Full Bathrooms: 4
Partial Bathrooms: 1Full Bathrooms: 4
Bathroom Amenities: Whirlpool, Separate Shower, Double Sink
Bathroom in Basement: 1
Dining Room Info:
Dimensions: —
Location: —Dimensions: —
Floor Type: Hardwood
Kitchen Info:
Dimensions: —
Location: —Dimensions: —
Floor Type: Hardwood
Features: Eating Area-Breakfast Bar, Island, Pantry-Closet
Laundry Room Info:
Dimensions: —
Location: —Dimensions: —
Floor Type: Vinyl
Living Room Info:
Dimensions: —
Location: —Dimensions: —
Floor Type: Hardwood
Family Room Info:
Dimensions: —
Location: —Dimensions: —
Floor Type: Hardwood
Additional Rooms Info:
Rooms: Game Room
Basement: PartialRooms: Game Room
Other Specifics
| 2 | |
| Concrete Perimeter | |
| Garage | |
| — | |
| — | |
| — | |
| Balcony, Patio, Porch, Brick Paver Patio | |
| Corner Lot, Fenced Yard | |
| 48X124.5 | |
| — | |
| Full | |
| Hardwood Floors, Second Floor Laundry | |
| Range, Microwave, Dishwasher, Refrigerator, Washer, Dryer, Disposal, Stainless Steel Appliance(s) | |
| Not in DB | |
| Sidewalks, Street Lights, Street Paved | |
| — | |
| Gas Starter |
Tax History
| Year | Property Taxes |
|---|---|
| 2013 | $14,298 |
| 2016 | $14,655 |
Contact Agent
Nearby Similar Homes
542 Prospect Avenue, Lake Bluff, Illinois 60044
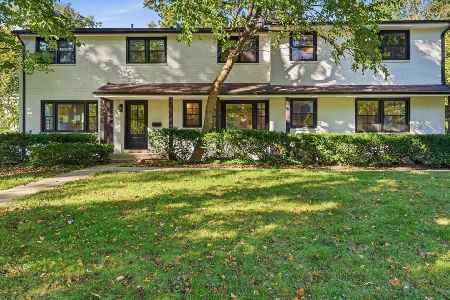
For Sale
$1,895,000
7 beds / 4.3 baths / 4,142 ft2
Single Family / Built: 1955
26
719 Birch Road, Lake Bluff, Illinois 60044
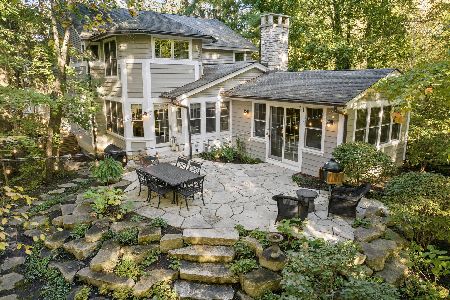
For Sale
$1,779,000
4 beds / 3.1 baths / 4,178 ft2
Single Family / Built: 1984
40
560 Lakeland Drive, Lake Bluff, Illinois 60044
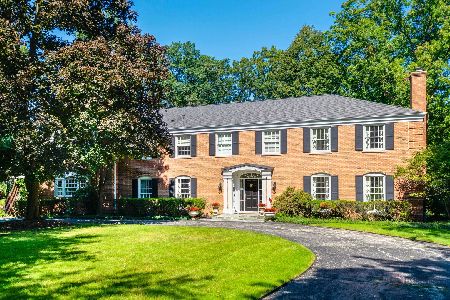
For Sale
$2,850,000
6 beds / 5.1 baths / 5,833 ft2
Single Family / Built: 1968
26
344 Witchwood Lane, Lake Bluff, Illinois 60044

For Sale
$2,750,000
5 beds / 4.1 baths / 4,850 ft2
Single Family / Built: 2021
56
Nearby Sold Comparables
548 Scranton Avenue, Lake Bluff, Illinois 60044

Sold
$700,000
3 beds / 3.1 baths / 1,926 ft2
Single Family / Built: 1880
5002
Lake Bluff, Illinois 60044

Sold
$1,250,000
4 beds / 3.1 baths / 3,874 ft2
Single Family / Built: 1910
1055
535 North Avenue, Lake Bluff, Illinois 60044
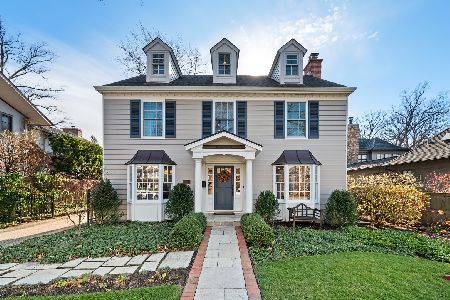
Sold
$975,000
4 beds / 3.1 baths / 2,978 ft2
Single Family / Built: 1963
2175
603 Maple Avenue, Lake Bluff, Illinois 60044
Sold
$1,675,000
4 beds / 4.1 baths / 3,148 ft2
Single Family / Built: 2005
1960
603 Maple Avenue, Lake Bluff, Illinois 60044

Sold
$1,895,000
4 beds / 4.1 baths / 3,148 ft2
Single Family / Built: 2005
970
545 Scranton Avenue, Lake Bluff, Illinois 60044
Sold
$749,000
3 beds / 2.1 baths / 2,100 ft2
Single Family / Built: 1910
6026
Contact Agent
Listing Provided By
Kreuser & Seiler LTD
