

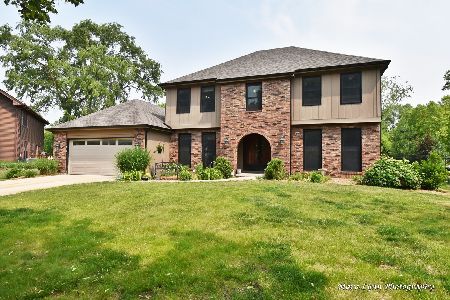
5486 Ranier Drive, Lisle, Illinois 60532
Subdivision > Oak Hill Estates
Sorry, we are updating photos, please update this page in 15 minutes
$444,900
|
Sold
|
|
| Status: | Closed |
| Sqft: | 2,850 |
| Cost/Sqft: | $156 |
| Beds: | 4 |
| Baths: | 3 |
| Year Built: | 1985 |
| Property Taxes: | $7,763 |
| Days On Market: | 6834 |
| Lot Size: | 0,25 |
Description
Stately & beautifully maintained colonial. HWF on 1st flr. Kitchen has corian countertops, convection and conventional ovens, 2 pantries and bay window. FR has brick FP, built-in bookcases and custom oak mantle*1st flr Den/office*Master Bath has whirlpool tub, separate shower, cathedral ceiling with skylight, double sink vanity, 2 walk-in closets and walk-in attic. Enormous rec room. Steps to park!
Property Specifics
| Single Family | |
| — | |
| Colonial | |
| 1985 | |
| Full | |
| Cedar | |
| Asphalt | |
| COLONIAL | |
| No | |
| 0.25 |
| Du Page | |
| Oak Hill Estates | |
| 0 / Not Applicable | |
| None | |
| Lake Michigan | |
| Public Sewer | |
| Central Air | |
| Natural Gas, Forced Air | |
| 06801726 | |
| 0809408034 |
Nearby Schools
| NAME: | DISTRICT: | DISTANCE: | |
|---|---|---|---|
|
Grade School
Schiesher/tate Woods Elementary |
202 | — | |
|
Middle School
Lisle Junior High School |
202 | Not in DB | |
|
High School
Lisle High School |
202 | Not in DB | |
Property History
| DATE: | EVENT: | PRICE: | SOURCE: |
|---|---|---|---|
| 14 Apr, 2008 | Sold | $444,900 | MRED MLS |
| 17 Feb, 2008 | Under contract | $444,900 | MRED MLS |
| 15 Feb, 2008 | Listed for sale | $444,900 | MRED MLS |
| 27 May, 2025 | Sold | $651,000 | MRED MLS |
| 4 May, 2025 | Under contract | $620,000 | MRED MLS |
| 1 May, 2025 | Listed for sale | $620,000 | MRED MLS |
Sorry, we are updating photos, please update this page in 15 minutes
Room Specifics
All Bedroom Info:
Total Bedrooms: 4
Bedrooms Above Ground: 4
Bedrooms Below Ground: 0
Total Bedrooms: 4
Bedrooms Above Ground: 4
Bedrooms Below Ground: 0
Second Bedroom Info:
Dimensions: —
Location: —Dimensions: —
Floor Type: Carpet
Third Bedroom Info:
Dimensions: —
Location: —Dimensions: —
Floor Type: Carpet
Fourth Bedroom Info:
Dimensions: —
Location: —Dimensions: —
Floor Type: Carpet
Bathroom Info:
Full Bathrooms: 3
Partial Bathrooms: 1Full Bathrooms: 3
Bathroom Amenities: Whirlpool, Separate Shower, Double Sink
Bathroom in Basement: 0
Dining Room Info:
Dimensions: —
Location: —Dimensions: —
Floor Type: Hardwood
Kitchen Info:
Dimensions: —
Location: —Dimensions: —
Floor Type: Hardwood
Features: Eating Area-Table Space
Living Room Info:
Dimensions: —
Location: —Dimensions: —
Floor Type: Hardwood
Family Room Info:
Dimensions: —
Location: —Dimensions: —
Floor Type: Hardwood
Additional Rooms Info:
Rooms: Den, Foyer, Gallery, Recreation Room, Utility Room-1st Floor
Basement: FullRooms: Den, Foyer, Gallery, Recreation Room, Utility Room-1st Floor
Other Specifics
| 2 | |
| Concrete Perimeter | |
| Garage | |
| — | |
| — | |
| — | |
| Deck, Patio | |
| Corner Lot, Cul-De-Sac, Park Adjacent | |
| 75X173X93X114 | |
| — | |
| Full | |
| Skylight(s) | |
| Range, Microwave, Dishwasher, Refrigerator, Freezer, Washer, Dryer, Disposal, Trash Compactor | |
| Not in DB | |
| Sidewalks, Street Lights, Street Paved | |
| — | |
| Wood Burning, Gas Starter |
Tax History
| Year | Property Taxes |
|---|---|
| 2008 | $7,763 |
| 2025 | $13,204 |
Contact Agent
Nearby Similar Homes
Nearby Sold Comparables

5494 Ranier Drive, Lisle, Illinois 60532

Sold
$479,900
4 beds / 2.1 baths / 2,500 ft2
Single Family / Built: 1980
6024
5470 Ranier Drive, Lisle, Illinois 60532
Sold
$474,900
4 beds / 2.1 baths / 2,581 ft2
Single Family / Built: 1980
3131
2418 Adams Drive, Lisle, Illinois 60532
Sold
$539,900
4 beds / 3.1 baths / 3,682 ft2
Single Family / Built: 1979
1242
Contact Agent
Listing Provided By
Century 21 Affiliated
