

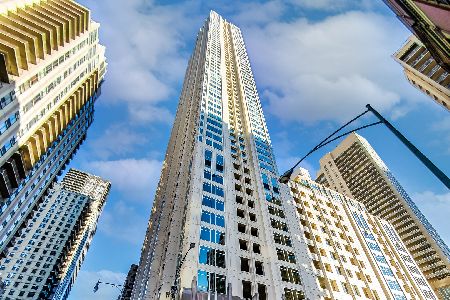
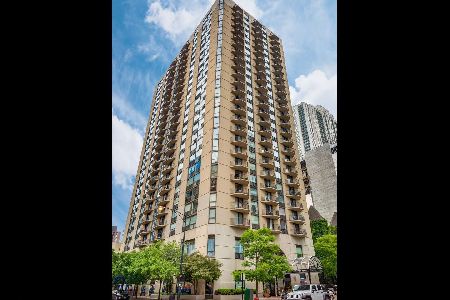
55 Erie Street, Near North Side, Chicago, Illinois 60611
$749,000
|
Sold
|
|
| Status: | Closed |
| Sqft: | 1,407 |
| Cost/Sqft: | $532 |
| Beds: | 2 |
| Baths: | 2 |
| Year Built: | 2003 |
| Property Taxes: | $13,703 |
| Days On Market: | 3065 |
| Lot Size: | 0,00 |
Description
Exquisite, beautifully finished two-bedroom, two-bath home in one of the most sought-after buildings on the Gold Coast. Luxury finishes include hardwood floors, crown moldings and full- length windows. Custom-made, classic hardwood bookcase encases fireplace w/remote-controlled panel hiding TV. Dining space opens out to generous terrace with room for entertaining. Beautifully designed kitchen with high-end carpentry and granite countertops, opens to living area via custom-made sliding window. Split plan allows for many possible uses for second bedroom (guest room, office, etc), which includes its own luxury bath. Built-out closets and large laundry room round out this comfortable and elegant residence. In addition to fantastic location steps from Michigan Ave and grocery shopping (Trader Joe's, Whole Foods...), 55 E Erie is a full-amenity building including huge indoor pool, health club, party room, and even an herb garden! Garage parking priced separately at $40,000.
Property Specifics
| Condos/Townhomes | |
| 57 | |
| — | |
| 2003 | |
| None | |
| Stone, Concrete, Limestone | |
| — | |
| — | |
| No | |
| — |
| Cook | |
| — | |
| 756 / Monthly | |
| Air Conditioning, Water, Gas, Insurance, Doorman, TV/Cable, Clubhouse, Exercise Facilities, Pool, Exterior Maintenance, Lawn Care, Scavenger, Snow Removal, Other, Internet | |
| Public | |
| Septic-Mechanical | |
| Central Air | |
| Electric, Indv Controls, Zoned | |
| 09973901 | |
| 17101120111151 |
Property History
| DATE: | EVENT: | PRICE: | SOURCE: |
|---|---|---|---|
| 24 May, 2019 | Sold | $749,000 | MRED MLS |
| 6 Apr, 2019 | Under contract | $749,000 | MRED MLS |
| — | Last price change | $789,000 | MRED MLS |
| 5 Jun, 2018 | Listed for sale | $810,000 | MRED MLS |
Room Specifics
Total Bedrooms: 2
Bedrooms Above Ground: 2
Bedrooms Below Ground: 0
Dimensions: —
Floor Type: Carpet
Full Bathrooms: 2
Bathroom Amenities: Separate Shower
Bathroom in Basement: 0
Dimensions: —
Floor Type: Hardwood
Dimensions: —
Floor Type: Hardwood
Dimensions: —
Floor Type: Hardwood
Rooms: Foyer
Other Specifics
| 1 | |
| — | |
| Garage | |
| — | |
| — | |
| — | |
| Balcony | |
| — | |
| COMMON | |
| — | |
| Full | |
| Elevator, Hardwood Floors, Laundry Hook-Up in Unit | |
| — | |
| Not in DB | |
| — | |
| Bike Room/Bike Trails, Door Person, Elevator(s), Exercise Room, Health Club, On Site Manager/Engineer, Party Room, Indoor Pool, Receiving Room, Sauna, Spa/Hot Tub | |
| — |
Tax History
| Year | Property Taxes |
|---|---|
| 2019 | $13,703 |
Contact Agent
Nearby Similar Homes

Nearby Sold Comparables

Contact Agent
Listing Provided By
@properties
