

55 Hastings Avenue, Highland Park, Illinois 60035


$646,000
|
Sold
|
|
| Status: | Closed |
| Sqft: | 3,216 |
| Cost/Sqft: | $210 |
| Beds: | 4 |
| Baths: | 3 |
| Year Built: | 1949 |
| Property Taxes: | $11,986 |
| Days On Market: | 1874 |
| Lot Size: | 0,35 |
Description
Sprawling 3200 square foot Lannon Stone Ranch, in Highland Park's Desirable Braeside Neighborhood! Distinctive Open Floor Plan, Recessed Lighting, Oversized Fireplace, Huge Deck, Private Courtyard Patio, Underground Sprinklers, Sophisticated Alarm System and Attached 2+ Car Garage. Located in the Braeside School District, one of the top 20 Elementary Schools in Illinois, and Walking Distance to Botanic Gardens, Ravinia, Metra Train and More!
Property Specifics
| Single Family | |
| — | |
| Ranch,Walk-Out Ranch | |
| 1949 | |
| None | |
| Frame, Stone | |
| Asphalt | |
| — | |
| No | |
| 0.35 |
| Lake | |
| — | |
| — / Not Applicable | |
| None | |
| Lake Michigan | |
| Public Sewer | |
| Central Air | |
| Natural Gas, Forced Air | |
| 11213122 | |
| 16363080860000 |
Nearby Schools
| NAME: | DISTRICT: | DISTANCE: | |
|---|---|---|---|
|
Grade School
Braeside Elementary School |
112 | — | |
|
Middle School
Edgewood Middle School |
112 | Not in DB | |
|
High School
Highland Park High School |
113 | Not in DB | |
Property History
| DATE: | EVENT: | PRICE: | SOURCE: |
|---|---|---|---|
| 19 Nov, 2021 | Sold | $646,000 | MRED MLS |
| 5 Oct, 2021 | Under contract | $675,000 | MRED MLS |
| 8 Sep, 2021 | Listed for sale | $675,000 | MRED MLS |


Room Specifics
All Bedroom Info:
Total Bedrooms: 4
Bedrooms Above Ground: 4
Bedrooms Below Ground: 0
Total Bedrooms: 4
Bedrooms Above Ground: 4
Bedrooms Below Ground: 0
Second Bedroom Info:
Dimensions: —
Location: —Dimensions: —
Floor Type: Carpet
Third Bedroom Info:
Dimensions: —
Location: —Dimensions: —
Floor Type: Hardwood
Fourth Bedroom Info:
Dimensions: —
Location: —Dimensions: —
Floor Type: Carpet
Bathroom Info:
Full Bathrooms: 3
Partial Bathrooms: 1Full Bathrooms: 3
Bathroom Amenities: Separate Shower, Soaking Tub
Bathroom in Basement: —
Dining Room Info:
Dimensions: —
Location: —Dimensions: —
Floor Type: Hardwood
Kitchen Info:
Dimensions: —
Location: —Dimensions: —
Floor Type: Hardwood
Features: Eating Area-Breakfast Bar, Breakfast Room, Granite Counters
Living Room Info:
Dimensions: —
Location: —Dimensions: —
Floor Type: Hardwood
Family Room Info:
Dimensions: —
Location: —Dimensions: —
Floor Type: Carpet
Additional Rooms Info:
Rooms: Breakfast Room, Sitting Room, Utility Room-1st Floor, Walk In Closet
Basement: NoneRooms: Breakfast Room, Sitting Room, Utility Room-1st Floor, Walk In Closet
Other Specifics
| 2 | |
| — | |
| Garage | |
| — | |
| — | |
| — | |
| Deck, Patio, Dog Run, Outdoor Grill | |
| — | |
| 170.71X88.5 | |
| Pull Down Stair | |
| — | |
| Hardwood Floors, First Floor Bedroom, First Floor Laundry, First Floor Full Bath, Walk-In Closet(s), Open Floorplan, Granite Counters | |
| Double Oven, Dishwasher, Refrigerator, Freezer, Washer, Dryer, Cooktop, Built-In Oven, Range Hood | |
| Not in DB | |
| Curbs, Sidewalks, Street Lights, Street Paved | |
| — | |
| Wood Burning |
Tax History
| Year | Property Taxes |
|---|---|
| 2021 | $11,986 |
Contact Agent
Nearby Similar Homes
23 Heritage Drive, Highland Park, Illinois 60035
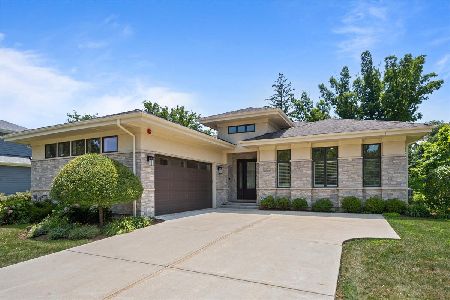
For Sale
$1,295,000
2 beds / 3.1 baths / 2,330 ft2
Single Family / Built: 2018
21
881 Marion Avenue, Highland Park, Illinois 60035
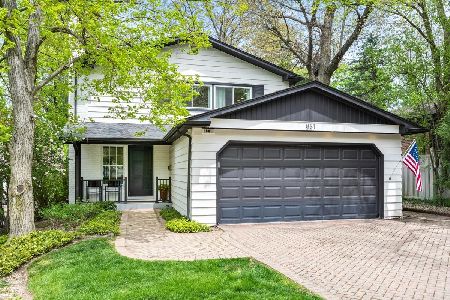
For Sale
$1,175,000
4 beds / 2.1 baths / 2,769 ft2
Single Family / Built: 1963
166
822 Timber Hill Road, Highland Park, Illinois 60035
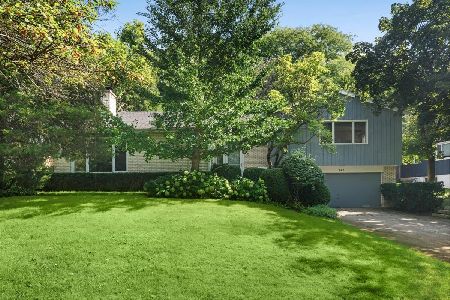
For Sale
$800,000
5 beds / 2.1 baths / 2,624 ft2
Single Family / Built: 1964
39
739 Marion Avenue, Highland Park, Illinois 60035
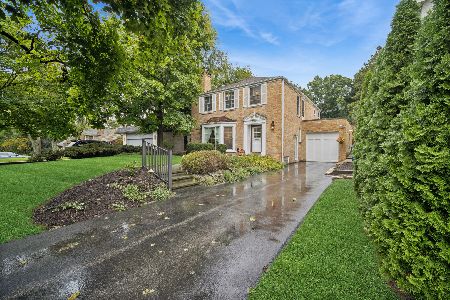
For Sale
$869,900
4 beds / 2.1 baths / 2,442 ft2
Single Family / Built: 1947
24
639 Melody Lane, Highland Park, Illinois 60035

For Sale
$599,000
3 beds / 2.0 baths / 1,368 ft2
Single Family / Built: 1953
130
475 Burton Avenue, Highland Park, Illinois 60035

For Sale
$589,000
3 beds / 2.0 baths / 1,708 ft2
Single Family / Built: 1958
3
Nearby Sold Comparables
1065 County Line Road, Highland Park, Illinois 60035

Sold
$1,199,000
6 beds / 5.1 baths / 5,284 ft2
Single Family / Built: —
858
1065 County Line Road, Highland Park, Illinois 60035

Sold
$459,000
3 beds / 2.0 baths / 0 ft2
Single Family / Built: —
6376
8 Heritage Drive, Highland Park, Illinois 60035
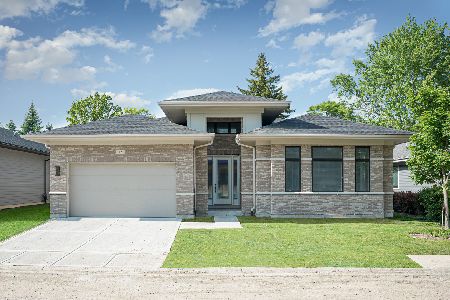
Sold
$1,675,000
3 beds / 3.1 baths / 2,825 ft2
Single Family / Built: 2025
511
1014 Marion Avenue, Highland Park, Illinois 60035
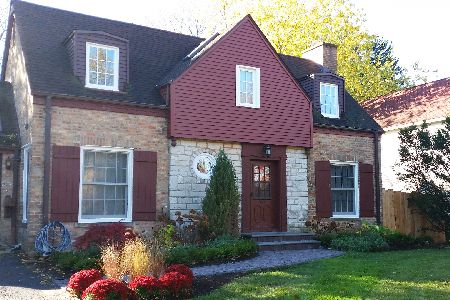
Sold
$649,000
3 beds / 2.1 baths / 1,884 ft2
Single Family / Built: 1936
1637
1101 Melvin Drive, Highland Park, Illinois 60035
Sold
$749,000
4 beds / 2.1 baths / 3,800 ft2
Single Family / Built: 1977
4732
Contact Agent
Listing Provided By
Compass
