

1101 Melvin Drive, Highland Park, Illinois 60035
Sorry, we are updating photos, please update this page in 15 minutes
$705,000
|
Sold
|
|
| Status: | Closed |
| Sqft: | 3,800 |
| Cost/Sqft: | $197 |
| Beds: | 4 |
| Baths: | 3 |
| Year Built: | 1977 |
| Property Taxes: | $12,835 |
| Days On Market: | 4732 |
| Lot Size: | 0,00 |
Description
Custom contemporary designed by Milton Schwartz. Dramatic 2-story foyer opens to all living areas and is anchored by a floating staircase. Light and volume are provided by vaulted ceilings,skylights, and creatively placed large windows. Generous space for entertaining. A sophisticated home with contemporary feel.
Property Specifics
| Single Family | |
| — | |
| — | |
| 1977 | |
| Partial | |
| Cedar | |
| — | |
| CUSTOM | |
| No | |
| — |
| Lake | |
| — | |
| 0 / Not Applicable | |
| None | |
| Lake Michigan | |
| Public Sewer | |
| Central Air, Zoned | |
| Forced Air, Zoned | |
| 08485793 | |
| 16354070200000 |
Nearby Schools
| NAME: | DISTRICT: | DISTANCE: | |
|---|---|---|---|
|
Middle School
Edgewood Middle School |
112 | Not in DB | |
|
High School
Highland Park High School |
113 | Not in DB | |
|
Alternate Elementary School
Braeside Elementary School |
— | Not in DB | |
Property History
| DATE: | EVENT: | PRICE: | SOURCE: |
|---|---|---|---|
| 17 Mar, 2014 | Sold | $705,000 | MRED MLS |
| 19 Dec, 2013 | Under contract | $749,000 | MRED MLS |
| 11 Nov, 2013 | Listed for sale | $749,000 | MRED MLS |
| 30 Sep, 2020 | Sold | $680,000 | MRED MLS |
| 17 Aug, 2020 | Under contract | $699,000 | MRED MLS |
| 21 Jul, 2020 | Listed for sale | $699,000 | MRED MLS |
Sorry, we are updating photos, please update this page in 15 minutes
Room Specifics
All Bedroom Info:
Total Bedrooms: 4
Bedrooms Above Ground: 4
Bedrooms Below Ground: 0
Total Bedrooms: 4
Bedrooms Above Ground: 4
Bedrooms Below Ground: 0
Second Bedroom Info:
Dimensions: —
Location: —Dimensions: —
Floor Type: Carpet
Third Bedroom Info:
Dimensions: —
Location: —Dimensions: —
Floor Type: Carpet
Fourth Bedroom Info:
Dimensions: —
Location: —Dimensions: —
Floor Type: Carpet
Bathroom Info:
Full Bathrooms: 3
Partial Bathrooms: 1Full Bathrooms: 3
Bathroom Amenities: Separate Shower
Bathroom in Basement: 0
Dining Room Info:
Dimensions: —
Location: —Dimensions: —
Floor Type: Ceramic Tile
Kitchen Info:
Dimensions: —
Location: —Dimensions: —
Floor Type: Other
Features: Eating Area-Table Space, Island, Pantry-Closet
Laundry Room Info:
Dimensions: —
Location: —Dimensions: —
Floor Type: Other
Living Room Info:
Dimensions: —
Location: —Dimensions: —
Floor Type: Hardwood
Family Room Info:
Dimensions: —
Location: —Dimensions: —
Floor Type: Other
Additional Rooms Info:
Rooms: Enclosed Porch Heated, Foyer, Recreation Room
Basement: PartialRooms: Enclosed Porch Heated, Foyer, Recreation Room
Other Specifics
| 2 | |
| — | |
| Garage | |
| — | |
| — | |
| — | |
| Deck, Patio, Porch Screened, In Ground Pool | |
| Fenced Yard, Landscaped, Wooded | |
| 100 X 131.9 | |
| — | |
| Full | |
| Vaulted/Cathedral Ceilings, Skylight(s), Hardwood Floors, First Floor Laundry | |
| Double Oven, Dishwasher, Refrigerator, Freezer, Washer, Dryer, Disposal | |
| Not in DB | |
| — | |
| — | |
| Wood Burning, Gas Log, Gas Starter |
Tax History
| Year | Property Taxes |
|---|---|
| 2014 | $12,835 |
| 2020 | $16,598 |
Contact Agent
Nearby Similar Homes
23 Heritage Drive, Highland Park, Illinois 60035
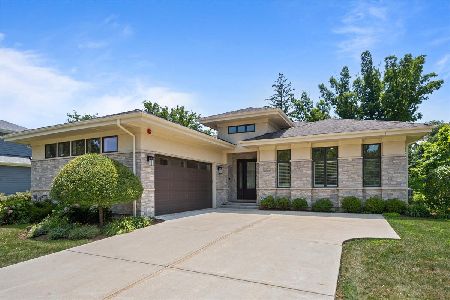
For Sale
$1,295,000
2 beds / 3.1 baths / 2,330 ft2
Single Family / Built: 2018
21
881 Marion Avenue, Highland Park, Illinois 60035
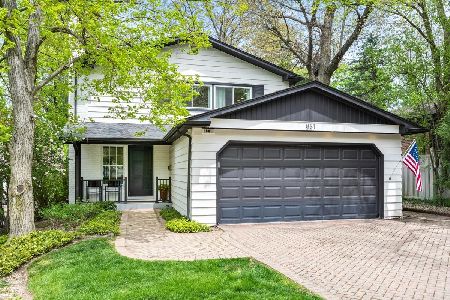
For Sale
$1,175,000
4 beds / 2.1 baths / 2,769 ft2
Single Family / Built: 1963
166
822 Timber Hill Road, Highland Park, Illinois 60035
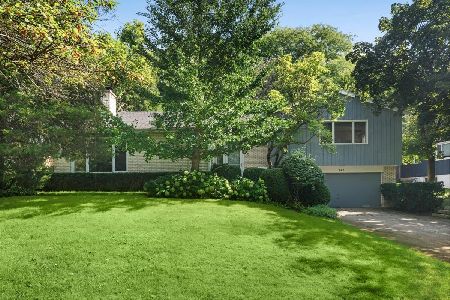
For Sale
$800,000
5 beds / 2.1 baths / 2,624 ft2
Single Family / Built: 1964
39
639 Melody Lane, Highland Park, Illinois 60035

For Sale
$599,000
3 beds / 2.0 baths / 1,368 ft2
Single Family / Built: 1953
130
552 Burton Avenue, Highland Park, Illinois 60035

For Sale
$545,000
4 beds / 2.0 baths / 1,818 ft2
Single Family / Built: 1956
79
Nearby Sold Comparables
1101 Melvin Drive, Highland Park, Illinois 60035

Sold
$699,000
4 beds / 2.1 baths / 4,009 ft2
Single Family / Built: 1977
2288
1054 Marion Avenue, Highland Park, Illinois 60035

Sold
$499,000
3 beds / 2.1 baths / 2,301 ft2
Single Family / Built: 1977
2730
1080 Marion Avenue, Highland Park, Illinois 60035
Sold
$799,000
4 beds / 3.2 baths / 3,224 ft2
Single Family / Built: 1982
3153
55 Hastings Avenue, Highland Park, Illinois 60035
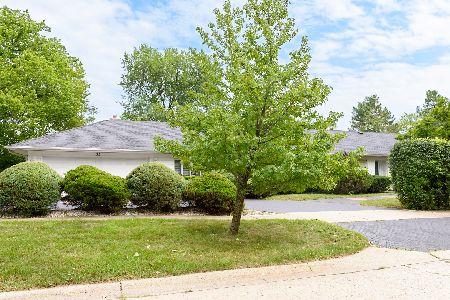
Sold
$675,000
4 beds / 2.1 baths / 3,216 ft2
Single Family / Built: 1949
1874
1145 County Line Road, Highland Park, Illinois 60035
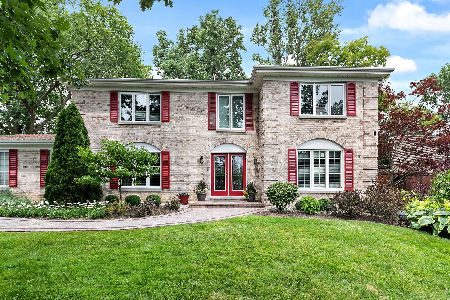
Sold
$769,000
4 beds / 3.1 baths / 3,113 ft2
Single Family / Built: 1981
1190
1144 Melvin Drive, Highland Park, Illinois 60035
Sold
$575,000
4 beds / 3.1 baths / 3,555 ft2
Single Family / Built: 1980
2541
Contact Agent
Listing Provided By
Coldwell Banker Residential
