

55 Naperville Road, Clarendon Hills, Illinois 60514
Sorry, we are updating photos, please update this page in 15 minutes
$621,000
|
Sold
|
|
| Status: | Closed |
| Sqft: | 1,825 |
| Cost/Sqft: | $351 |
| Beds: | 3 |
| Baths: | 3 |
| Year Built: | 1968 |
| Property Taxes: | $8,732 |
| Days On Market: | 3835 |
| Lot Size: | 0,25 |
Description
55 Naperville is not the typical 60's split level home. It has been gutted to the studs and renovated head to toe, inside and out. All that remains of the past is the inventive floorplan that lives larger than the price point and square footage would have you believe. Features include main level living/kitchen open floor plan with soaring 14' ceiling and a sunlit lower level family room that flows seamlessly from the main level. Master Bedroom suite with expanded closet and tray ceiling, hall bath with vaulted ceiling and skylight, 4th bedroom option available in the finished basement. All of this and a giant lot with 107' of frontage and large private back yard.
Property Specifics
| Single Family | |
| — | |
| Tri-Level | |
| 1968 | |
| Full | |
| — | |
| No | |
| 0.25 |
| Du Page | |
| — | |
| 0 / Not Applicable | |
| None | |
| Lake Michigan | |
| Public Sewer | |
| 09203831 | |
| 0902310002 |
Nearby Schools
| NAME: | DISTRICT: | DISTANCE: | |
|---|---|---|---|
|
Grade School
Prospect Elementary School |
181 | — | |
|
Middle School
Clarendon Hills Middle School |
181 | Not in DB | |
|
High School
Hinsdale Central High School |
86 | Not in DB | |
Property History
| DATE: | EVENT: | PRICE: | SOURCE: |
|---|---|---|---|
| 28 Jul, 2016 | Sold | $621,000 | MRED MLS |
| 12 May, 2016 | Under contract | $639,900 | MRED MLS |
| 21 Apr, 2016 | Listed for sale | $639,900 | MRED MLS |
| 21 Jul, 2023 | Sold | $750,000 | MRED MLS |
| 25 May, 2023 | Under contract | $750,000 | MRED MLS |
| 18 May, 2023 | Listed for sale | $750,000 | MRED MLS |
Sorry, we are updating photos, please update this page in 15 minutes
Room Specifics
All Bedroom Info:
Total Bedrooms: 4
Bedrooms Above Ground: 3
Bedrooms Below Ground: 1
Total Bedrooms: 4
Bedrooms Above Ground: 3
Bedrooms Below Ground: 1
Second Bedroom Info:
Dimensions: —
Location: —Dimensions: —
Floor Type: Hardwood
Third Bedroom Info:
Dimensions: —
Location: —Dimensions: —
Floor Type: Hardwood
Fourth Bedroom Info:
Dimensions: —
Location: —Dimensions: —
Floor Type: Carpet
Bathroom Info:
Full Bathrooms: 3
Partial Bathrooms: 0Full Bathrooms: 3
Bathroom Amenities: Double Sink
Bathroom in Basement: 0
Additional Rooms Info:
Rooms: Recreation Room
Basement: FullRooms: Recreation Room
Basement Description: Finished
Other Specifics
| 2 | |
| Concrete Perimeter | |
| Asphalt | |
| Deck | |
| — | |
| 107 X 137 X 68 X 113 | |
| — | |
| Full | |
| Vaulted/Cathedral Ceilings, Skylight(s), Hardwood Floors | |
| Range, Microwave, Dishwasher, Refrigerator, Disposal, Stainless Steel Appliance(s) | |
| Not in DB | |
| — | |
| — | |
| — | |
| Wood Burning |
Tax History
| Year | Property Taxes |
|---|---|
| 2016 | $8,732 |
| 2023 | $12,790 |
Contact Agent
Nearby Similar Homes
276 Jackson Road, Clarendon Hills, Illinois 60514
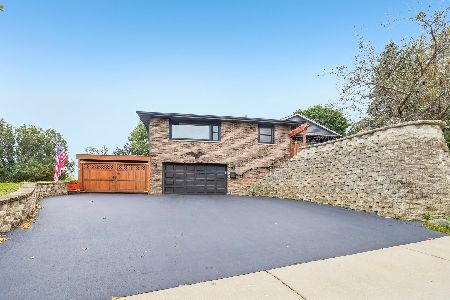
For Sale
$517,000
2 beds / 1.0 baths / 954 ft2
Single Family / Built: 1975
5
258 Jackson Road, Clarendon Hills, Illinois 60514
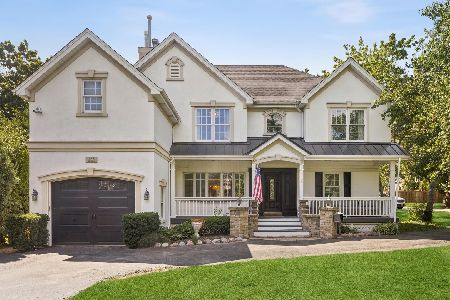
For Sale
$1,300,000
5 beds / 6.2 baths / 4,500 ft2
Single Family / Built: 1953
56
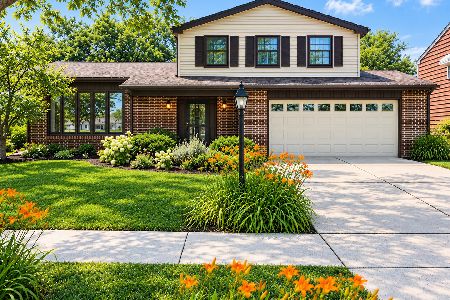
28 Adams Street, Hinsdale, Illinois 60521
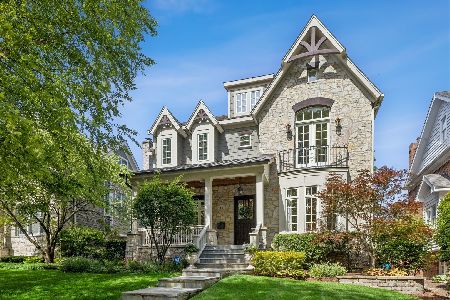
For Sale
$1,725,000
4 beds / 5.1 baths / 4,063 ft2
Single Family / Built: 2007
107
121 Stough Street, Hinsdale, Illinois 60521

For Sale
$1,899,000
6 beds / 5.1 baths / 3,683 ft2
Single Family / Built: 2007
13
122 Quincy Street, Hinsdale, Illinois 60521

For Sale
$599,000
3 beds / 1.1 baths / 1,376 ft2
Single Family / Built: 1957
40
Nearby Sold Comparables
55 Naperville Road, Clarendon Hills, Illinois 60514
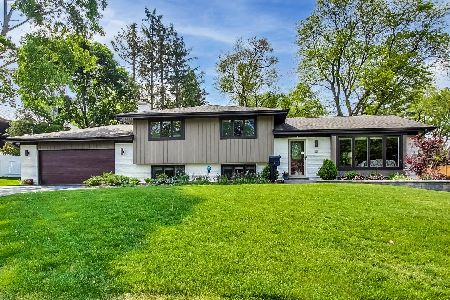
Sold
$750,000
3 beds / 3.0 baths / 1,825 ft2
Single Family / Built: 1968
1252
272 Jackson Road, Clarendon Hills, Illinois 60514

Sold
$974,000
5 beds / 4.1 baths / 3,900 ft2
Single Family / Built: 2003
4426
276 Jackson Road, Clarendon Hills, Illinois 60514
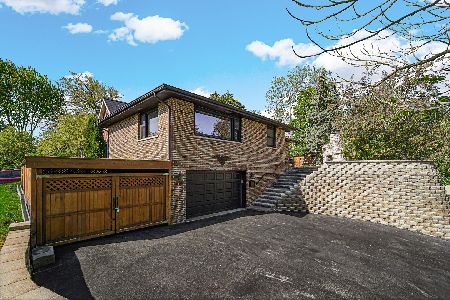
Sold
$450,000
2 beds / 1.0 baths / 954 ft2
Single Family / Built: 1975
902
269 Coe Road, Clarendon Hills, Illinois 60514
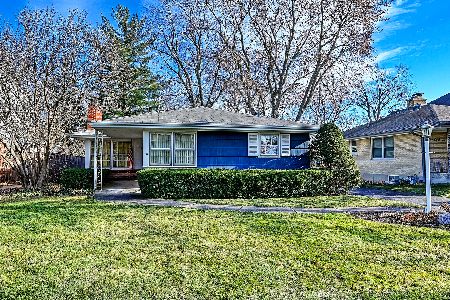
Sold
$450,000
4 beds / 1.1 baths / 3,338 ft2
Single Family / Built: 1958
1043
268 Jackson Road, Clarendon Hills, Illinois 60514
Sold
$249,900
4 beds / 3.0 baths / 1,386 ft2
Single Family / Built: 1953
5490
268 Jackson Road, Clarendon Hills, Illinois 60514
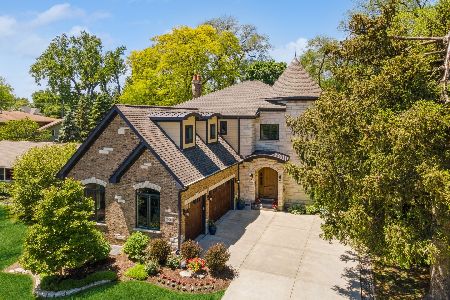
Sold
$1,290,000
4 beds / 5.0 baths / 3,100 ft2
Single Family / Built: 2014
1203
Contact Agent
Listing Provided By
Coldwell Banker Residential RE
