

28 Adams Street, Hinsdale, Illinois 60521


$1,725,000
|
For Sale
|
|
| Status: | Pending |
| Sqft: | 4,063 |
| Cost/Sqft: | $425 |
| Beds: | 4 |
| Baths: | 6 |
| Year Built: | 2007 |
| Property Taxes: | $20,970 |
| Lot Size: | 0,00 |
Description
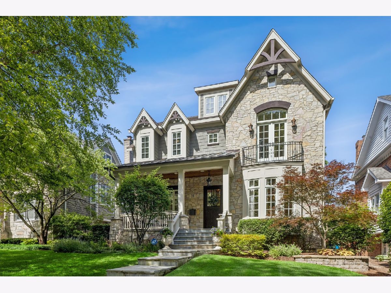
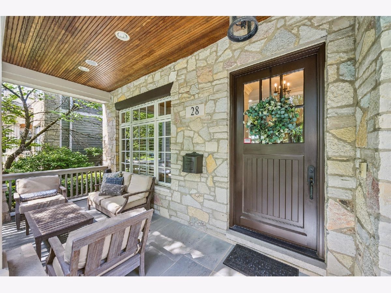
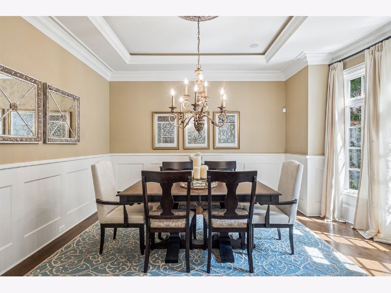
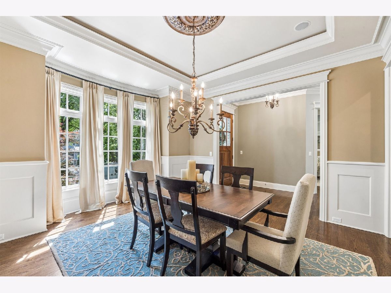
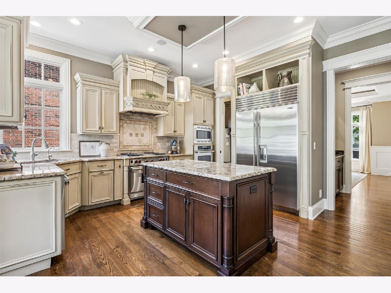
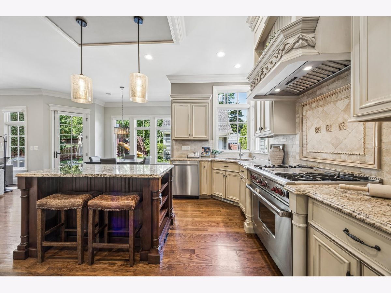
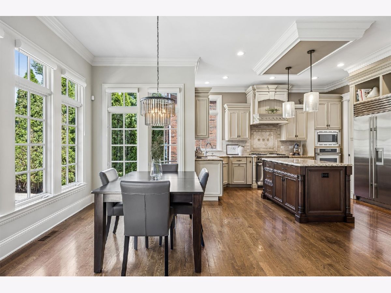
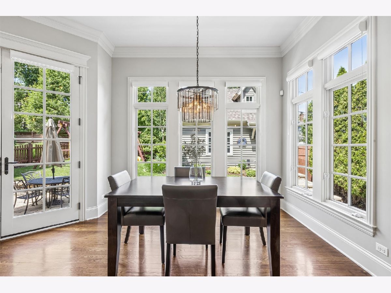
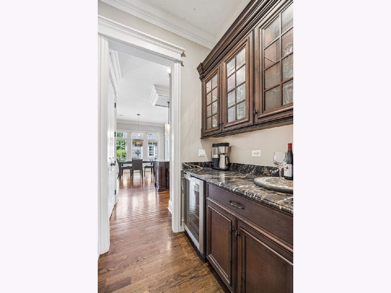
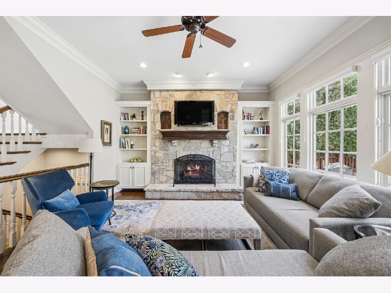
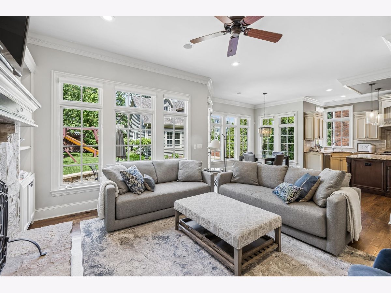
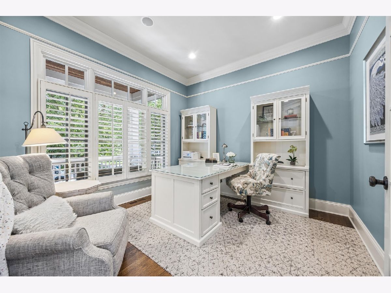
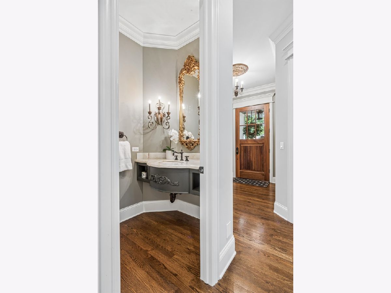
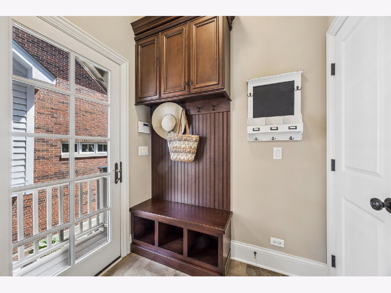
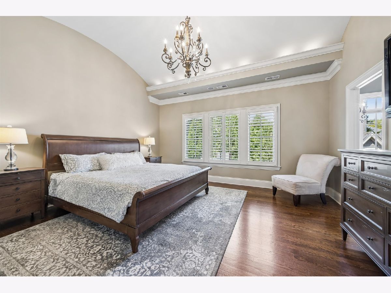
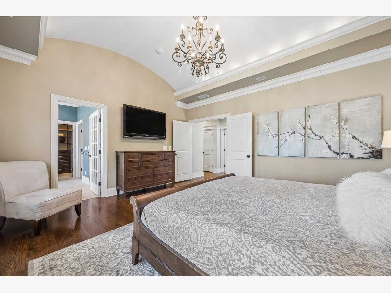
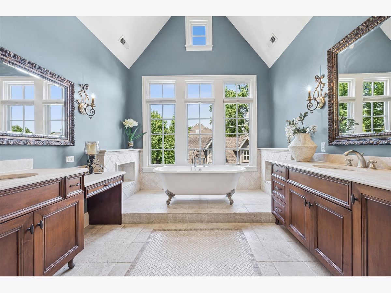
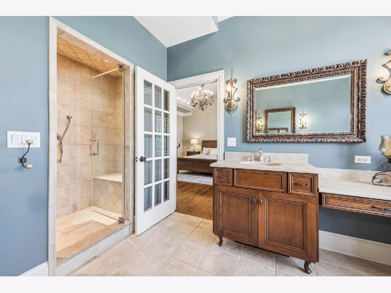
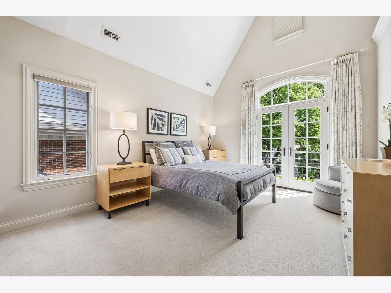
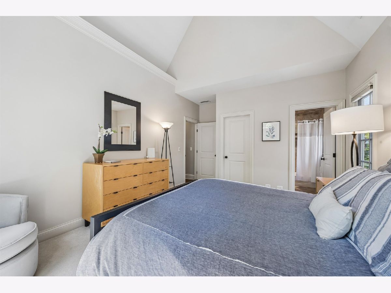
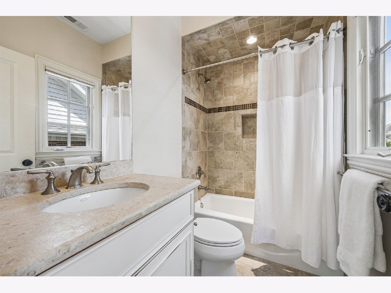
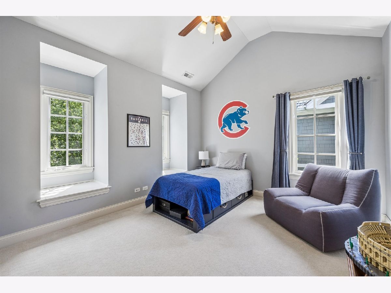
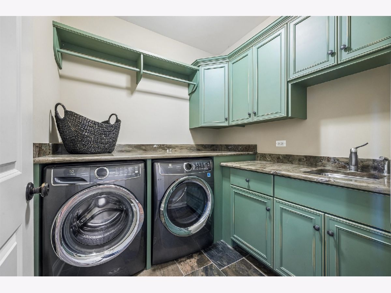
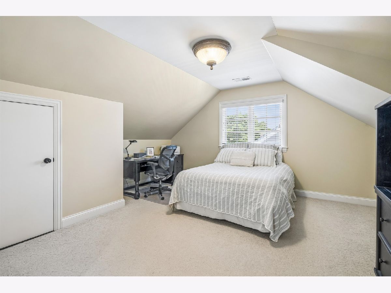
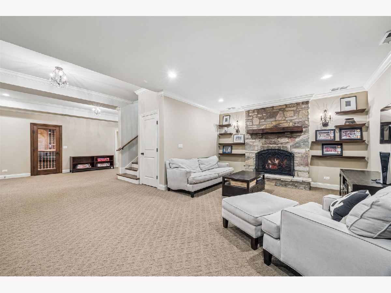
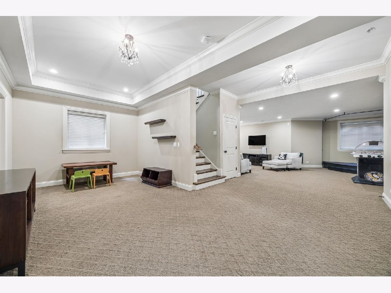
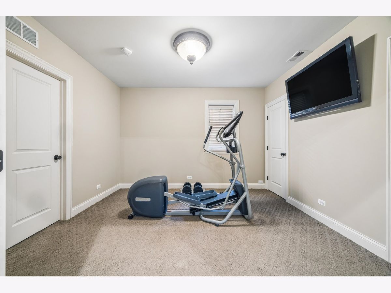
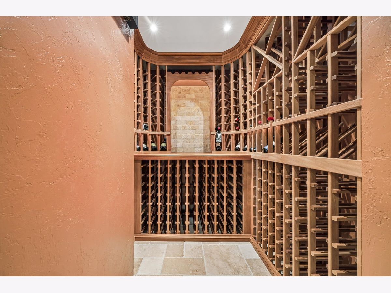
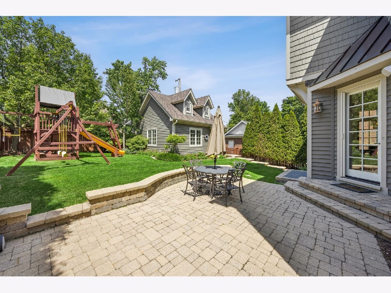
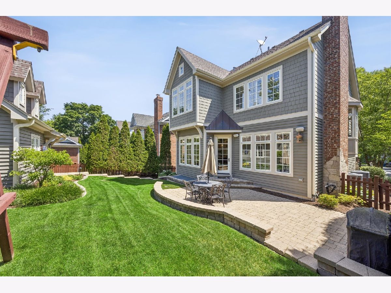
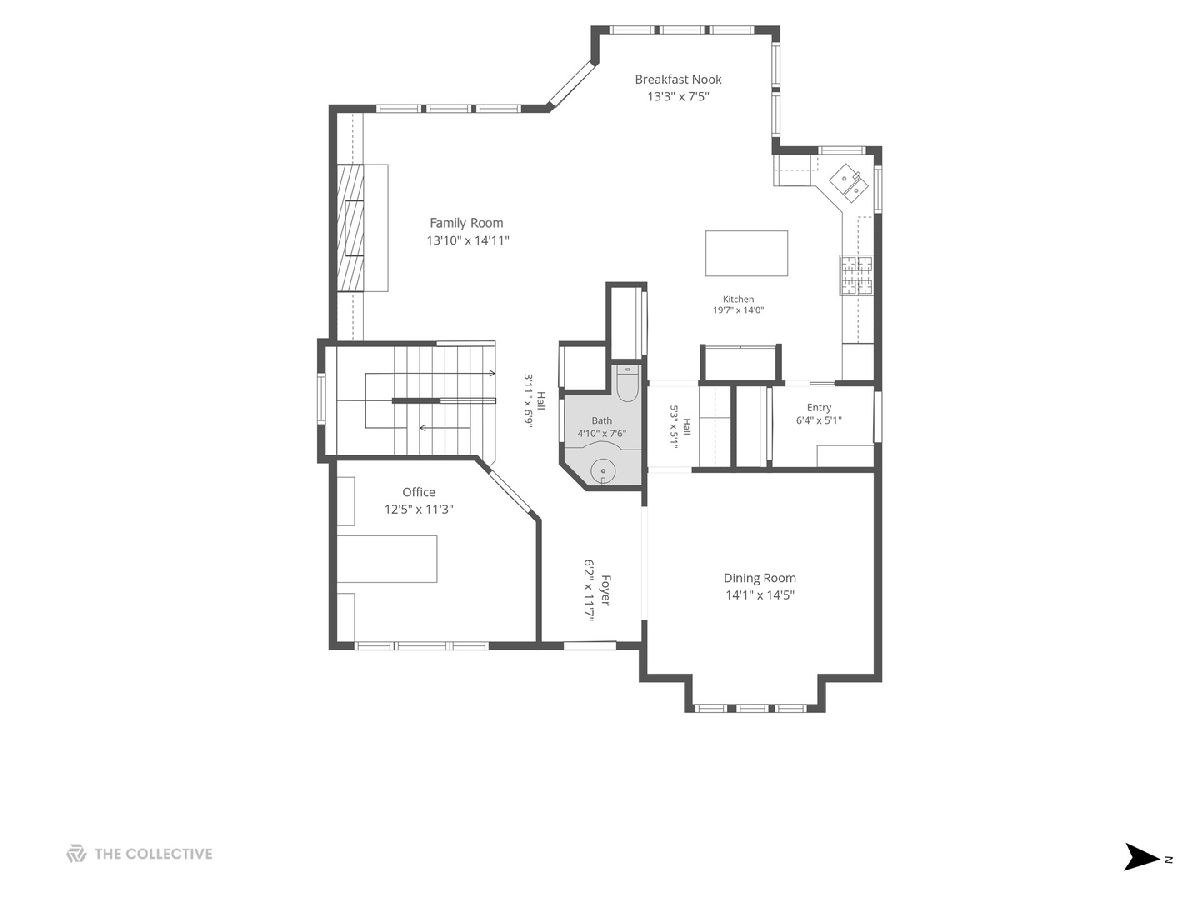
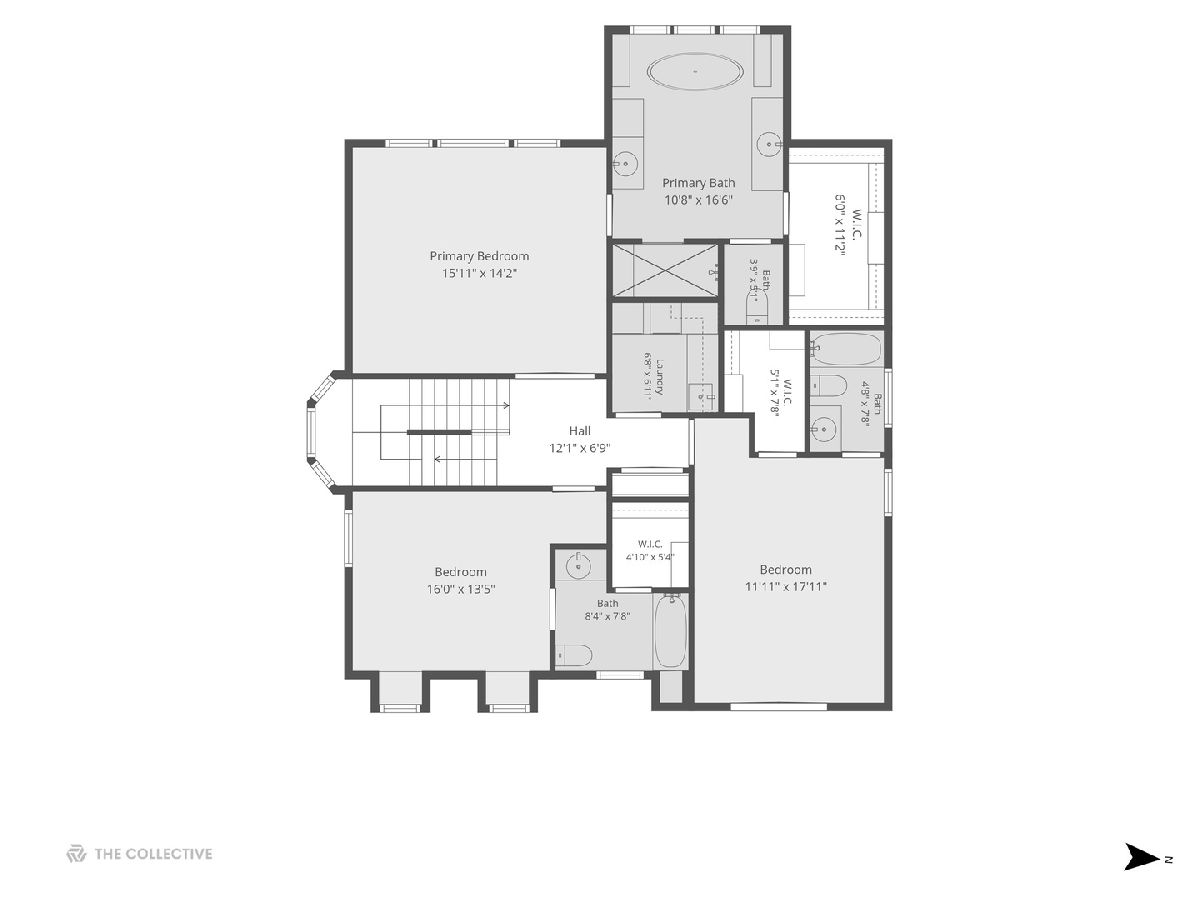
Gently lived in and exceedingly well-mantained. It's condition is perfect. Easy walk to downtown and Monroe school from this center-of-town location. Because it's situated mid-block and on a slightly elevated lot, this property affords a uniquely private and quiet lifestyle. The level of quality is for those who know better. Ten foot ceilings. Eight foot doors. Divided light windows. SubZero. Wolf. Brakur cabinets. Highly efficient floorplan with first floor office and second floor laundry. The primary suite is super-sized. Quick close is possible.
Property Specifics
| Single Family | |
| — | |
| — | |
| 2007 | |
| — | |
| — | |
| No | |
| — |
| — | |
| — | |
| 0 / Not Applicable | |
| — | |
| — | |
| — | |
| 12696455 | |
| 0911203018 |
Nearby Schools
| NAME: | DISTRICT: | DISTANCE: | |
|---|---|---|---|
|
Grade School
Monroe Elementary School |
181 | — | |
|
Middle School
Clarendon Hills Middle School |
181 | Not in DB | |
|
High School
Hinsdale Central High School |
86 | Not in DB | |
Room Specifics
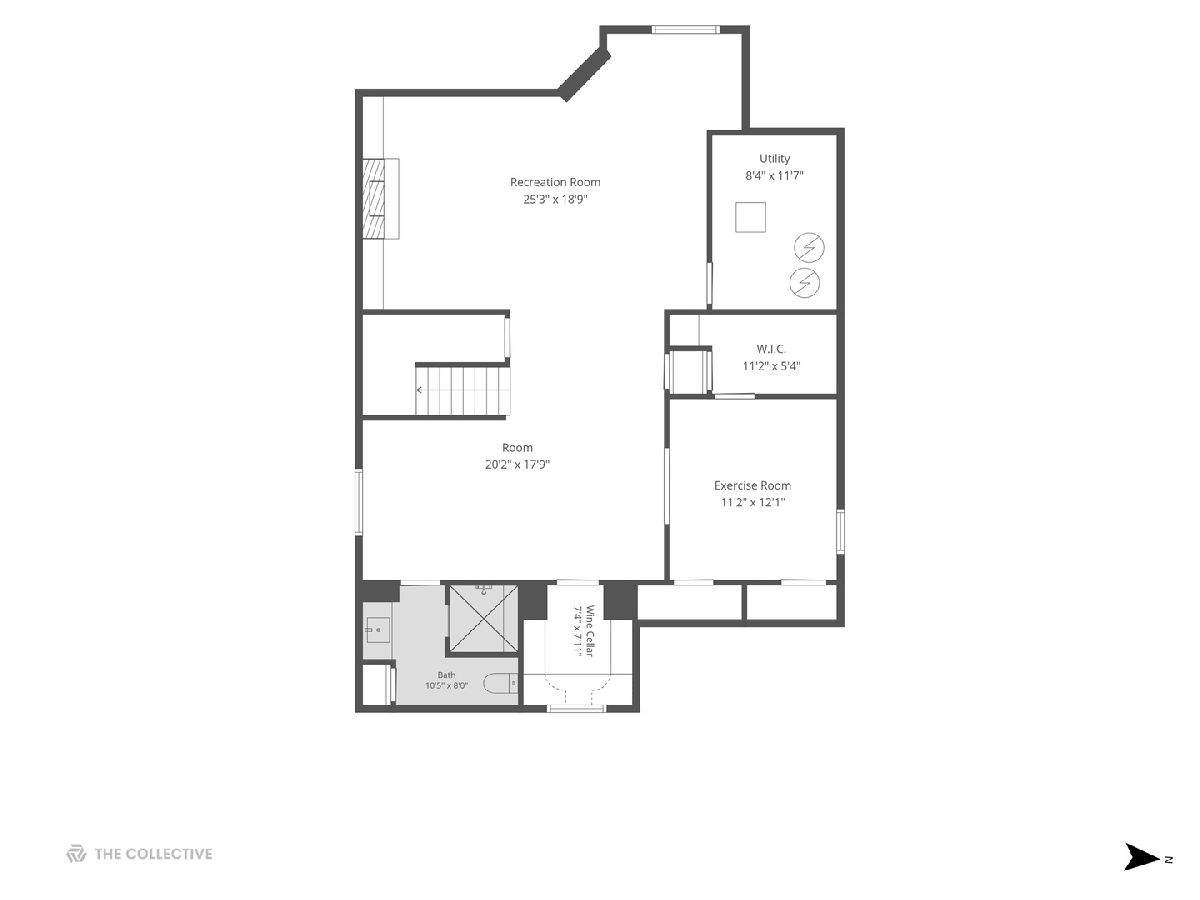
All Bedroom Info:
Total Bedrooms: 5
Bedrooms Above Ground: 4
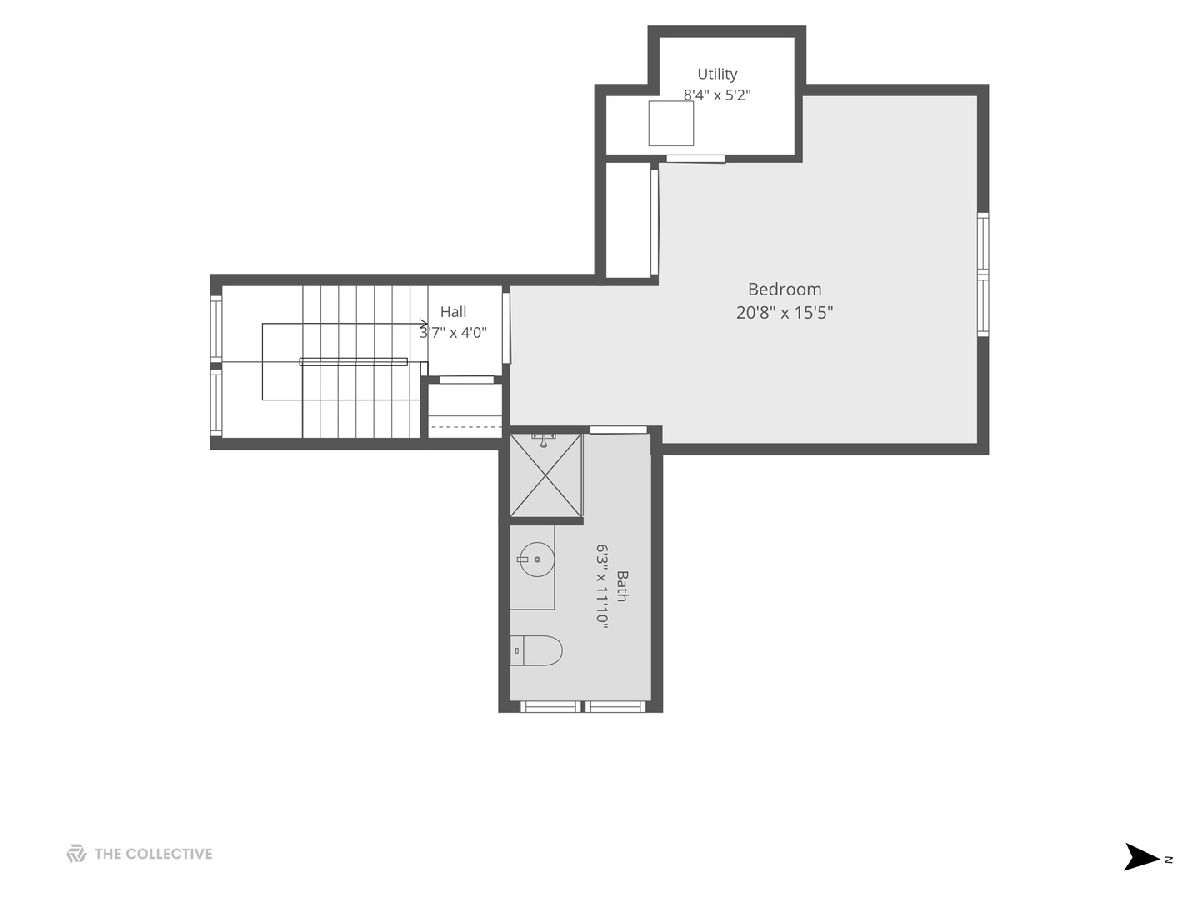
Bedrooms Below Ground: 1
Total Bedrooms: 5
Bedrooms Above Ground: 4
Bedrooms Below Ground: 1
Second Bedroom Info:
Dimensions: —
Location: —Dimensions: —
Floor Type: —
Third Bedroom Info:
Dimensions: —
Location: —Dimensions: —
Floor Type: —
Fourth Bedroom Info:
Dimensions: —
Location: —Dimensions: —
Floor Type: —
Fifth Bedroom Info:
Dimensions: —
Location: —Dimensions: —
Floor Type: —
Bathroom Info:
Full Bathrooms: 6
Partial Bathrooms: 1Full Bathrooms: 6
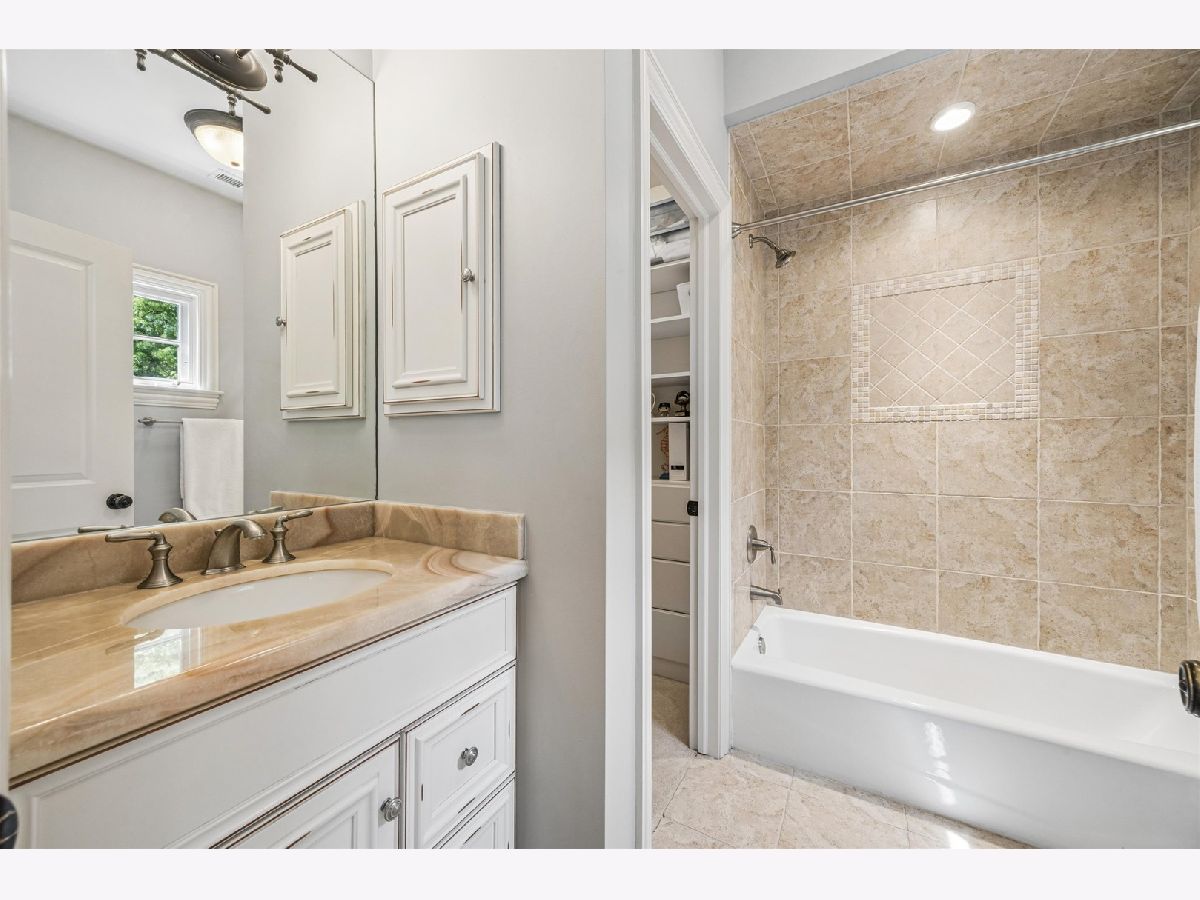
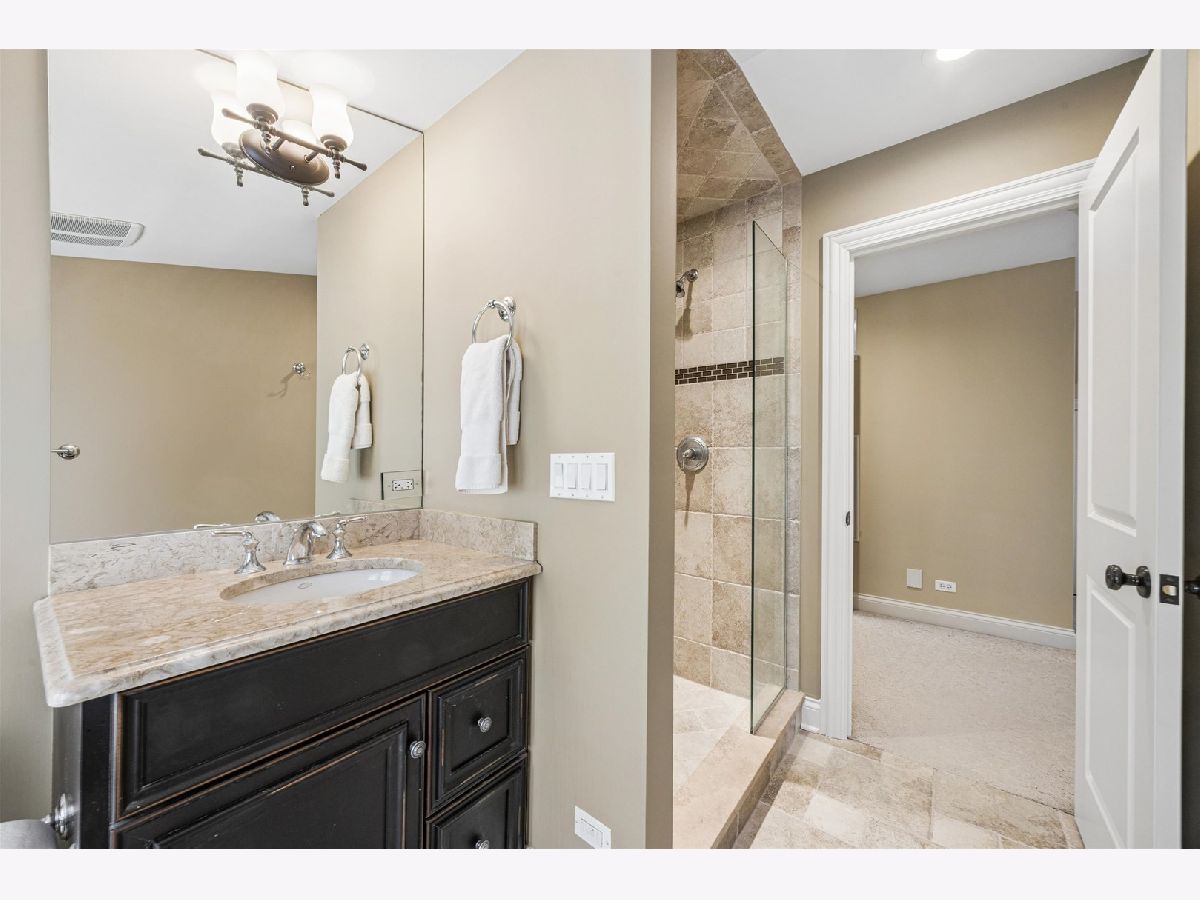
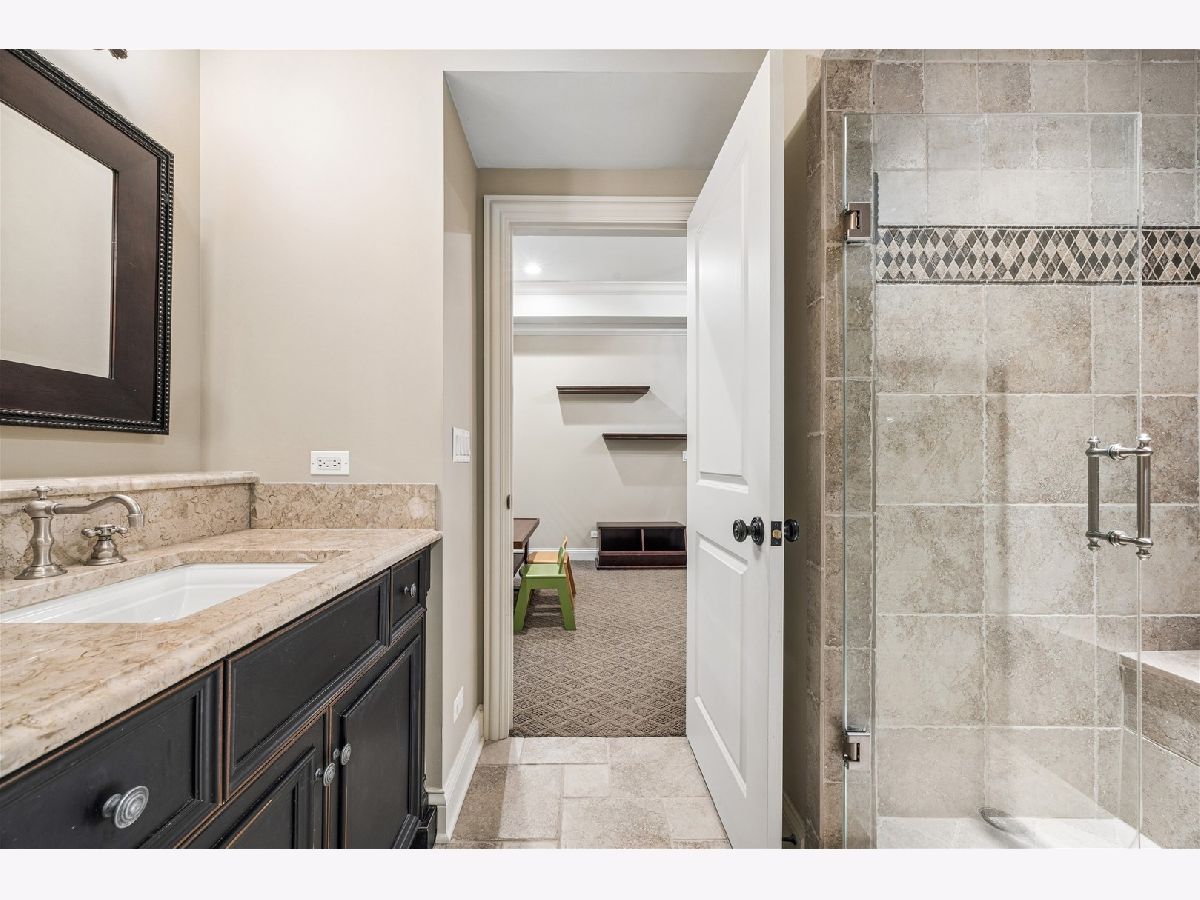
Bathroom Amenities: Separate Shower,Steam Shower,Double Sink,Soaking Tub
Bathroom in Basement: 1
Additional Rooms Info:
Rooms: —
Basement: —Rooms: —
Basement Description: —
Other Specifics
| 2 | |
| — | |
| — | |
| — | |
| — | |
| 50 x 123 | |
| — | |
| — | |
| — | |
| — | |
| Not in DB | |
| — | |
| — | |
| — | |
| — |
Contact Agent
Nearby Similar Homes
1 Bodin Street, Hinsdale, Illinois 60521
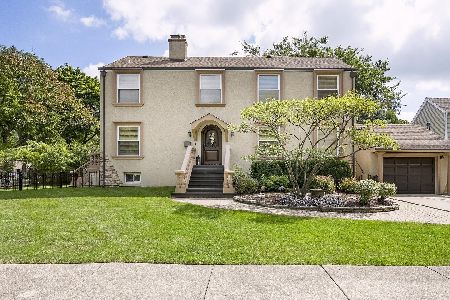
For Sale
$699,000
3 beds / 2.1 baths / 2,016 ft2
Single Family / Built: 1923
1378
220 Monroe Street, Hinsdale, Illinois 60521
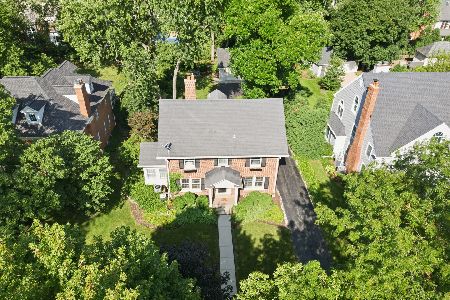
For Sale
$1,249,900
4 beds / 3.1 baths / 3,000 ft2
Single Family / Built: 1935
35
37 Stough Street, Hinsdale, Illinois 60521
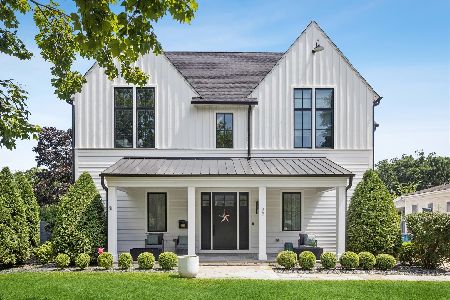
For Sale
$2,595,000
4 beds / 4.1 baths / 4,476 ft2
Single Family / Built: 2020
26
2 Stough Street, Hinsdale, Illinois 60521
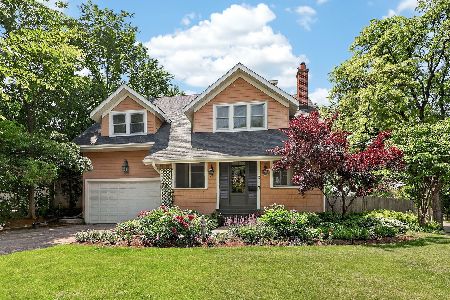
For Sale
$950,000
4 beds / 2.1 baths / 2,730 ft2
Single Family / Built: 1927
25
104 Monroe Street, Hinsdale, Illinois 60521
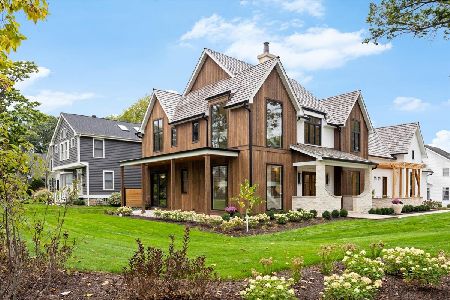
For Sale
$3,600,000
6 beds / 7.1 baths / 7,500 ft2
Single Family / Built: 2025
62
132 Adams Street, Hinsdale, Illinois 60521
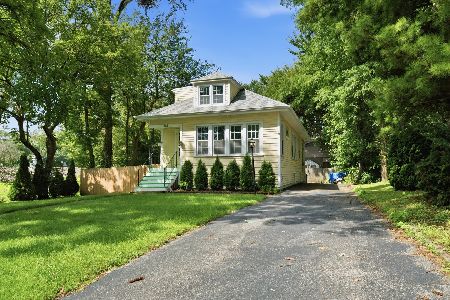
For Sale
$615,000
4 beds / 2.0 baths / 2,806 ft2
Single Family / Built: 1934
18
Nearby Sold Comparables
28 Adams Street, Hinsdale, Illinois 60521

Sold
$1,349,000
4 beds / 5.1 baths / 0 ft2
Single Family / Built: 2007
6993
28 Adams Street, Hinsdale, Illinois 60521
Sold
$1,189,000
4 beds / 5.1 baths / 0 ft2
Single Family / Built: 2007
5593
28 Adams Street, Hinsdale, Illinois 60521
Sold
$1,269,000
4 beds / 5.1 baths / 0 ft2
Single Family / Built: 2007
4841
20 Adams Street, Hinsdale, Illinois 60521
Sold
$999,000
4 beds / 4.1 baths / 2,536 ft2
Single Family / Built: 2004
3030
20 Adams Street, Hinsdale, Illinois 60521
Sold
$969,000
4 beds / 4.1 baths / 0 ft2
Single Family / Built: 2004
6426
Contact Agent
Listing Provided By
@properties Christie's International Real Estate
