

550 Checker Drive, Buffalo Grove, Illinois 60089
Subdivision > Strathmore
Sorry, we are updating photos, please update this page in 15 minutes
$266,000
|
Sold
|
|
| Status: | Closed |
| Sqft: | 2,136 |
| Cost/Sqft: | $128 |
| Beds: | 4 |
| Baths: | 3 |
| Year Built: | 1970 |
| Property Taxes: | $8,111 |
| Days On Market: | 5186 |
| Lot Size: | 0,24 |
Description
STEVENSON HIGH SCHOOL+MOVE IN CONDITION=OPPORTUNITY!WOW 4 BR 2.5 BTH GRAMMERCY IN SOUGHT AFTER STRATHMORE!EAT IN KIT W/NEW CAB,STAINLESS APP,CORIAN COUNTERS,GORGEOUS WOOD FLOORS.PLANTATION SHUTTERS!HARDWOOD IN SPACIOUS LR,FAM ROOM AND DR W/RECESSED LIGHTS,ALL NEWER BATHS, NEW WINDOWS,NEW HVAC,MAPLE HARDWOOD ON SECOND FLOOR!NEWER FIXTURES THRUOUT!CLOSE TO PARKS AND SHOPPING! A+ SCHOOLS! HURRY! U WON'T BE DISSAPOINTED!
Property Specifics
| Single Family | |
| — | |
| Colonial | |
| 1970 | |
| None | |
| Brick, Cedar | |
| — | |
| GRAMERCY | |
| No | |
| 0.24 |
| Lake | |
| Strathmore | |
| 0 / Not Applicable | |
| None | |
| Lake Michigan | |
| Public Sewer | |
| Central Air | |
| Natural Gas, Forced Air | |
| 08140414 | |
| 15322080010000 |
Property History
| DATE: | EVENT: | PRICE: | SOURCE: |
|---|---|---|---|
| 24 Oct, 2012 | Sold | $266,000 | MRED MLS |
| 17 Sep, 2012 | Under contract | $272,500 | MRED MLS |
| — | Last price change | $279,900 | MRED MLS |
| 17 Aug, 2012 | Listed for sale | $279,900 | MRED MLS |
Sorry, we are updating photos, please update this page in 15 minutes
Room Specifics
All Bedroom Info:
Total Bedrooms: 4
Bedrooms Above Ground: 4
Bedrooms Below Ground: 0
Total Bedrooms: 4
Bedrooms Above Ground: 4
Bedrooms Below Ground: 0
Second Bedroom Info:
Dimensions: —
Location: —Dimensions: —
Floor Type: Hardwood
Third Bedroom Info:
Dimensions: —
Location: —Dimensions: —
Floor Type: Hardwood
Fourth Bedroom Info:
Dimensions: —
Location: —Dimensions: —
Floor Type: Hardwood
Bathroom Info:
Full Bathrooms: 3
Partial Bathrooms: 1Full Bathrooms: 3
Bathroom Amenities: —
Bathroom in Basement: 0
Dining Room Info:
Dimensions: —
Location: —Dimensions: —
Floor Type: Hardwood
Kitchen Info:
Dimensions: —
Location: —Dimensions: —
Floor Type: Hardwood
Features: Eating Area-Table Space, Pantry-Closet
Laundry Room Info:
Dimensions: —
Location: —Dimensions: —
Floor Type: Vinyl
Living Room Info:
Dimensions: —
Location: —Dimensions: —
Floor Type: Hardwood
Family Room Info:
Dimensions: —
Location: —Dimensions: —
Floor Type: Hardwood
Additional Rooms Info:
Rooms: No additional rooms
Basement: NoneRooms: No additional rooms
Other Specifics
| 2 | |
| — | |
| Garage | |
| — | |
| — | |
| — | |
| — | |
| — | |
| .23 ACRES | |
| — | |
| Full | |
| Hardwood Floors, First Floor Laundry | |
| Double Oven, Microwave, Dishwasher, Refrigerator, Freezer, Disposal, Stainless Steel Appliance(s) | |
| Not in DB | |
| Sidewalks, Street Lights, Street Paved | |
| — | |
| — |
Tax History
| Year | Property Taxes |
|---|---|
| 2012 | $8,111 |
Contact Agent
Nearby Similar Homes
Nearby Sold Comparables

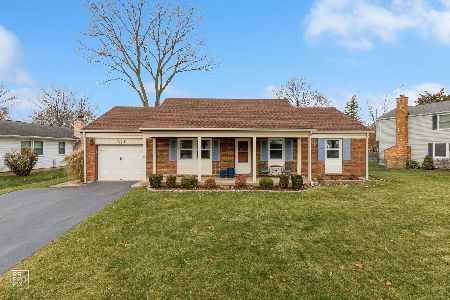
560 Checker Drive, Buffalo Grove, Illinois 60089
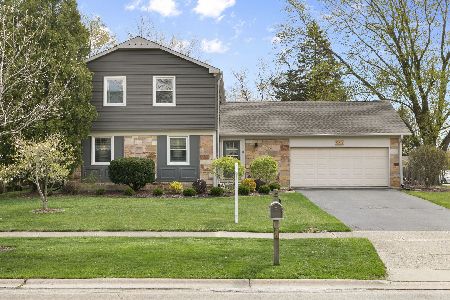
Sold
$489,000
4 beds / 2.1 baths / 2,115 ft2
Single Family / Built: 1970
1282
Contact Agent
Listing Provided By
RE/MAX Suburban
