

550 Grand Meadow Lane, Lakemoor, Illinois 60051
Subdivision > Bay View Farms
Sorry, we are updating photos, please update this page in 15 minutes
$259,900
|
Sold
|
|
| Status: | Closed |
| Sqft: | 2,778 |
| Cost/Sqft: | $94 |
| Beds: | 4 |
| Baths: | 3 |
| Year Built: | 1995 |
| Property Taxes: | $10,100 |
| Days On Market: | 2593 |
| Lot Size: | 0,80 |
Description
Beautiful 4 bedroom 2.5 bath Brick Home on huge 0.8 acre lot. 2 story foyer. Kitchen has plenty of cabinet space, hardwood flooring, an island, large eating area & new slate appliances. Sliders lead to nice size deck and large yard. Living room has bay windows & lots of natural light. Separate Dining room. Family room has a brick wood burning fireplace. Master bedroom features a tray ceiling, his & her closets, master bath with his & her vanities, separate shower & jetted tub. The other 3 bedrooms are a good size and there is a hallway bath with a skylight. Full unfinished basement. 3 car garage. 1 owner home and a NEW ROOF.
Property Specifics
| Single Family | |
| — | |
| Colonial | |
| 1995 | |
| Full | |
| Brick | |
| Asphalt | |
| — | |
| No | |
| 0.8 |
| Mc Henry | |
| Bay View Farms | |
| 0 / Not Applicable | |
| None | |
| Private Well | |
| Septic-Private | |
| Central Air | |
| Natural Gas | |
| 10538611 | |
| 1020326008 |
Nearby Schools
| NAME: | DISTRICT: | DISTANCE: | |
|---|---|---|---|
|
Grade School
Hilltop Elementary School |
15 | — | |
|
Middle School
Mchenry Middle School |
15 | Not in DB | |
|
High School
Mchenry High School-east Campus |
156 | Not in DB | |
|
Alternate Elementary School
Chauncey H Duker School |
— | Not in DB | |
Property History
| DATE: | EVENT: | PRICE: | SOURCE: |
|---|---|---|---|
| 27 Dec, 2019 | Sold | $259,900 | MRED MLS |
| 15 Nov, 2019 | Under contract | $259,900 | MRED MLS |
| — | Last price change | $264,900 | MRED MLS |
| 4 Oct, 2019 | Listed for sale | $264,900 | MRED MLS |
Sorry, we are updating photos, please update this page in 15 minutes
Room Specifics
All Bedroom Info:
Total Bedrooms: 4
Bedrooms Above Ground: 4
Bedrooms Below Ground: 0
Total Bedrooms: 4
Bedrooms Above Ground: 4
Bedrooms Below Ground: 0
Second Bedroom Info:
Dimensions: —
Location: —Dimensions: —
Floor Type: Carpet
Third Bedroom Info:
Dimensions: —
Location: —Dimensions: —
Floor Type: Carpet
Fourth Bedroom Info:
Dimensions: —
Location: —Dimensions: —
Floor Type: Carpet
Bathroom Info:
Full Bathrooms: 3
Partial Bathrooms: 1Full Bathrooms: 3
Bathroom Amenities: Whirlpool, Separate Shower, Double Sink
Bathroom in Basement: 0
Dining Room Info:
Dimensions: —
Location: —Dimensions: —
Floor Type: Hardwood
Kitchen Info:
Dimensions: —
Location: —Dimensions: —
Floor Type: Hardwood
Features: Eating Area-Table Space
Laundry Room Info:
Dimensions: —
Location: —Dimensions: —
Floor Type: Ceramic Tile
Living Room Info:
Dimensions: —
Location: —Dimensions: —
Floor Type: Carpet
Family Room Info:
Dimensions: —
Location: —Dimensions: —
Floor Type: Carpet
Additional Rooms Info:
Rooms: No additional rooms
Basement: FullRooms: No additional rooms
Other Specifics
| 3 | |
| Concrete Perimeter | |
| Garage, Space/s | |
| — | |
| — | |
| — | |
| Deck, Porch | |
| — | |
| 140X254X129X259 | |
| — | |
| Full | |
| Vaulted/Cathedral Ceilings, Skylight(s), Hardwood Floors, First Floor Laundry | |
| Range, Microwave, Dishwasher, Refrigerator, Washer, Dryer | |
| Not in DB | |
| Street Lights, Street Paved | |
| — | |
| Wood Burning, Gas Starter |
Tax History
| Year | Property Taxes |
|---|---|
| 2019 | $10,100 |
Contact Agent
Nearby Similar Homes
2614 Lauderdale Court, Mchenry, Illinois 60051
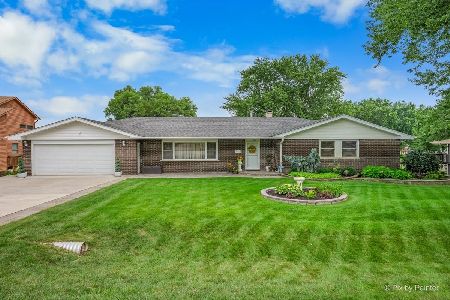
For Sale
$699,900
4 beds / 3.0 baths / 2,335 ft2
Single Family / Built: 1961
76
Nearby Sold Comparables
Mchenry, Illinois 60051

Sold
$224,900
5 beds / 4.1 baths / 4,776 ft2
Single Family / Built: 1996
3694

515 Grand Meadow Lane, Mchenry, Illinois 60051
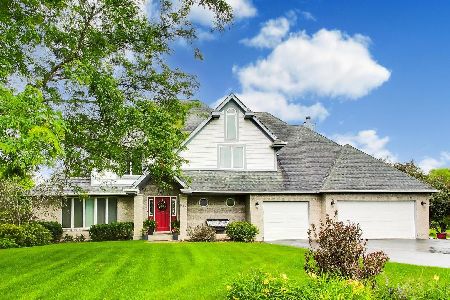
Sold
$625,000
4 beds / 3.1 baths / 3,076 ft2
Single Family / Built: 1995
132

515 Grand Meadow Lane, Mchenry, Illinois 60051
Sold
$324,900
4 beds / 3.1 baths / 3,300 ft2
Single Family / Built: 1995
5956
Contact Agent
Listing Provided By
RE/MAX Suburban
