

520 Grand Meadow Lane, Mchenry, Illinois 60051
Subdivision > Bay View Farms


$385,000
|
Sold
|
|
| Status: | Closed |
| Sqft: | 4,776 |
| Cost/Sqft: | $77 |
| Beds: | 4 |
| Baths: | 5 |
| Year Built: | 1996 |
| Property Taxes: | $10,151 |
| Days On Market: | 2219 |
| Lot Size: | 0,90 |
Property Specifics
| Single Family | |
| — | |
| — | |
| 1996 | |
| Full, Walkout | |
| Aluminum Siding, Vinyl Siding, Brick | |
| Asphalt | |
| — | |
| No | |
| 0.9 |
| Mc Henry | |
| Bay View Farms | |
| 0 / Not Applicable | |
| None | |
| Private Well | |
| Septic-Private | |
| Central Air | |
| Natural Gas, Forced Air | |
| 10904713 | |
| 1020326009 |
Nearby Schools
| NAME: | DISTRICT: | DISTANCE: | |
|---|---|---|---|
|
Grade School
Hilltop Elementary School |
15 | — | |
|
Middle School
Mchenry Middle School |
15 | Not in DB | |
|
High School
Mchenry High School-east Campus |
156 | Not in DB | |
Property History
| DATE: | EVENT: | PRICE: | SOURCE: |
|---|---|---|---|
| 19 Dec, 2016 | Sold | $183,000 | MRED MLS |
| 1 Dec, 2016 | Under contract | $224,900 | MRED MLS |
| 28 Sep, 2016 | Listed for sale | $224,900 | MRED MLS |
| 2 Mar, 2021 | Sold | $385,000 | MRED MLS |
| 18 Jan, 2021 | Under contract | $369,000 | MRED MLS |
| — | Last price change | $374,500 | MRED MLS |
| 12 Oct, 2020 | Listed for sale | $384,900 | MRED MLS |


Room Specifics
All Bedroom Info:
Total Bedrooms: 4
Bedrooms Above Ground: 4
Bedrooms Below Ground: 0
Total Bedrooms: 4
Bedrooms Above Ground: 4
Bedrooms Below Ground: 0
Second Bedroom Info:
Dimensions: —
Location: —Dimensions: —
Floor Type: Carpet
Third Bedroom Info:
Dimensions: —
Location: —Dimensions: —
Floor Type: Carpet
Fourth Bedroom Info:
Dimensions: —
Location: —Dimensions: —
Floor Type: Carpet
Bathroom Info:
Full Bathrooms: 5
Partial Bathrooms: 1Full Bathrooms: 5
Bathroom Amenities: Whirlpool, Separate Shower, Handicap Shower, Double Sink, Garden Tub, Soaking Tub
Bathroom in Basement: 1
Dining Room Info:
Dimensions: —
Location: —Dimensions: —
Floor Type: Hardwood
Kitchen Info:
Dimensions: —
Location: —Dimensions: —
Floor Type: Wood Laminate
Features: Eating Area-Breakfast Bar, Eating Area-Table Space, Island, Custom Cabinetry, Granite Counters, SolidSurfaceCounter, Updated Kitchen
Laundry Room Info:
Dimensions: —
Location: —Dimensions: —
Floor Type: Wood Laminate
Living Room Info:
Dimensions: —
Location: —Dimensions: —
Floor Type: Hardwood
Family Room Info:
Dimensions: —
Location: —Dimensions: —
Floor Type: Hardwood
Additional Rooms Info:
Rooms: Foyer, Office, Recreation Room, Storage
Basement: Full, WalkoutRooms: Foyer, Office, Recreation Room, Storage
Other Specifics
| 3 | |
| Concrete Perimeter | |
| Garage, Space/s | |
| — | |
| — | |
| — | |
| Balcony, Deck, Patio, Porch, Brick Paver Patio, Storms/Screens | |
| Landscaped, Mature Trees, Water Garden | |
| 36590 | |
| — | |
| Full | |
| Vaulted/Cathedral Ceilings, Hardwood Floors, Wood Laminate Floors, Second Floor Laundry, Open Floorplan, Some Carpeting, Granite Counters, Separate Dining Room, Some Insulated Wndws | |
| Double Oven, Range, Microwave, Dishwasher, High End Refrigerator, Disposal, Stainless Steel Appliance(s), Wine Refrigerator, Cooktop, Range Hood, Water Softener, Water Softener Rented | |
| Not in DB | |
| — | |
| — | |
| Gas Log |
Tax History
| Year | Property Taxes |
|---|---|
| 2016 | $13,411 |
| 2021 | $10,151 |
Contact Agent
Nearby Similar Homes
2614 Lauderdale Court, Mchenry, Illinois 60051
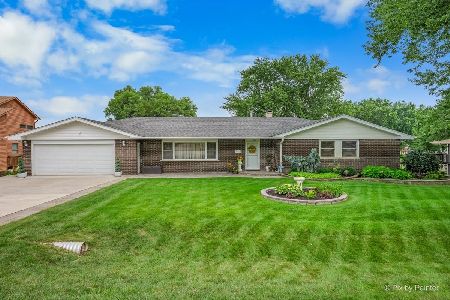
For Sale
$699,900
4 beds / 3.0 baths / 2,335 ft2
Single Family / Built: 1961
76
Nearby Sold Comparables
Mchenry, Illinois 60051

Sold
$224,900
5 beds / 4.1 baths / 4,776 ft2
Single Family / Built: 1996
3694
480 Grand Meadow Lane, Mchenry, Illinois 60051
Sold
$219,000
4 beds / 2.1 baths / 2,240 ft2
Single Family / Built: 1995
3351
515 Grand Meadow Lane, Mchenry, Illinois 60051
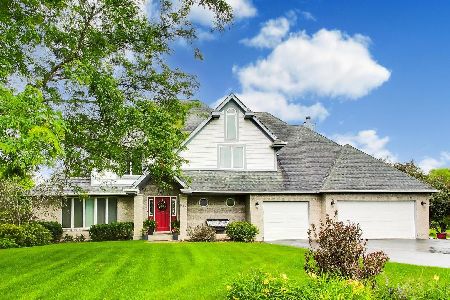
Sold
$625,000
4 beds / 3.1 baths / 3,076 ft2
Single Family / Built: 1995
132
515 Grand Meadow Lane, Mchenry, Illinois 60051
Sold
$324,900
4 beds / 3.1 baths / 3,300 ft2
Single Family / Built: 1995
5956
475 Grand Meadow Lane, Mchenry, Illinois 60051

Sold
$375,000
3 beds / 2.1 baths / 3,430 ft2
Single Family / Built: 1995
2021
Contact Agent
Listing Provided By
Keller Williams Success Realty
