

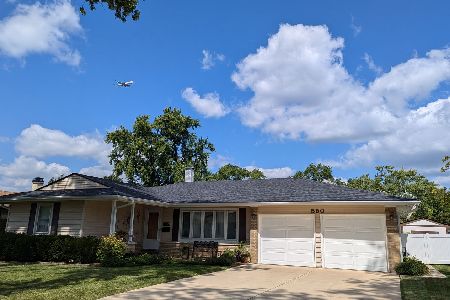
550 Pinewood Drive, Elk Grove Village, Illinois 60007
Sorry, we are updating photos, please update this page in 15 minutes
$269,000
|
Sold
|
|
| Status: | Closed |
| Sqft: | 1,487 |
| Cost/Sqft: | $185 |
| Beds: | 3 |
| Baths: | 2 |
| Year Built: | 1960 |
| Property Taxes: | $5,523 |
| Days On Market: | 3849 |
| Lot Size: | 0,00 |
Description
Nothing to do but move in to this beautiful updated 3 bedroom 2 full bathroom home! Large eat-in kitchen with brand new granite counter tops, stainless steel sink and ample cabinet space! Both bathrooms completely updated. Brand new wood laminate flooring throughout and freshly painted. Soundproof thermopane windows and doors. Fenced in yard with large shed. New appliances 2011 and A/C. New sump pump. Newer roof, gutters, and water heater. Perfect home - a must see!
Property Specifics
| Single Family | |
| — | |
| Ranch | |
| 1960 | |
| None | |
| Aluminum Siding, Brick | |
| Asphalt | |
| — | |
| No | |
| — |
| Cook | |
| — | |
| 0 / Not Applicable | |
| None | |
| Lake Michigan | |
| Public Sewer | |
| Central Air | |
| Natural Gas, Forced Air | |
| 09210052 | |
| 08334130100000 |
Nearby Schools
| NAME: | DISTRICT: | DISTANCE: | |
|---|---|---|---|
|
Grade School
Clearmont Elementary School |
59 | — | |
|
Middle School
Grove Junior High School |
59 | Not in DB | |
|
High School
Elk Grove High School |
214 | Not in DB | |
Property History
| DATE: | EVENT: | PRICE: | SOURCE: |
|---|---|---|---|
| 23 Sep, 2013 | Sold | $240,500 | MRED MLS |
| 5 Aug, 2013 | Under contract | $256,900 | MRED MLS |
| 21 Jun, 2013 | Listed for sale | $256,900 | MRED MLS |
| 16 Jun, 2016 | Sold | $269,000 | MRED MLS |
| 1 May, 2016 | Under contract | $274,900 | MRED MLS |
| 27 Apr, 2016 | Listed for sale | $274,900 | MRED MLS |
| 27 Mar, 2026 | Sold | $405,000 | MRED MLS |
| 3 Feb, 2026 | Under contract | $400,000 | MRED MLS |
| 26 Jan, 2026 | Listed for sale | $400,000 | MRED MLS |
Sorry, we are updating photos, please update this page in 15 minutes
Room Specifics
All Bedroom Info:
Total Bedrooms: 3
Bedrooms Above Ground: 3
Bedrooms Below Ground: 0
Total Bedrooms: 3
Bedrooms Above Ground: 3
Bedrooms Below Ground: 0
Second Bedroom Info:
Dimensions: —
Location: —Dimensions: —
Floor Type: Wood Laminate
Third Bedroom Info:
Dimensions: —
Location: —Dimensions: —
Floor Type: Wood Laminate
Bathroom Info:
Full Bathrooms: 2
Partial Bathrooms: 0Full Bathrooms: 2
Bathroom Amenities: —
Bathroom in Basement: 0
Dining Room Info:
Dimensions: —
Location: —Dimensions: —
Floor Type: Vinyl
Kitchen Info:
Dimensions: —
Location: —Dimensions: —
Floor Type: Vinyl
Features: Eating Area-Breakfast Bar, Eating Area-Table Space, Pantry-Closet
Living Room Info:
Dimensions: —
Location: —Dimensions: —
Floor Type: Wood Laminate
Additional Rooms Info:
Rooms: No additional rooms
Basement: NoneRooms: No additional rooms
Other Specifics
| 2 | |
| Concrete Perimeter | |
| Garage | |
| — | |
| — | |
| — | |
| Patio | |
| Fenced Yard | |
| 70X118 | |
| — | |
| Full | |
| Wood Laminate Floors, First Floor Laundry, First Floor Full Bath | |
| Double Oven, Range, Dishwasher, Refrigerator, Washer, Dryer, Disposal | |
| Not in DB | |
| Sidewalks, Street Lights, Street Paved | |
| — | |
| — |
Tax History
| Year | Property Taxes |
|---|---|
| 2013 | $4,997 |
| 2016 | $5,523 |
| 2026 | $5,777 |
Contact Agent
Nearby Similar Homes
641 Clearmont Drive, Elk Grove Village, Illinois 60007
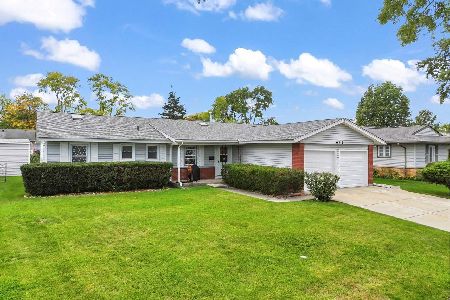
For Sale
$439,900
4 beds / 2.0 baths / 1,587 ft2
Single Family / Built: 1961
25
660 Magnolia Lane, Elk Grove Village, Illinois 60007
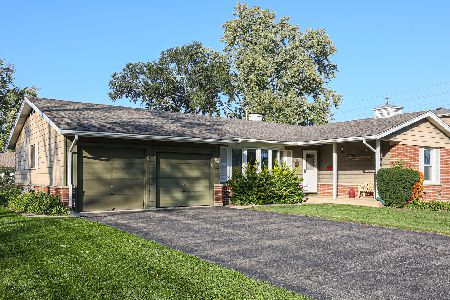
For Sale
$349,000
3 beds / 1.1 baths / 1,378 ft2
Single Family / Built: 1960
16
1189 Ridge Avenue, Elk Grove Village, Illinois 60007
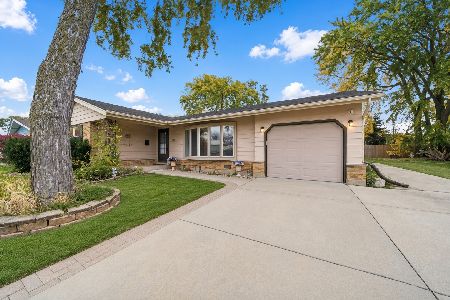
For Sale
$375,000
3 beds / 2.0 baths / 1,308 ft2
Single Family / Built: 1960
2
382 Maple Lane, Elk Grove Village, Illinois 60007
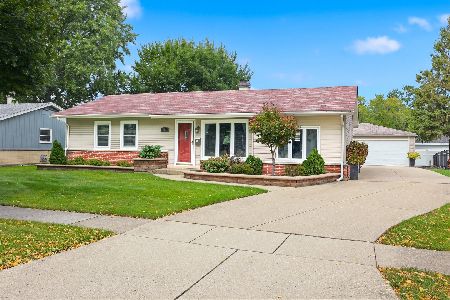
For Sale
$415,000
3 beds / 1.1 baths / 1,308 ft2
Single Family / Built: 1960
47
Nearby Sold Comparables
550 Pinewood Drive, Elk Grove Village, Illinois 60007

Sold
$256,900
3 beds / 2.0 baths / 1,387 ft2
Single Family / Built: 1960
4890
550 Pinewood Drive, Elk Grove Village, Illinois 60007
Sold
$400,000
3 beds / 2.0 baths / 1,487 ft2
Single Family / Built: 1960
288
570 Pinewood Drive, Elk Grove Village, Illinois 60007
Sold
$289,900
4 beds / 2.0 baths / 1,587 ft2
Single Family / Built: 1962
3712
570 Pinewood Drive, Elk Grove Village, Illinois 60007
Sold
$199,900
4 beds / 2.0 baths / 1,587 ft2
Single Family / Built: 1961
6376
571 Clearmont Drive, Elk Grove Village, Illinois 60007

Sold
$285,000
3 beds / 2.0 baths / 1,400 ft2
Single Family / Built: 1961
2224

Contact Agent
Listing Provided By
United Real Estate - Chicago
