

550 Red Barn Lane, Barrington, Illinois 60010
Subdivision > Fox Point
Sorry, we are updating photos, please update this page in 15 minutes
$480,000
|
Sold
|
|
| Status: | Closed |
| Sqft: | 3,480 |
| Cost/Sqft: | $142 |
| Beds: | 4 |
| Baths: | 3 |
| Year Built: | 1967 |
| Property Taxes: | $8,544 |
| Days On Market: | 6354 |
| Lot Size: | 0,00 |
Description
Sprawling Fox Point Ranch with over 3400 square feet of wonderful living space. Home has been well maintained and has had a number of upgrades. Hardwood in Living, Dining, and Bedrooms. Loads of light and lovely newer Pella windows. Kitchen upgraded with Maple cabinets with Corian counter. Terrific interior location and yard. Very close to Lines Elementary and Station Middle Schools. Enjoy Fox Point amenities.
Property Specifics
| Single Family | |
| — | |
| Ranch | |
| 1967 | |
| Partial | |
| ASHLEY | |
| No | |
| — |
| Cook | |
| Fox Point | |
| 840 / Annual | |
| Insurance,Pool,Lake Rights | |
| Public | |
| Public Sewer | |
| 07191415 | |
| 02061080090000 |
Nearby Schools
| NAME: | DISTRICT: | DISTANCE: | |
|---|---|---|---|
|
Grade School
Arnett C Lines Elementary School |
220 | — | |
|
Middle School
Barrington Middle School Ool(sta |
220 | Not in DB | |
|
High School
Barrington High School |
220 | Not in DB | |
Property History
| DATE: | EVENT: | PRICE: | SOURCE: |
|---|---|---|---|
| 22 Sep, 2009 | Sold | $480,000 | MRED MLS |
| 31 Aug, 2009 | Under contract | $495,000 | MRED MLS |
| — | Last price change | $510,000 | MRED MLS |
| 17 Apr, 2009 | Listed for sale | $575,000 | MRED MLS |
| 8 Jul, 2014 | Sold | $675,000 | MRED MLS |
| 3 Jun, 2014 | Under contract | $692,000 | MRED MLS |
| — | Last price change | $715,000 | MRED MLS |
| 12 May, 2014 | Listed for sale | $715,000 | MRED MLS |
Sorry, we are updating photos, please update this page in 15 minutes
Room Specifics
All Bedroom Info:
Total Bedrooms: 4
Bedrooms Above Ground: 4
Bedrooms Below Ground: 0
Total Bedrooms: 4
Bedrooms Above Ground: 4
Bedrooms Below Ground: 0
Second Bedroom Info:
Dimensions: —
Location: —Dimensions: —
Floor Type: Hardwood
Third Bedroom Info:
Dimensions: —
Location: —Dimensions: —
Floor Type: Carpet
Fourth Bedroom Info:
Dimensions: —
Location: —Dimensions: —
Floor Type: Carpet
Bathroom Info:
Full Bathrooms: 3
Partial Bathrooms: 1Full Bathrooms: 3
Bathroom Amenities: —
Bathroom in Basement: 0
Additional Rooms Info:
Rooms: Eating Area,Foyer,Great Room,Recreation Room
Basement: PartialRooms: Eating Area,Foyer,Great Room,Recreation Room
Basement Description: Finished,Crawl
Other Specifics
| 2 | |
| Concrete Perimeter | |
| Concrete | |
| Patio | |
| — | |
| 100X150 | |
| — | |
| Full | |
| — | |
| Range, Dishwasher, Refrigerator, Washer, Dryer, Disposal | |
| Not in DB | |
| Pool, Tennis Courts, Water Rights, Street Paved | |
| — | |
| — | |
| Wood Burning |
Tax History
| Year | Property Taxes |
|---|---|
| 2009 | $8,544 |
| 2014 | $9,154 |
Contact Agent
Nearby Similar Homes
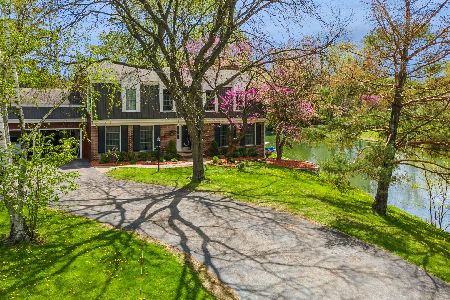
102 Glendale Avenue, Barrington, Illinois 60010
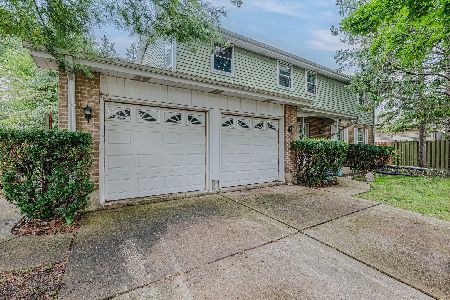
For Sale
$455,000
6 beds / 2.1 baths / 2,566 ft2
Single Family / Built: 1969
29
Nearby Sold Comparables
599 Chateaux Bourne Drive, Barrington, Illinois 60010

Sold
$1,020,000
4 beds / 4.1 baths / 4,613 ft2
Single Family / Built: 1997
3177
599 Chateaux Bourne Drive, Barrington, Illinois 60010
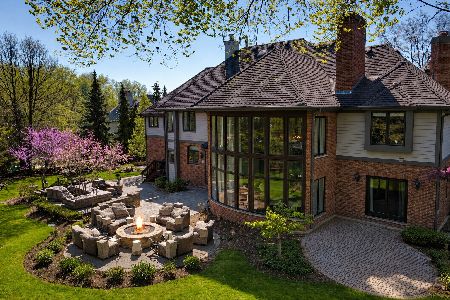
Sold
$1,899,000
4 beds / 4.1 baths / 4,613 ft2
Single Family / Built: 1996
97
595 Chateaux Bourne Drive, Barrington, Illinois 60010
Sold
$819,000
5 beds / 4.1 baths / 5,745 ft2
Single Family / Built: 1997
4825
560 Hillside Court, Barrington, Illinois 60010
Sold
$500,000
4 beds / 2.1 baths / 2,660 ft2
Single Family / Built: 1976
4088
603 Chateaux Bourne Drive, Barrington, Illinois 60010

Sold
$1,074,900
4 beds / 5.1 baths / 6,800 ft2
Single Family / Built: 1997
2360
Contact Agent
Listing Provided By
Baird & Warner
