

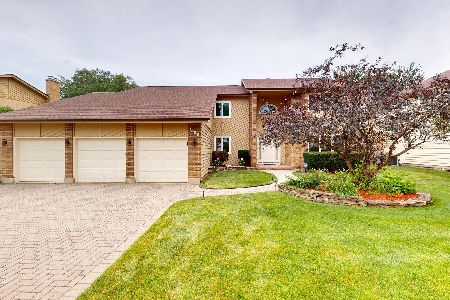
550 Thompson Boulevard, Buffalo Grove, Illinois 60089
Subdivision > Strathmore Grove
Sorry, we are updating photos, please update this page in 15 minutes
$363,000
|
Sold
|
|
| Status: | Closed |
| Sqft: | 2,048 |
| Cost/Sqft: | $178 |
| Beds: | 3 |
| Baths: | 3 |
| Year Built: | 1979 |
| Property Taxes: | $10,062 |
| Days On Market: | 4985 |
| Lot Size: | 0,17 |
Description
Beautiful Sun Filled Rooms, Sophisticated Finishes, Quality and Integrity of Design are all yours in this Ideally Located Home Overlooking Park and Walking Path. Gourmet Kitchen- Birch Cabinetry, Granite, Brkfast Island. Large, Formal Living Room w/Exquisite Fireplace. Formal Dining Room accommodates any Holiday table. Big, Sunny Family Room w/access to Patio & Fenced Rear Yard. Lovely Master. LL Rec Rm. It's a 10+!
Property Specifics
| Single Family | |
| — | |
| Colonial | |
| 1979 | |
| Partial | |
| Vinyl Siding, Brick | |
| Asphalt | |
| — | |
| No | |
| 0.17 |
| Lake | |
| Strathmore Grove | |
| 0 / Not Applicable | |
| None | |
| Public | |
| Public Sewer | |
| Central Air | |
| Natural Gas, Forced Air | |
| 08283064 | |
| 15292090320000 |
Nearby Schools
| NAME: | DISTRICT: | DISTANCE: | |
|---|---|---|---|
|
Grade School
Prairie Elementary School |
96 | — | |
|
Middle School
Twin Groves Middle School |
96 | Not in DB | |
|
High School
Adlai E Stevenson High School |
125 | Not in DB | |
Property History
| DATE: | EVENT: | PRICE: | SOURCE: |
|---|---|---|---|
| 29 May, 2013 | Sold | $363,000 | MRED MLS |
| 14 Mar, 2013 | Under contract | $365,000 | MRED MLS |
| — | Last price change | $375,000 | MRED MLS |
| 3 Mar, 2013 | Listed for sale | $375,000 | MRED MLS |
Sorry, we are updating photos, please update this page in 15 minutes
Room Specifics
All Bedroom Info:
Total Bedrooms: 3
Bedrooms Above Ground: 3
Bedrooms Below Ground: 0
Total Bedrooms: 3
Bedrooms Above Ground: 3
Bedrooms Below Ground: 0
Second Bedroom Info:
Dimensions: —
Location: —Dimensions: —
Floor Type: Carpet
Third Bedroom Info:
Dimensions: —
Location: —Dimensions: —
Floor Type: Carpet
Bathroom Info:
Full Bathrooms: 3
Partial Bathrooms: 1Full Bathrooms: 3
Bathroom Amenities: Separate Shower
Bathroom in Basement: 0
Dining Room Info:
Dimensions: —
Location: —Dimensions: —
Floor Type: Hardwood
Kitchen Info:
Dimensions: —
Location: —Dimensions: —
Floor Type: Ceramic Tile
Features: Eating Area-Breakfast Bar, Pantry-Closet
Laundry Room Info:
Dimensions: —
Location: —Dimensions: —
Floor Type: Vinyl
Living Room Info:
Dimensions: —
Location: —Dimensions: —
Floor Type: Hardwood
Family Room Info:
Dimensions: —
Location: —Dimensions: —
Floor Type: Hardwood
Additional Rooms Info:
Rooms: Foyer, Play Room, Utility Room-Lower Level
Basement: PartialRooms: Foyer, Play Room, Utility Room-Lower Level
Other Specifics
| 2 | |
| Concrete Perimeter | |
| Garage | |
| — | |
| — | |
| — | |
| Patio | |
| Fenced Yard, Park Adjacent | |
| 7777 SQ. FT | |
| — | |
| Full | |
| Hardwood Floors, First Floor Laundry | |
| Range, Dishwasher, High End Refrigerator, Washer, Dryer, Disposal | |
| Not in DB | |
| — | |
| — | |
| Gas Starter |
Tax History
| Year | Property Taxes |
|---|---|
| 2013 | $10,062 |
Contact Agent
Nearby Similar Homes
720 Kingsbridge Way, Buffalo Grove, Illinois 60089

For Sale
$625,000
4 beds / 3.1 baths / 2,103 ft2
Single Family / Built: 1978
5
410 Lamont Terrace, Buffalo Grove, Illinois 60089

For Sale
$549,900
4 beds / 2.1 baths / 2,196 ft2
Single Family / Built: 1986
40
740 Thompson Court, Buffalo Grove, Illinois 60089

For Sale
$692,500
3 beds / 3.1 baths / 2,610 ft2
Single Family / Built: 1978
77
1170 Green Knolls Drive, Buffalo Grove, Illinois 60089

For Sale
$723,900
4 beds / 3.1 baths / 3,289 ft2
Single Family / Built: 1979
32

1309 Witney Lane, Buffalo Grove, Illinois 60089
For Sale
$899,900
5 beds / 4.0 baths / 4,242 ft2
Single Family / Built: 1988
52
Nearby Sold Comparables
540 Thompson Boulevard, Buffalo Grove, Illinois 60089

Sold
$389,900
3 beds / 2.1 baths / 2,048 ft2
Single Family / Built: 1979
4091
560 Thompson Boulevard, Buffalo Grove, Illinois 60089

Sold
$399,000
3 beds / 2.1 baths / 2,058 ft2
Single Family / Built: 1979
2052

509 Ronnie Drive, Buffalo Grove, Illinois 60089
Sold
$300,000
3 beds / 2.0 baths / 1,806 ft2
Single Family / Built: 1980
4418
541 Caren Drive, Buffalo Grove, Illinois 60089
Sold
$365,000
3 beds / 2.0 baths / 2,076 ft2
Single Family / Built: 1979
2985
Contact Agent
Listing Provided By
Coldwell Banker Residential
