

551 South Street, Elgin, Illinois 60123
Sorry, we are updating photos, please update this page in 15 minutes
$155,000
|
Sold
|
|
| Status: | Closed |
| Sqft: | 1,248 |
| Cost/Sqft: | $128 |
| Beds: | 2 |
| Baths: | 1 |
| Year Built: | 1928 |
| Property Taxes: | $3,605 |
| Days On Market: | 3834 |
| Lot Size: | 0,18 |
Description
Hurry! Old world charm with a modern flair! All the work is done! Complete rehab! All brick home sits up tall! Spacious living room with oversized moldings and window seats! Gourmet kitchen with new cabinetry, granite countertops, stainless steel appliances and tile backsplash! Separate den area with French doors, crown molding and hardwood floors! All new bathroom with custom tile work! Huge second level roughed in to be finished! New windows and fixtures! Gleaming refinished hardwood flooring! Big basement! No work needed!
Property Specifics
| Single Family | |
| — | |
| Cottage | |
| 1928 | |
| Full | |
| Brick, Cedar | |
| Asphalt | |
| — | |
| No | |
| 0.18 |
| Kane | |
| — | |
| 0 / Not Applicable | |
| None | |
| Public | |
| Public Sewer | |
| None | |
| Natural Gas, Steam | |
| 09206662 | |
| 0614382004 |
Property History
| DATE: | EVENT: | PRICE: | SOURCE: |
|---|---|---|---|
| 29 Aug, 2008 | Sold | $104,300 | MRED MLS |
| 22 Jul, 2008 | Under contract | $107,300 | MRED MLS |
| — | Last price change | $123,000 | MRED MLS |
| 30 Apr, 2008 | Listed for sale | $135,000 | MRED MLS |
| 2 Nov, 2015 | Sold | $87,500 | MRED MLS |
| 24 Oct, 2015 | Under contract | $100,000 | MRED MLS |
| — | Last price change | $108,750 | MRED MLS |
| 23 Feb, 2015 | Listed for sale | $112,750 | MRED MLS |
| 8 Aug, 2016 | Sold | $155,000 | MRED MLS |
| 8 Jun, 2016 | Under contract | $159,900 | MRED MLS |
| — | Last price change | $164,900 | MRED MLS |
| 26 Apr, 2016 | Listed for sale | $169,900 | MRED MLS |
| 19 Dec, 2022 | Sold | $260,000 | MRED MLS |
| 18 Nov, 2022 | Under contract | $230,000 | MRED MLS |
| 10 Nov, 2022 | Listed for sale | $230,000 | MRED MLS |
Sorry, we are updating photos, please update this page in 15 minutes
Room Specifics
All Bedroom Info:
Total Bedrooms: 2
Bedrooms Above Ground: 2
Bedrooms Below Ground: 0
Total Bedrooms: 2
Bedrooms Above Ground: 2
Bedrooms Below Ground: 0
Second Bedroom Info:
Dimensions: —
Location: —Dimensions: —
Floor Type: Hardwood
Bathroom Info:
Full Bathrooms: 1
Partial Bathrooms: 0Full Bathrooms: 1
Bathroom Amenities: —
Bathroom in Basement: 0
Dining Room Info:
Dimensions: —
Location: —Dimensions: —
Floor Type: Hardwood
Kitchen Info:
Dimensions: —
Location: —Dimensions: —
Floor Type: Ceramic Tile
Features: Eating Area-Table Space, Pantry-Closet
Living Room Info:
Dimensions: —
Location: —Dimensions: —
Floor Type: Hardwood
Additional Rooms Info:
Rooms: Den
Basement: FullRooms: Den
Other Specifics
| — | |
| Concrete Perimeter | |
| Space/s | |
| — | |
| — | |
| — | |
| Deck, Porch | |
| Corner Lot | |
| 99X76X87X32 | |
| Full,Interior Stair,Unfinished | |
| None | |
| Hardwood Floors, First Floor Bedroom, First Floor Full Bath | |
| Range, Microwave, Refrigerator, Washer, Dryer | |
| Not in DB | |
| Sidewalks, Street Lights, Street Paved | |
| — | |
| Wood Burning |
Tax History
| Year | Property Taxes |
|---|---|
| 2008 | $4,043 |
| 2015 | $3,218 |
| 2016 | $3,605 |
| 2022 | $4,220 |
Contact Agent
Nearby Similar Homes
101 Union Street, Elgin, Illinois 60123

For Sale
$249,000
3 beds / 2.0 baths / 1,407 ft2
Single Family / Built: 1946
7
468 Locust Street, Elgin, Illinois 60123
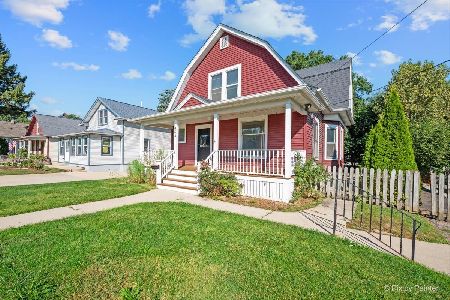
For Sale
$379,896
3 beds / 2.0 baths / 3,060 ft2
Single Family / Built: 1910
41
515 Walnut Avenue, Elgin, Illinois 60123

For Sale
$284,500
4 beds / 1.1 baths / 1,725 ft2
Single Family / Built: —
215
340 Moseley Street, Elgin, Illinois 60123

For Sale
$329,900
4 beds / 2.0 baths / 1,664 ft2
Single Family / Built: —
55
41 Hamilton Avenue, Elgin, Illinois 60123

For Sale
$455,000
4 beds / 2.1 baths / 2,780 ft2
Single Family / Built: —
23
311 Locust Street, Elgin, Illinois 60123
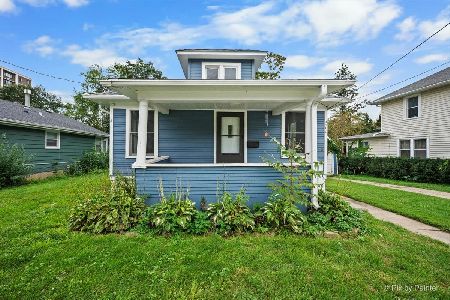
For Sale
$249,900
2 beds / 1.0 baths / 816 ft2
Single Family / Built: 1920
34
Nearby Sold Comparables
551 South Street, Elgin, Illinois 60123

Sold
$100,000
2 beds / 1.0 baths / 1,248 ft2
Single Family / Built: 1928
4262
551 South Street, Elgin, Illinois 60123

Sold
$230,000
3 beds / 1.0 baths / 1,248 ft2
Single Family / Built: 1928
1445
551 South Street, Elgin, Illinois 60123
Sold
$107,300
2 beds / 1.0 baths / 0 ft2
Single Family / Built: —
6752
110 Jewett Street, Elgin, Illinois 60123
Sold
$34,900
2 beds / 1.0 baths / 863 ft2
Single Family / Built: 1895
5312
118 Jewett Street, Elgin, Illinois 60123
Sold
$120,060
2 beds / 1.0 baths / 962 ft2
Single Family / Built: 1921
6855
118 Jewett Street, Elgin, Illinois 60123

Sold
$259,000
2 beds / 2.0 baths / 1,700 ft2
Single Family / Built: 1921
536
Contact Agent
Listing Provided By
RE/MAX Horizon
