

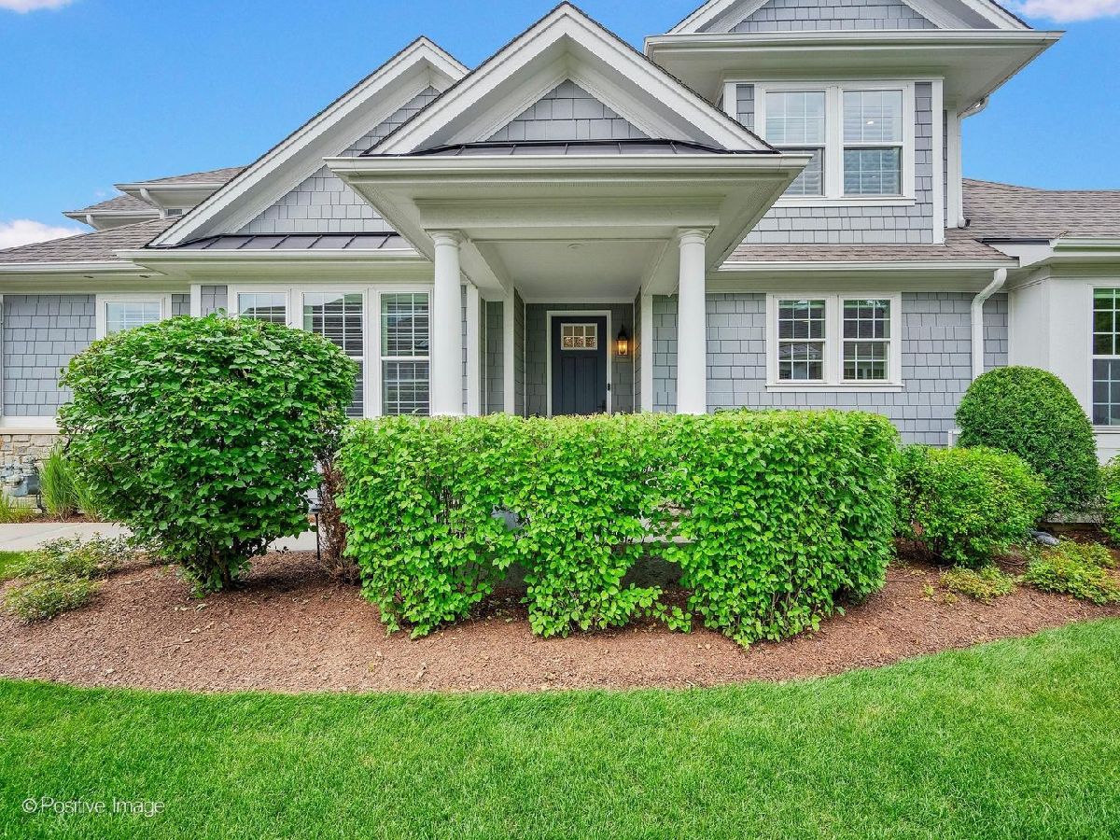
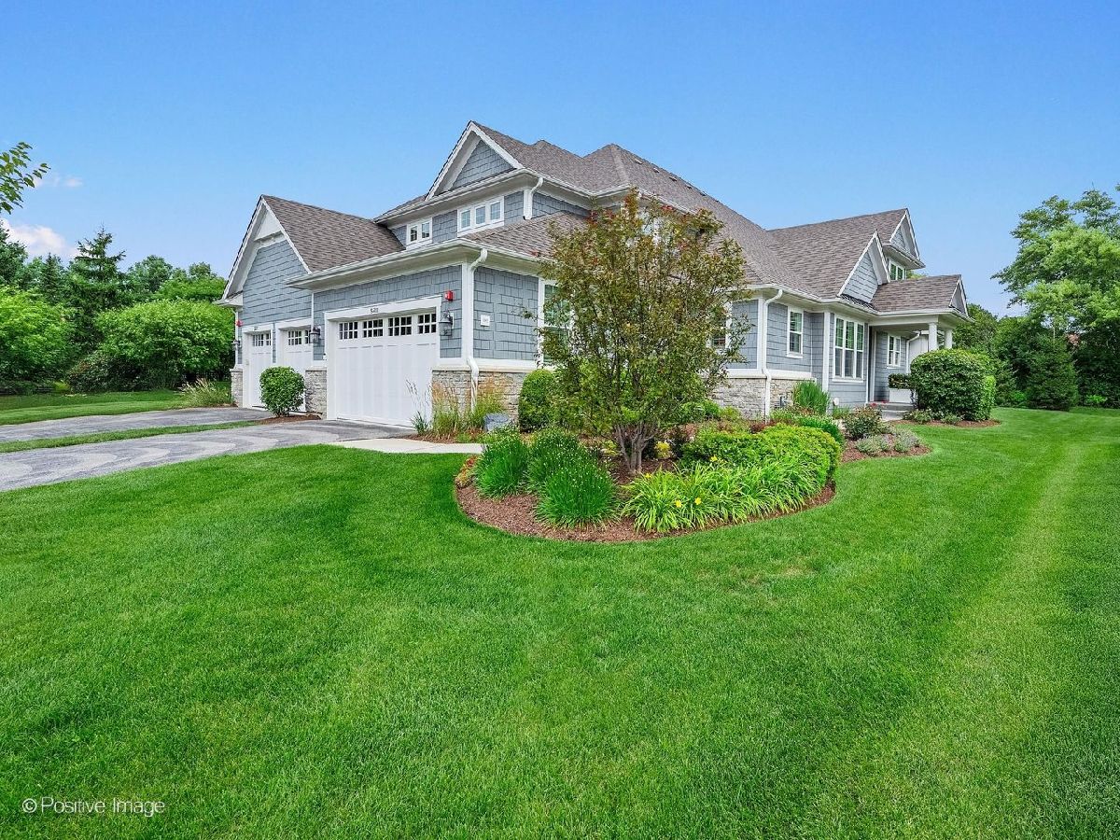
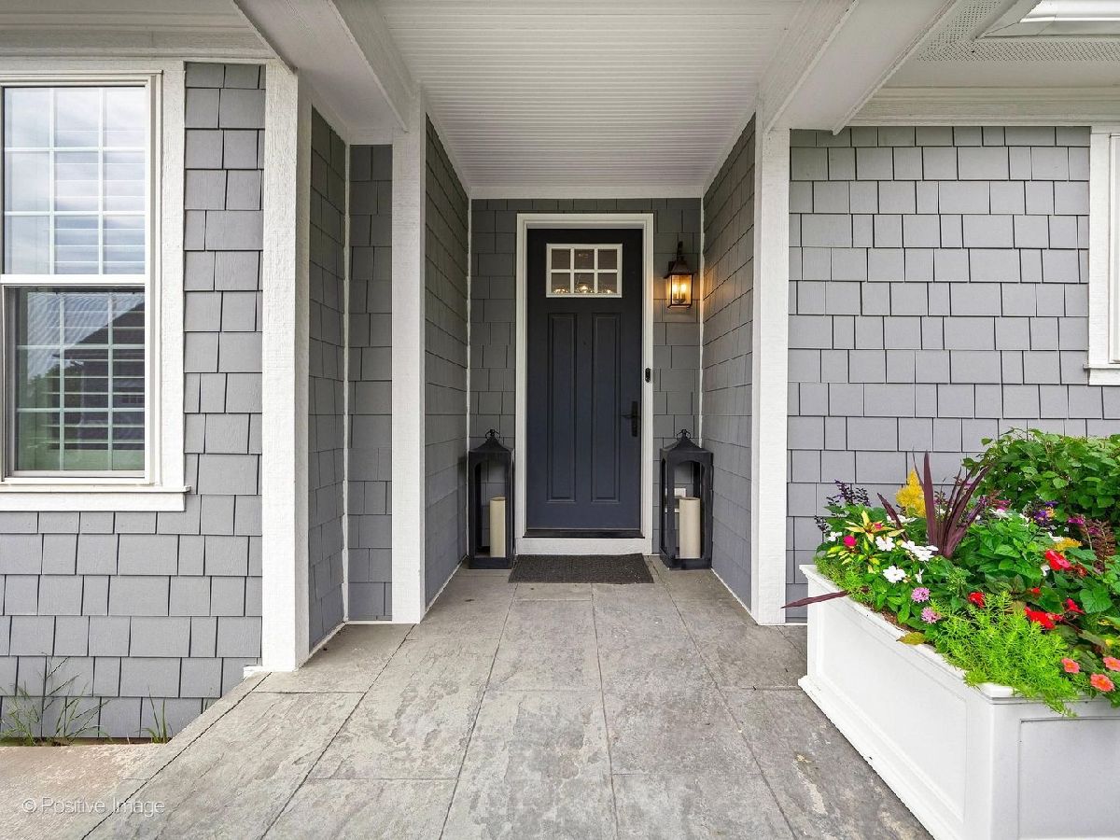
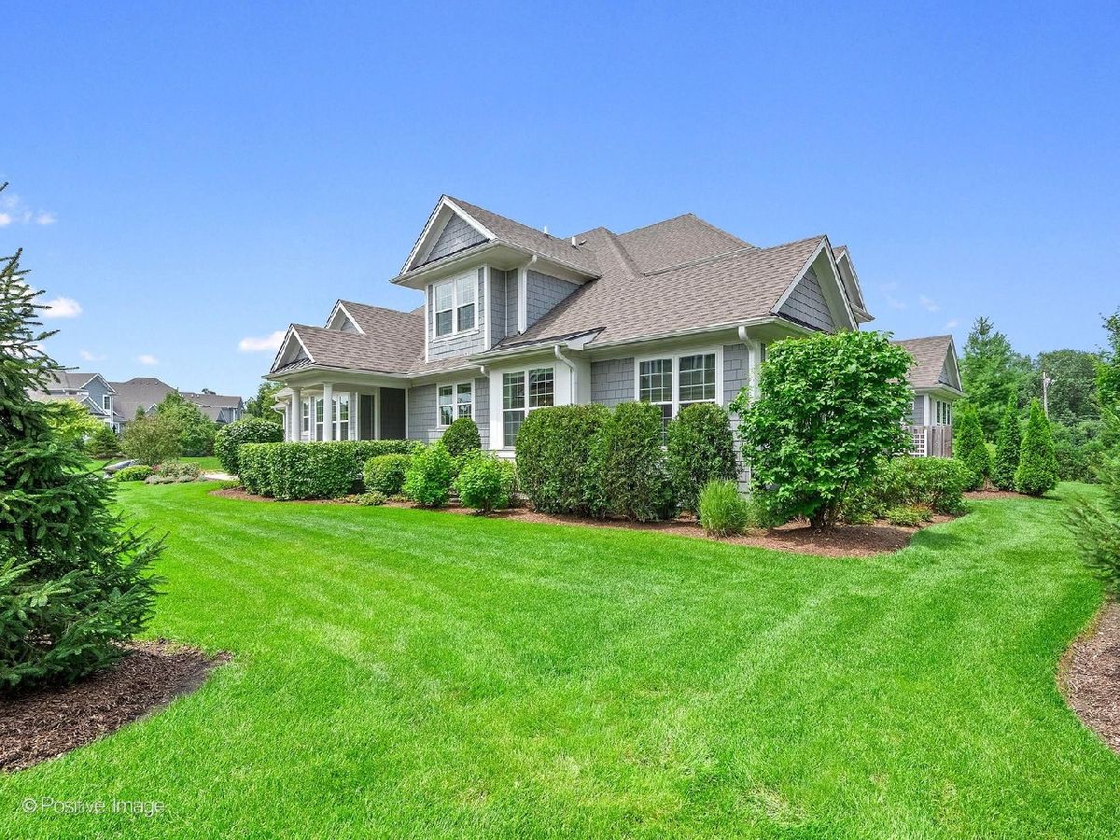
5511 Barton Lane, Hinsdale, Illinois 60521
Subdivision > Hinsdale Meadows


$1,650,000
|
Sold
|
|
| Status: | Closed |
| Sqft: | 4,528 |
| Cost/Sqft: | $364 |
| Beds: | 3 |
| Baths: | 5 |
| Year Built: | 2019 |
| Property Taxes: | $19,459 |
| Lot Size: | 0,00 |
Description
SOLD ON THE PRIVATE LISTING NETWORK
Property Specifics
| Condos/Townhomes | |
| 2 | |
| — | |
| 2019 | |
| Finished, Full | |
| Stone, Other | |
| Asphalt | |
| ASHLEY | |
| No | |
| — |
| Cook | |
| Hinsdale Meadows | |
| 634 / Monthly | |
| Insurance, Lawn Care, Snow Removal | |
| Lake Michigan | |
| Public Sewer | |
| Central Air, Zoned | |
| Gas | |
| 12703095 | |
| 18181090670000 |
Nearby Schools
| NAME: | DISTRICT: | DISTANCE: | |
|---|---|---|---|
|
Grade School
Elm Elementary School |
181 | — | |
|
Middle School
Hinsdale Middle School |
181 | Not in DB | |
|
High School
Hinsdale Central High School |
86 | Not in DB | |
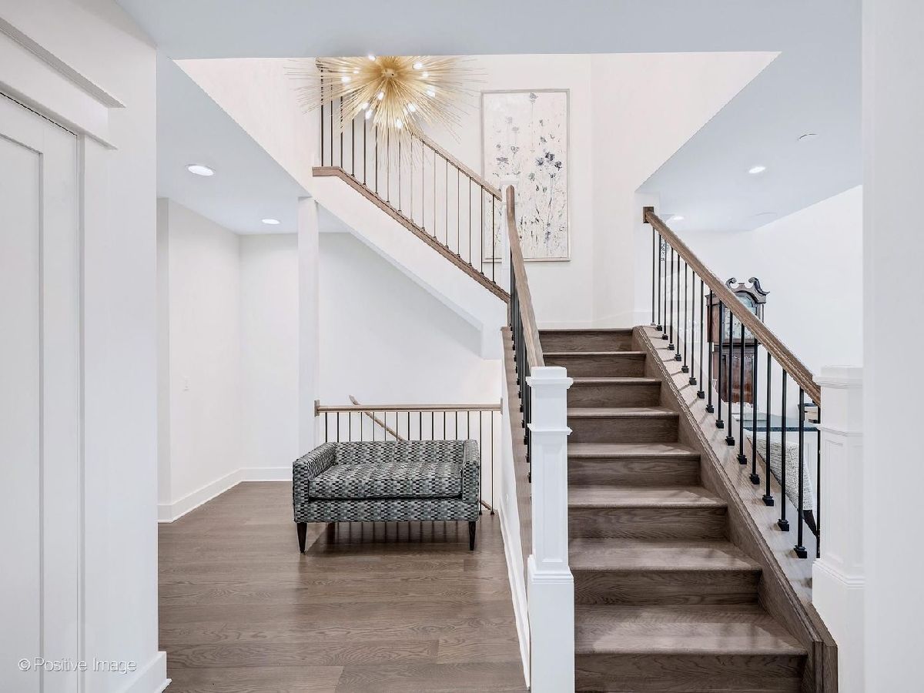
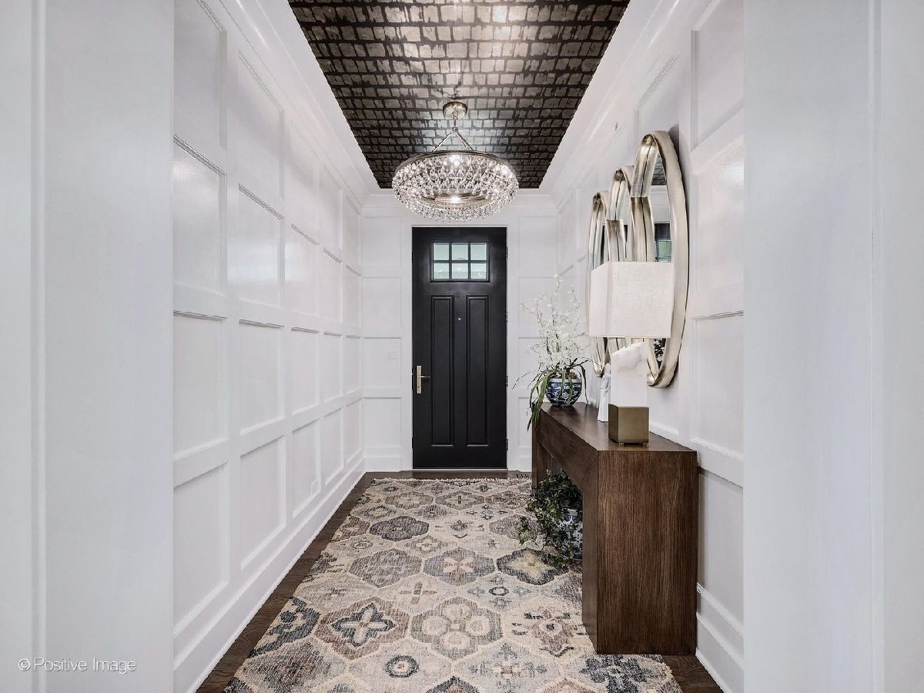
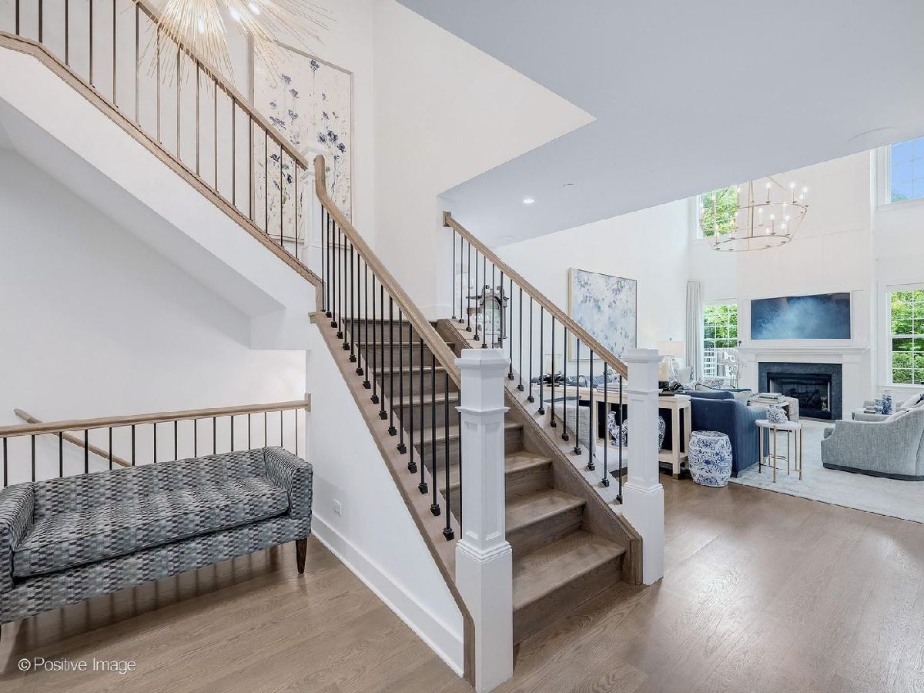
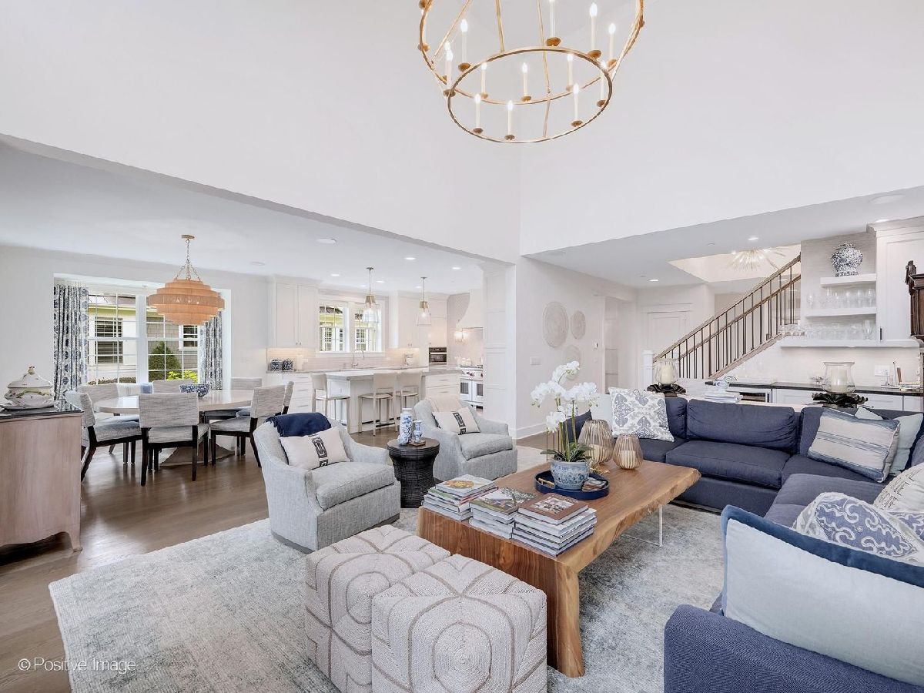
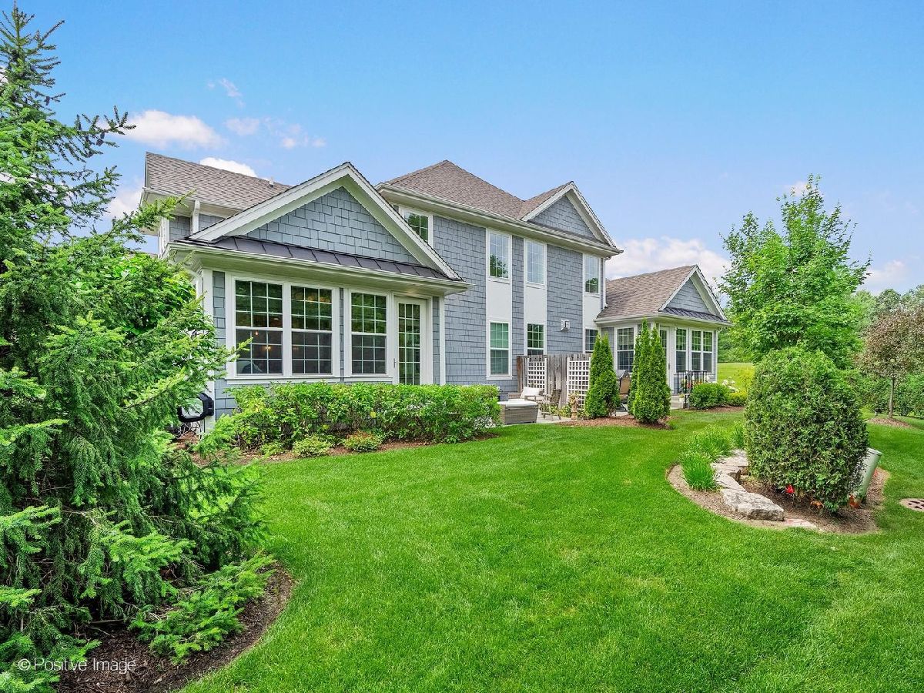
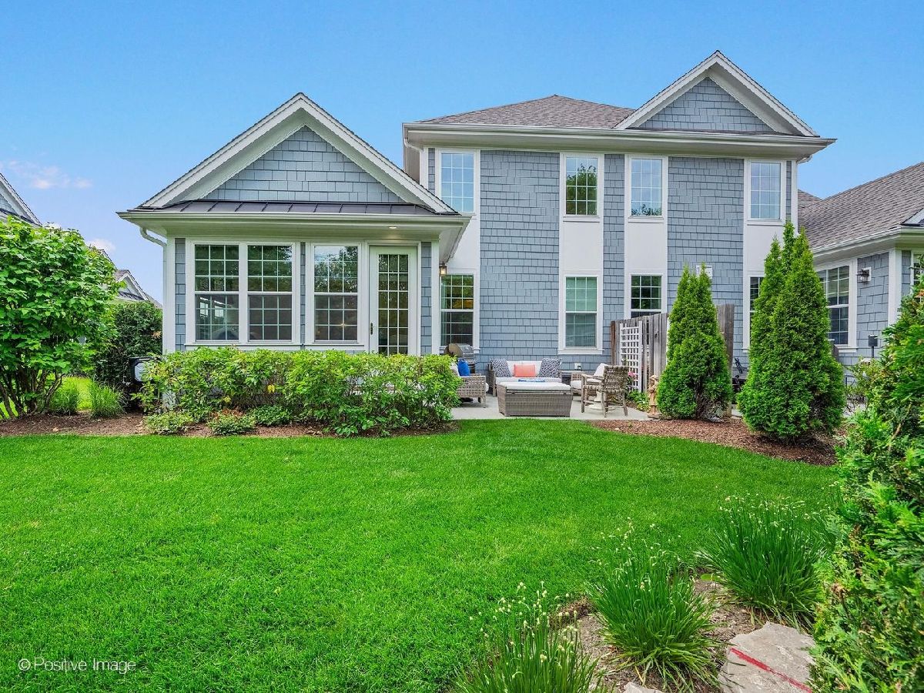
Room Specifics
All Bedroom Info:
Total Bedrooms: 4
Bedrooms Above Ground: 3
Bedrooms Below Ground: 1
Total Bedrooms: 4
Bedrooms Above Ground: 3
Bedrooms Below Ground: 1
Master Bedroom Info:
Dimensions: 18X14
Location: —Dimensions: 18X14
Floor Type: Hardwood
Second Bedroom Info:
Dimensions: 19X12
Location: —Dimensions: 19X12
Floor Type: Carpet
Third Bedroom Info:
Dimensions: 30X16
Location: —Dimensions: 30X16
Floor Type: Carpet
Fourth Bedroom Info:
Dimensions: 15X10
Location: —Dimensions: 15X10
Floor Type: Other
Bathroom Info:
Full Bathrooms: 5
Partial Bathrooms: 1Full Bathrooms: 5
Bathroom Amenities: Separate Shower, Steam Shower, Double Sink
Bathroom in Basement: 1
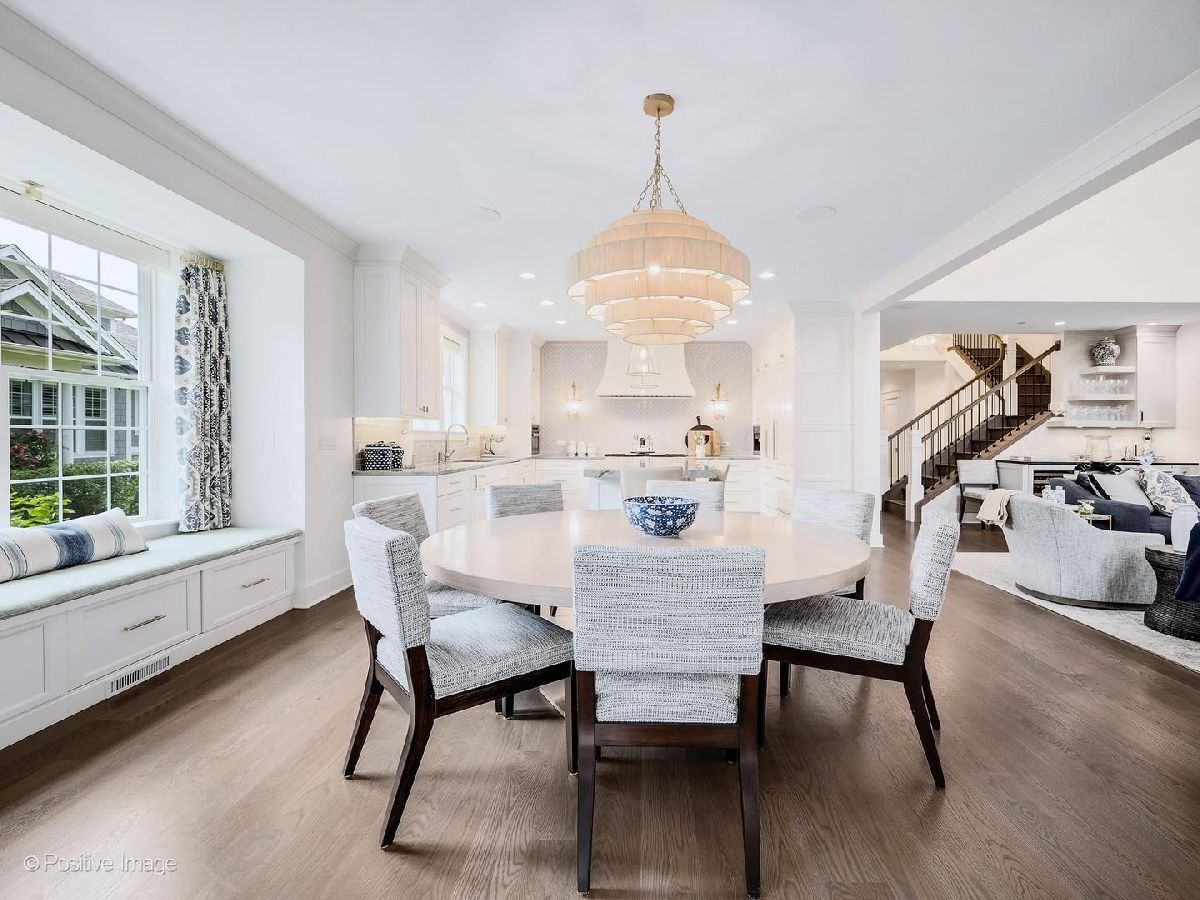
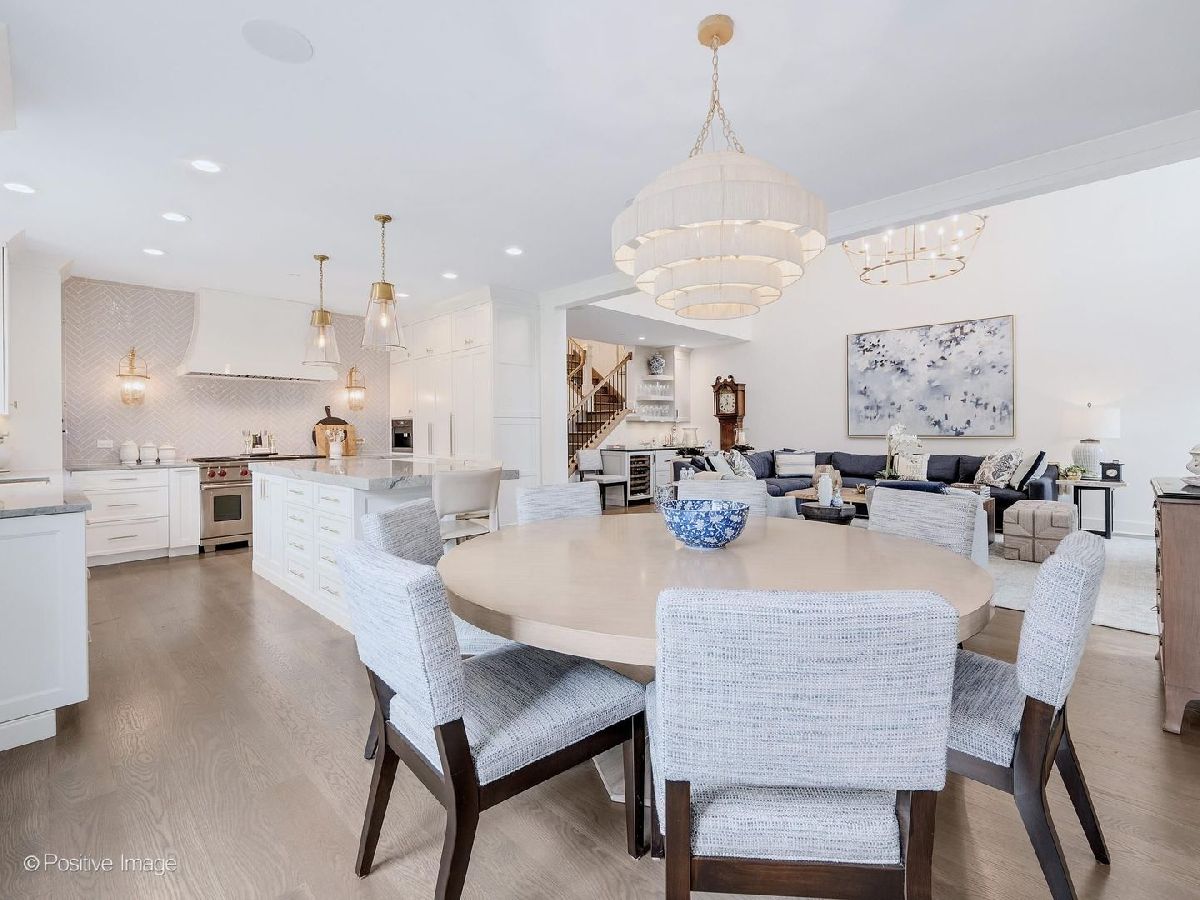
Dining Room Info:
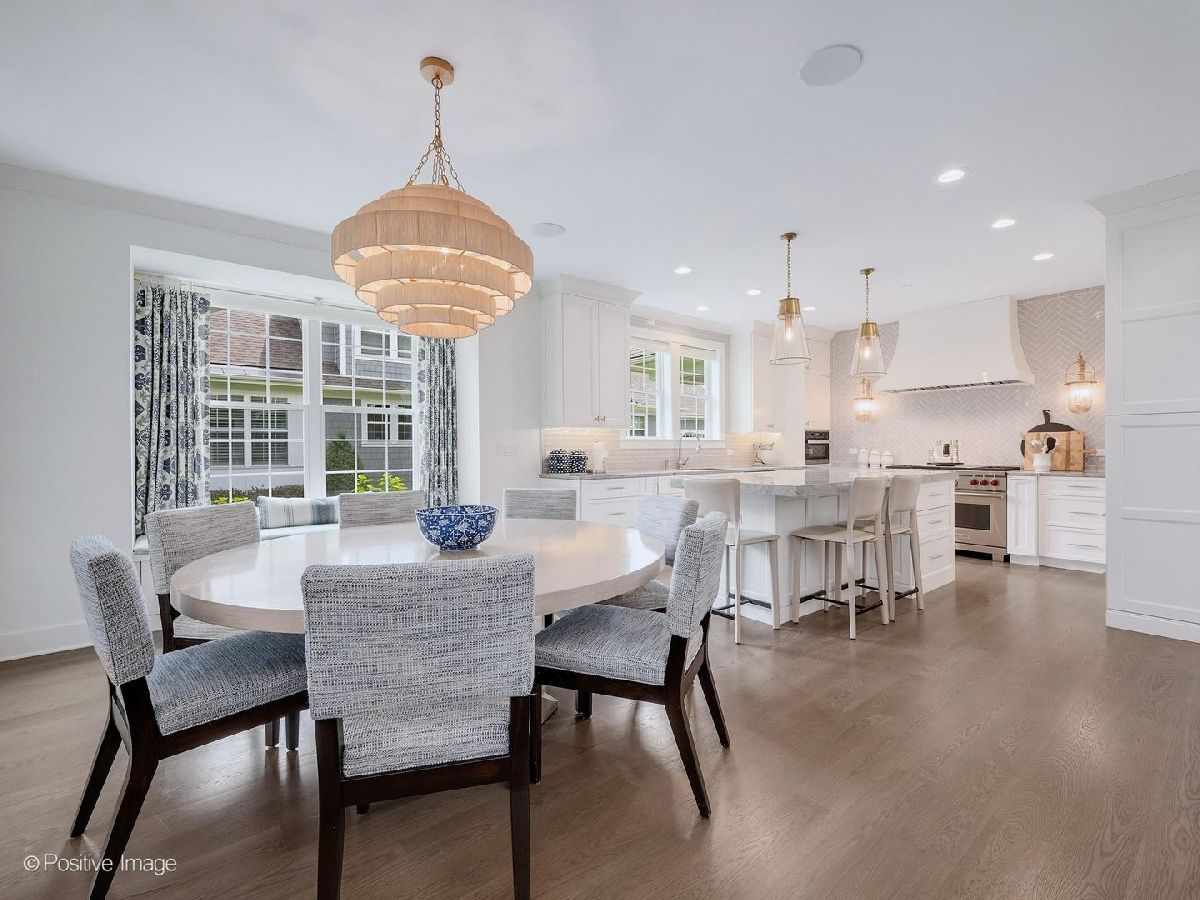
Dimensions: 16X11
Location: —Dimensions: 16X11
Floor Type: Hardwood
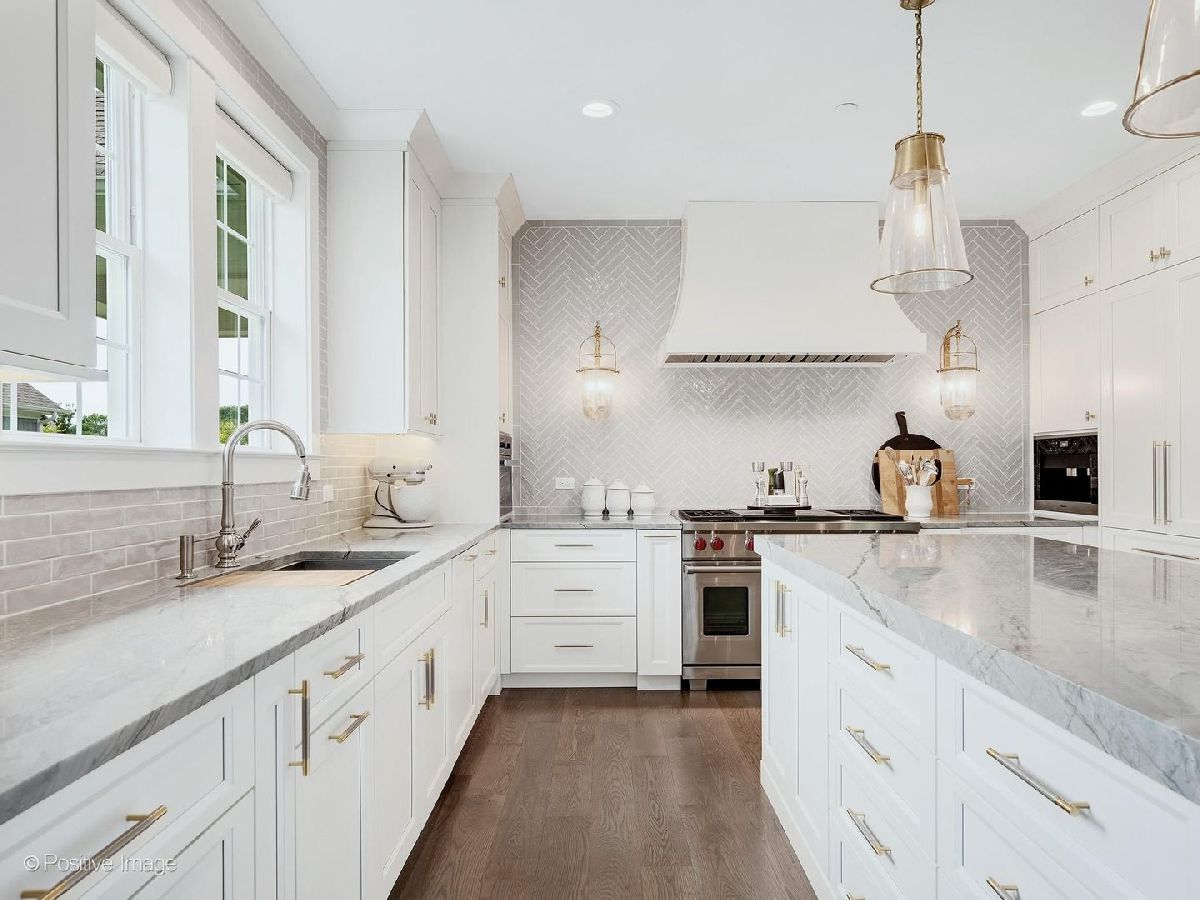
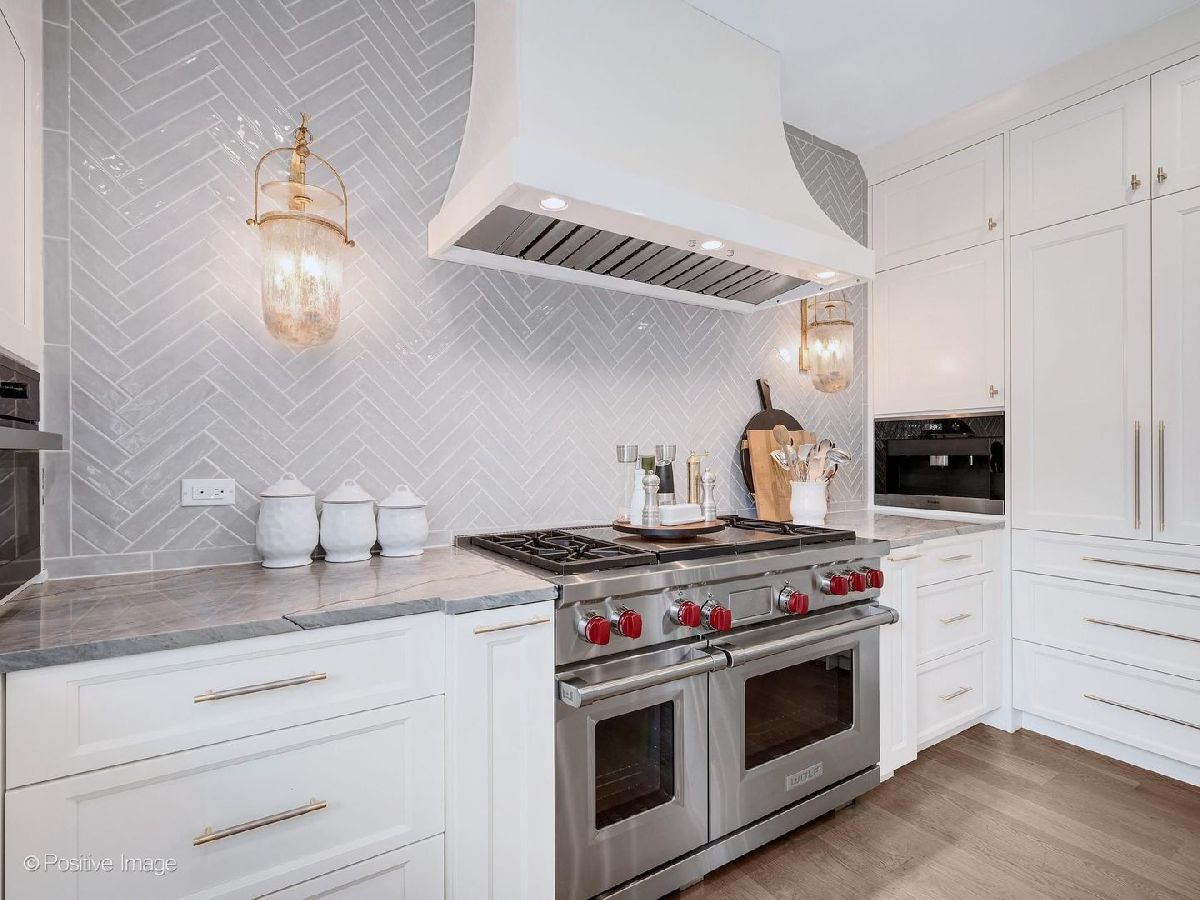
Kitchen Info:
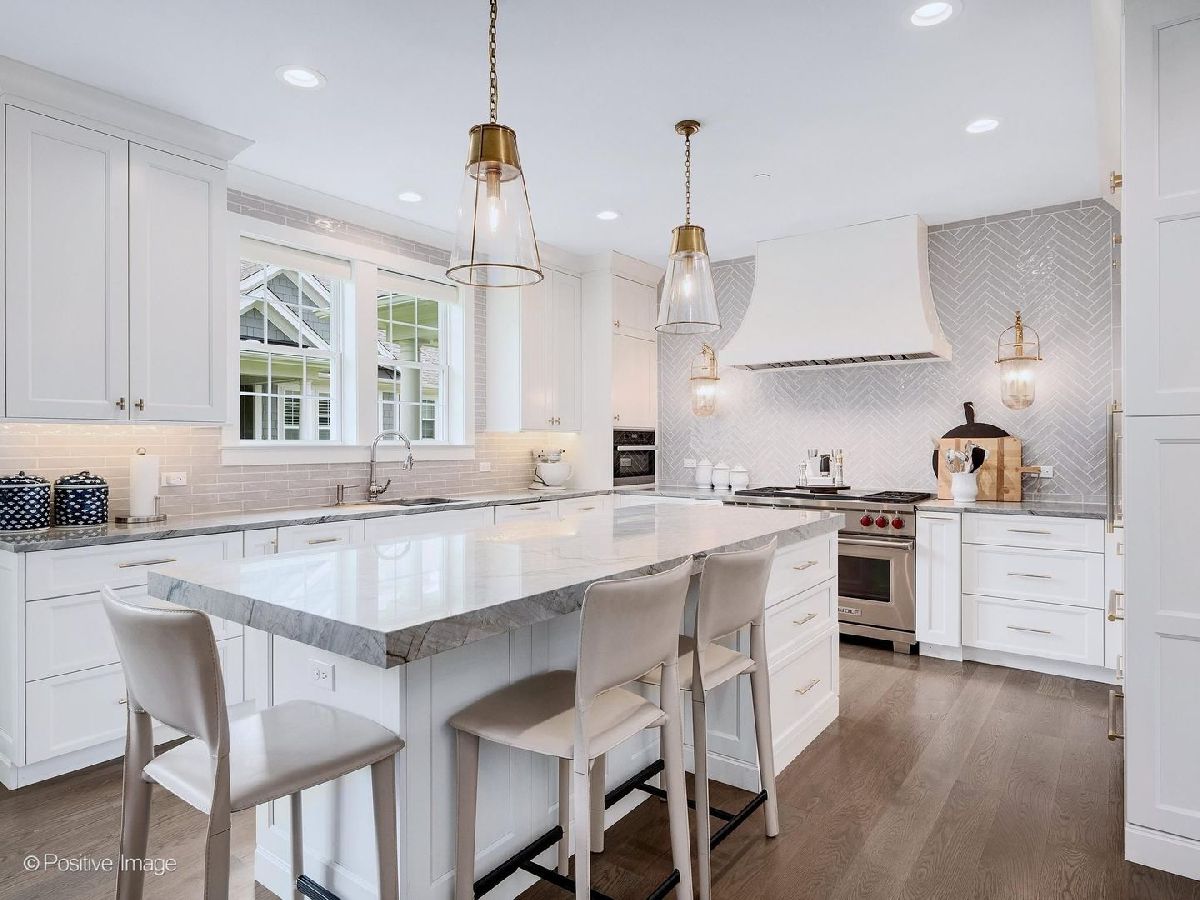
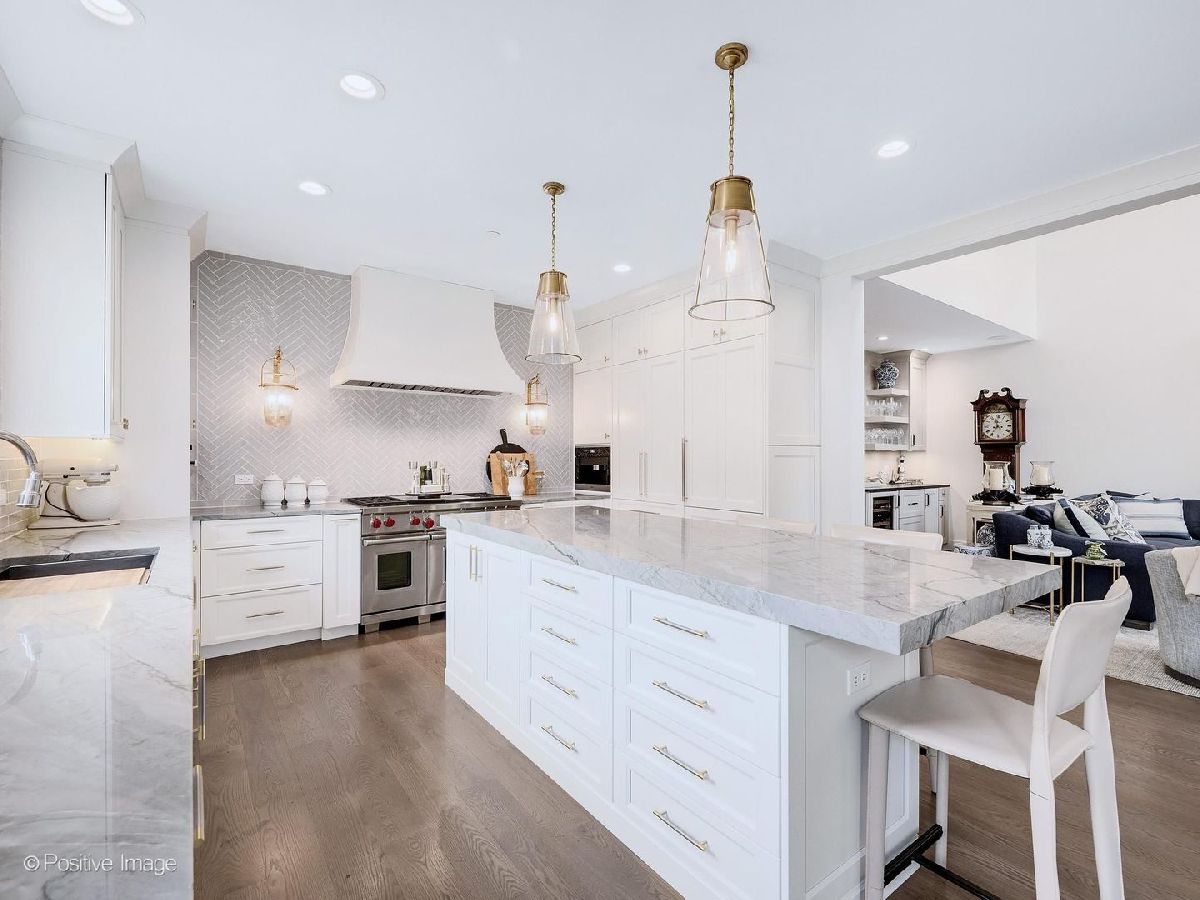
Dimensions: 15X14
Location: —Dimensions: 15X14
Floor Type: Hardwood
Features: Eating Area-Breakfast Bar, Island, Pantry-Closet, Custom Cabinetry
Laundry Room Info:
Dimensions: 11X10
Location: —Dimensions: 11X10
Floor Type: Ceramic Tile
Living Room Info:
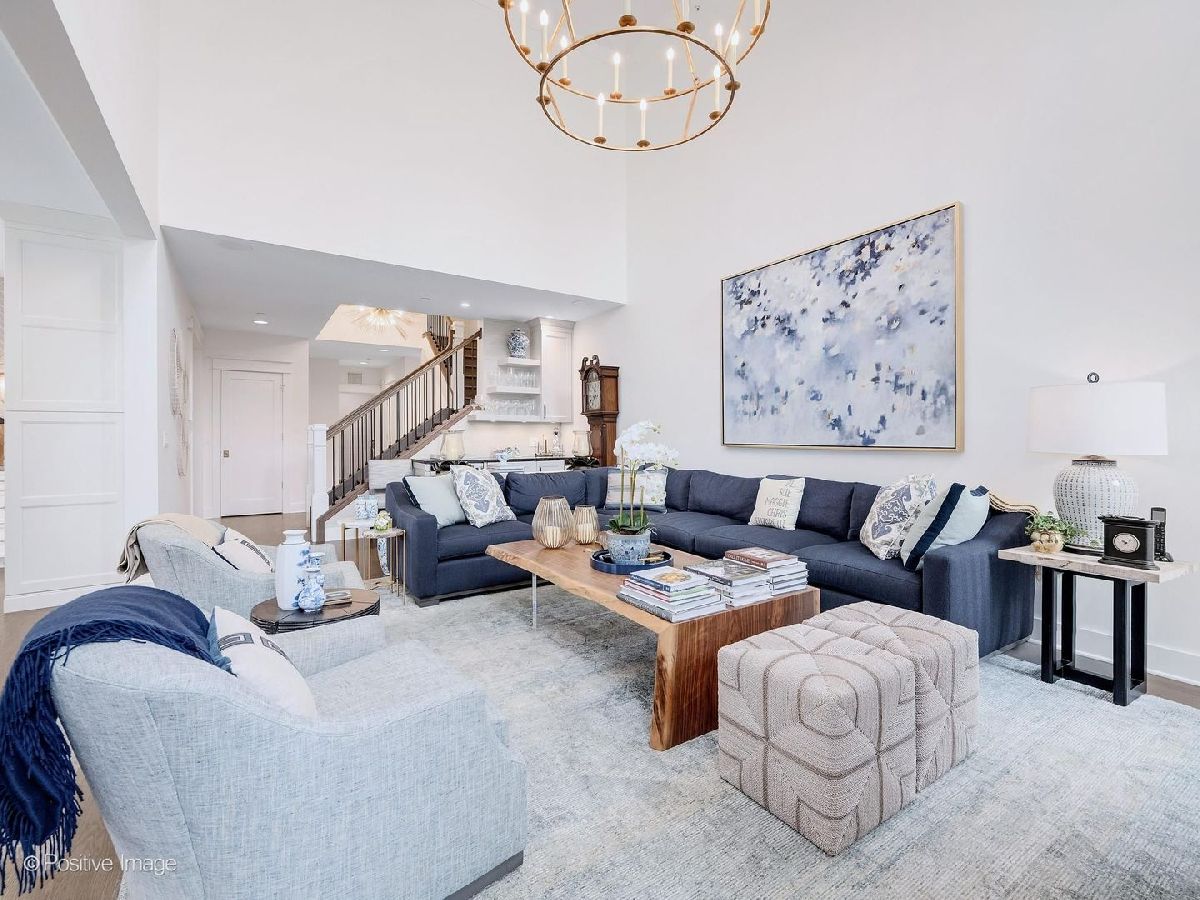
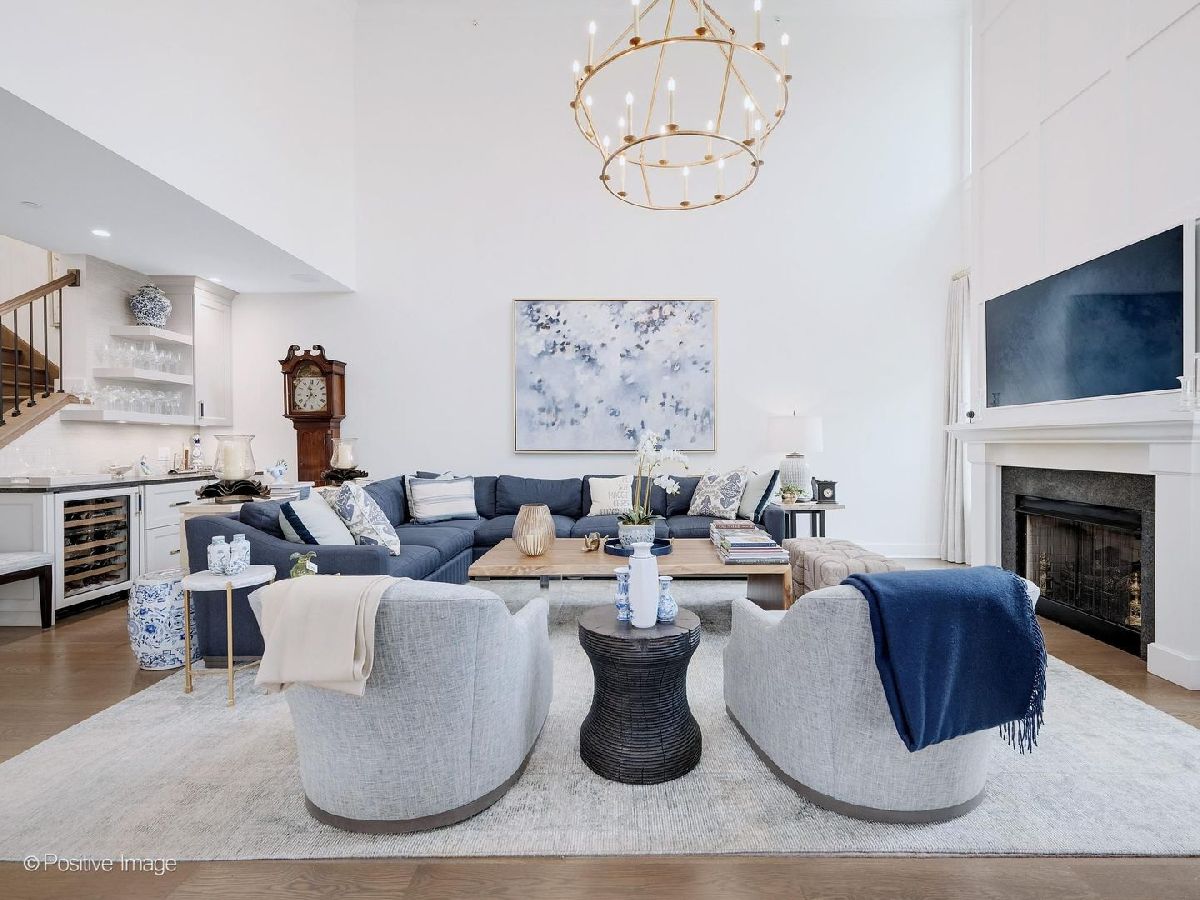
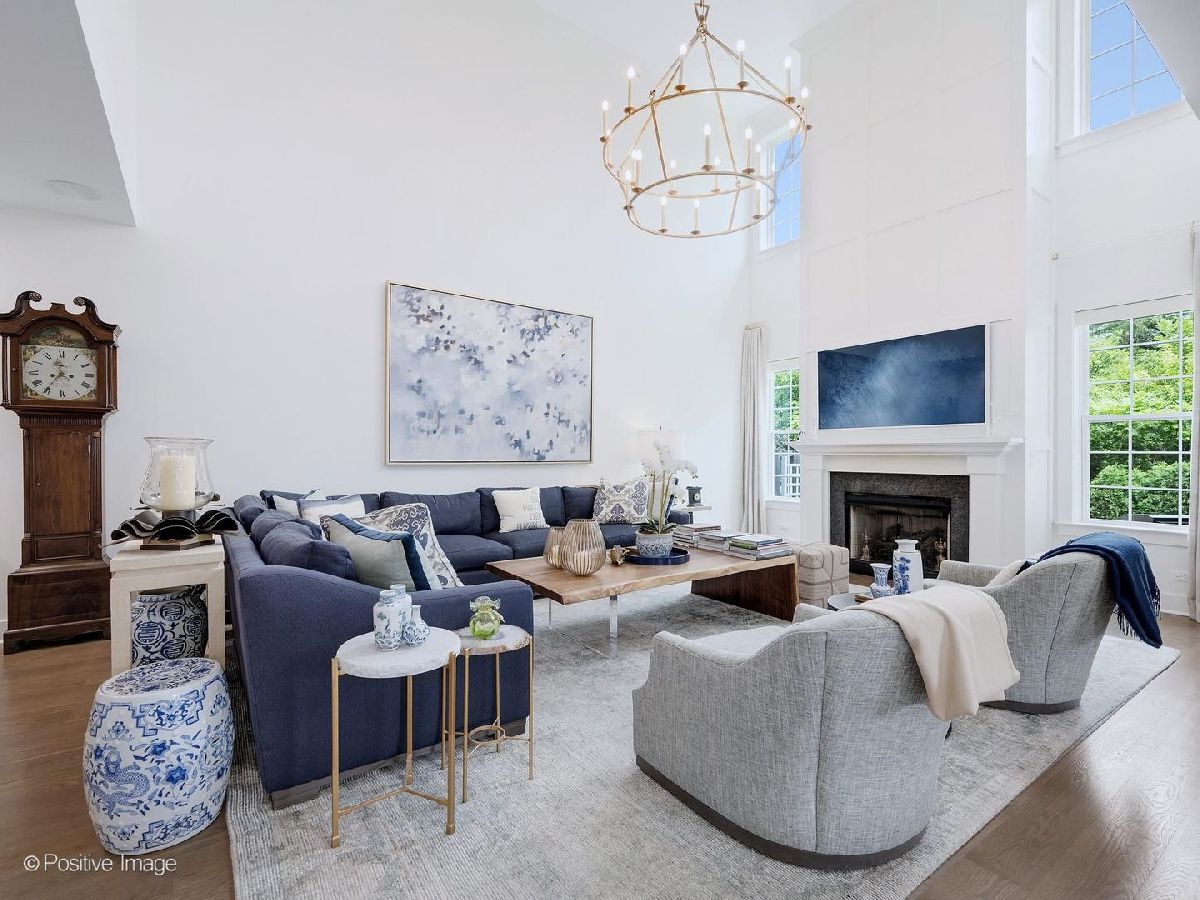
Dimensions: 25X14
Location: —Dimensions: 25X14
Floor Type: Hardwood
Additional Rooms Info:
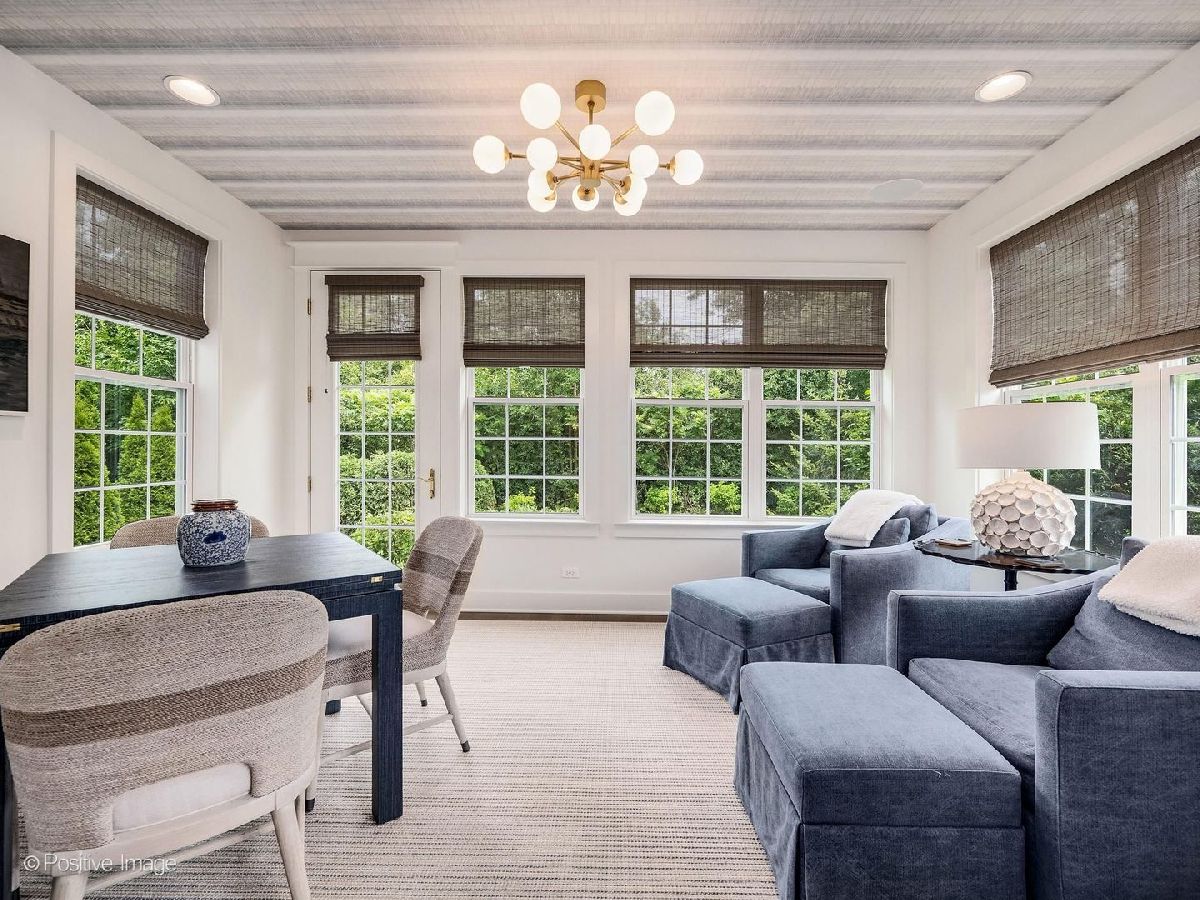
Rooms: Exercise Room, Foyer, Media Room, Recreation Room, Heated Sun Room, Walk In Closet, Other Room
Basement: Finished, FullRooms: Exercise Room, Foyer, Media Room, Recreation Room, Heated Sun Room, Walk In Closet, Other Room
First Additional Room Info:
Name: Recreation Room
Dimensions: 43X14
Location: —Name: Recreation Room
Dimensions: 43X14
Floor Type: Other
Second Additional Room Info:
Name: Exercise Room
Dimensions: 16X14
Location: —Name: Exercise Room
Dimensions: 16X14
Floor Type: Other
Third Additional Room Info:
Name: Media Room
Dimensions: 25X14
Location: —Name: Media Room
Dimensions: 25X14
Floor Type: Other
Fourth Additional Room Info:
Name: Foyer
Dimensions: 11X6
Location: —Name: Foyer
Dimensions: 11X6
Floor Type: Hardwood
Fifth Additional Room Info:
Name: Other Room
Dimensions: 19X12
Location: —Name: Other Room
Dimensions: 19X12
Floor Type: —
Sixth Additional Room Info:
Name: Walk In Closet
Dimensions: 9X6
Location: —Name: Walk In Closet
Dimensions: 9X6
Floor Type: Hardwood
Seventh Additional Room Info:
Name: Heated Sun Room
Dimensions: 14X10
Location: —Name: Heated Sun Room
Dimensions: 14X10
Floor Type: Hardwood
Other Specifics
| 2 | |
| Concrete Perimeter | |
| Asphalt, Garage Door Opener, Garage Owned, Attached, Garage | |
| Main Level, Sink | |
| Hardwood, Carpet | |
| — | |
| — | |
| — | |
| 100X170 | |
| — | |
| Full | |
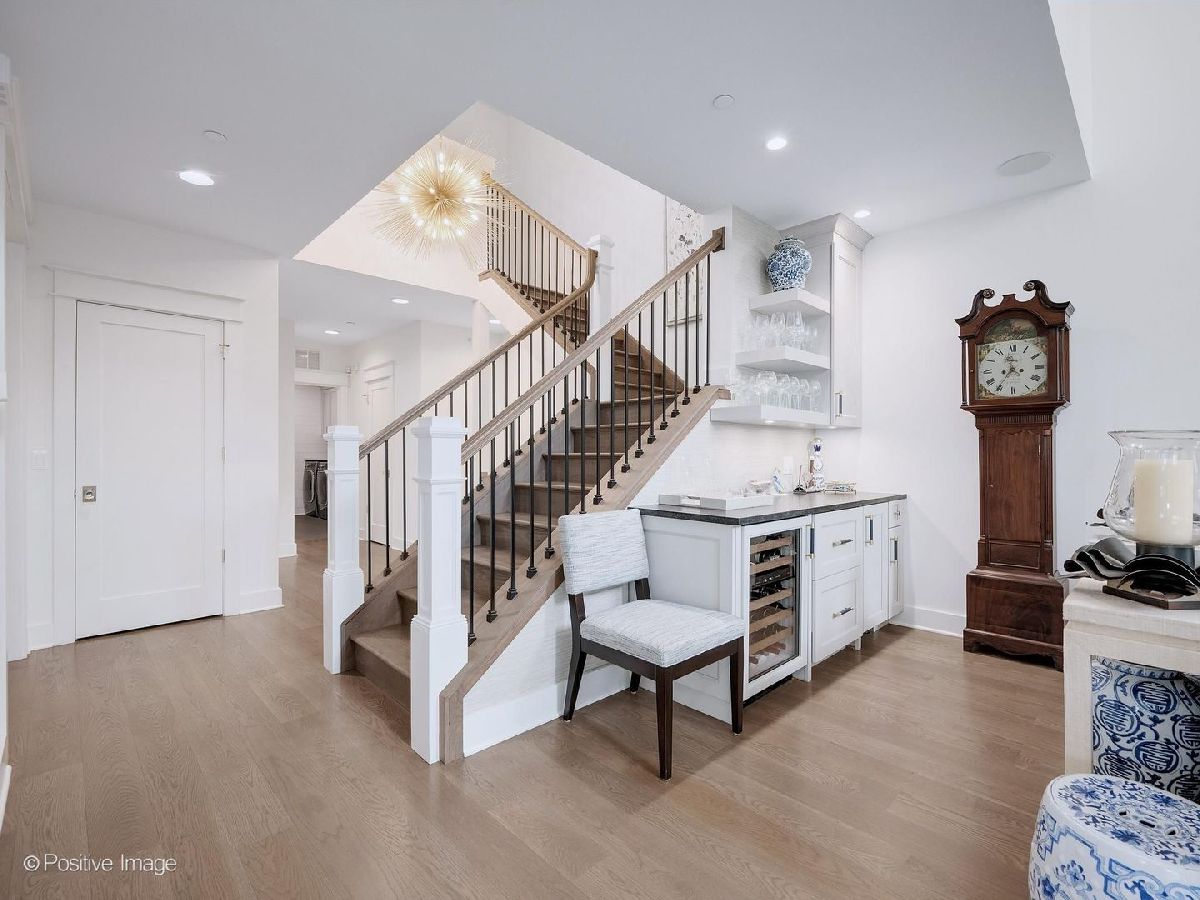
| Cathedral Ceiling(s), 1st Floor Bedroom, 1st Floor Full Bath, Built-in Features, Walk-In Closet(s), Open Floorplan | |
| Range, Microwave, Dishwasher, High End Refrigerator, Bar Fridge, Washer, Dryer, Disposal, Stainless Steel Appliance(s), Range Hood | |
| Not in DB | |
| — | |
| — | |
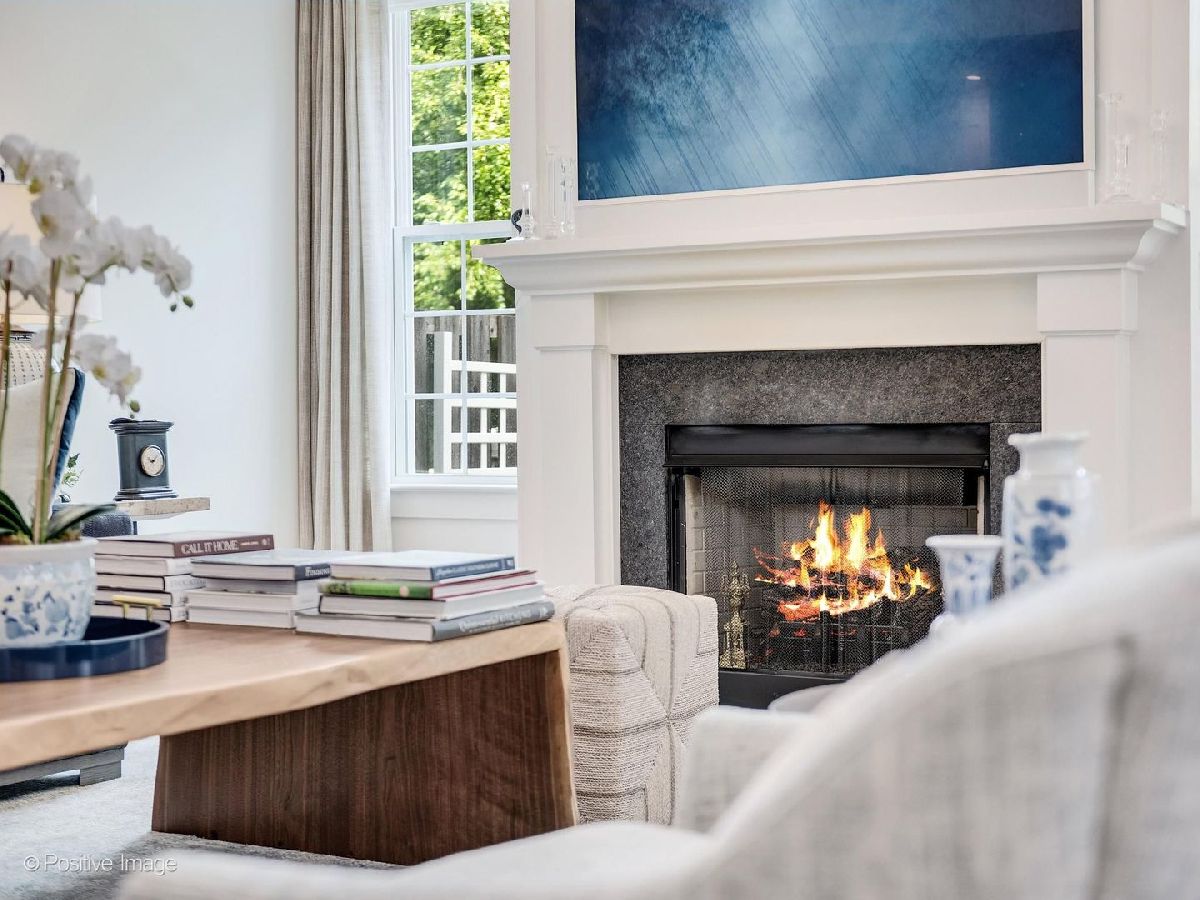
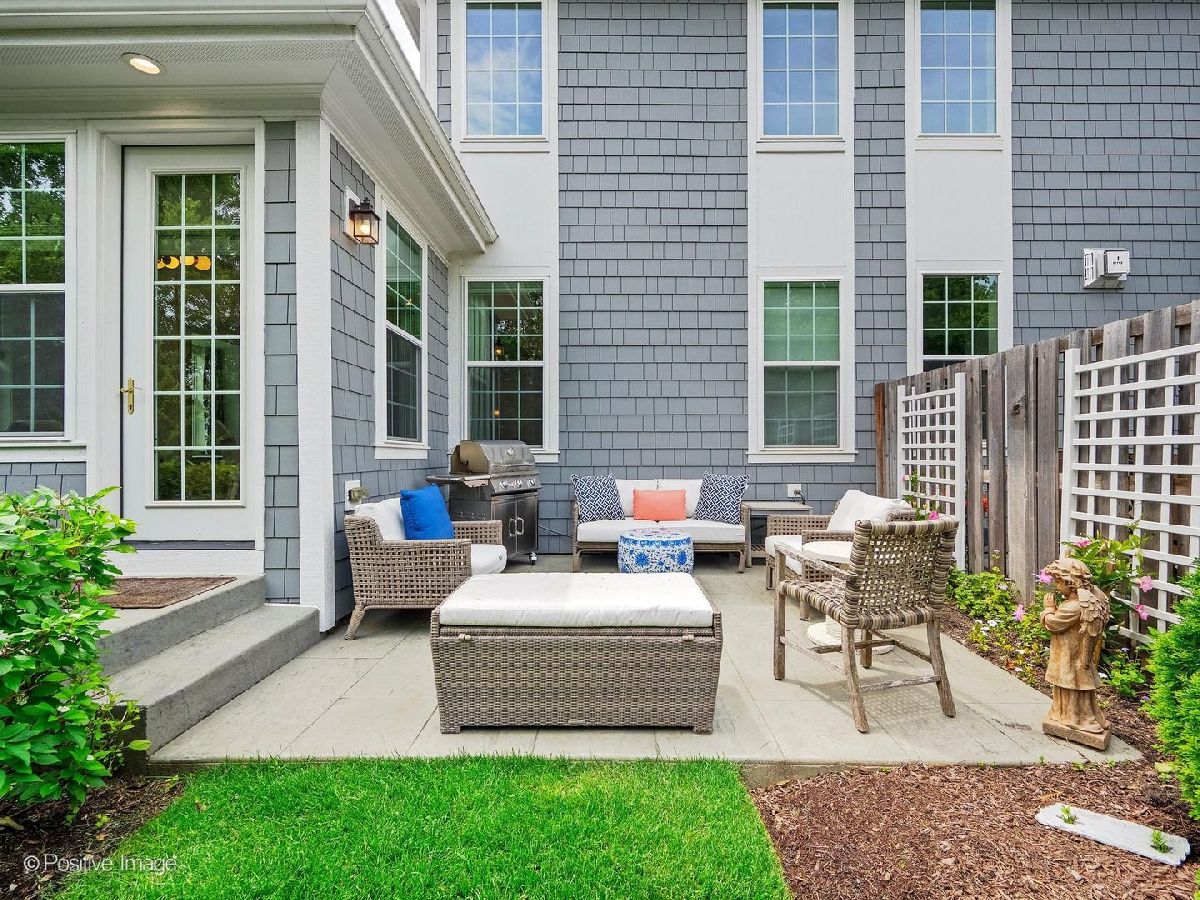
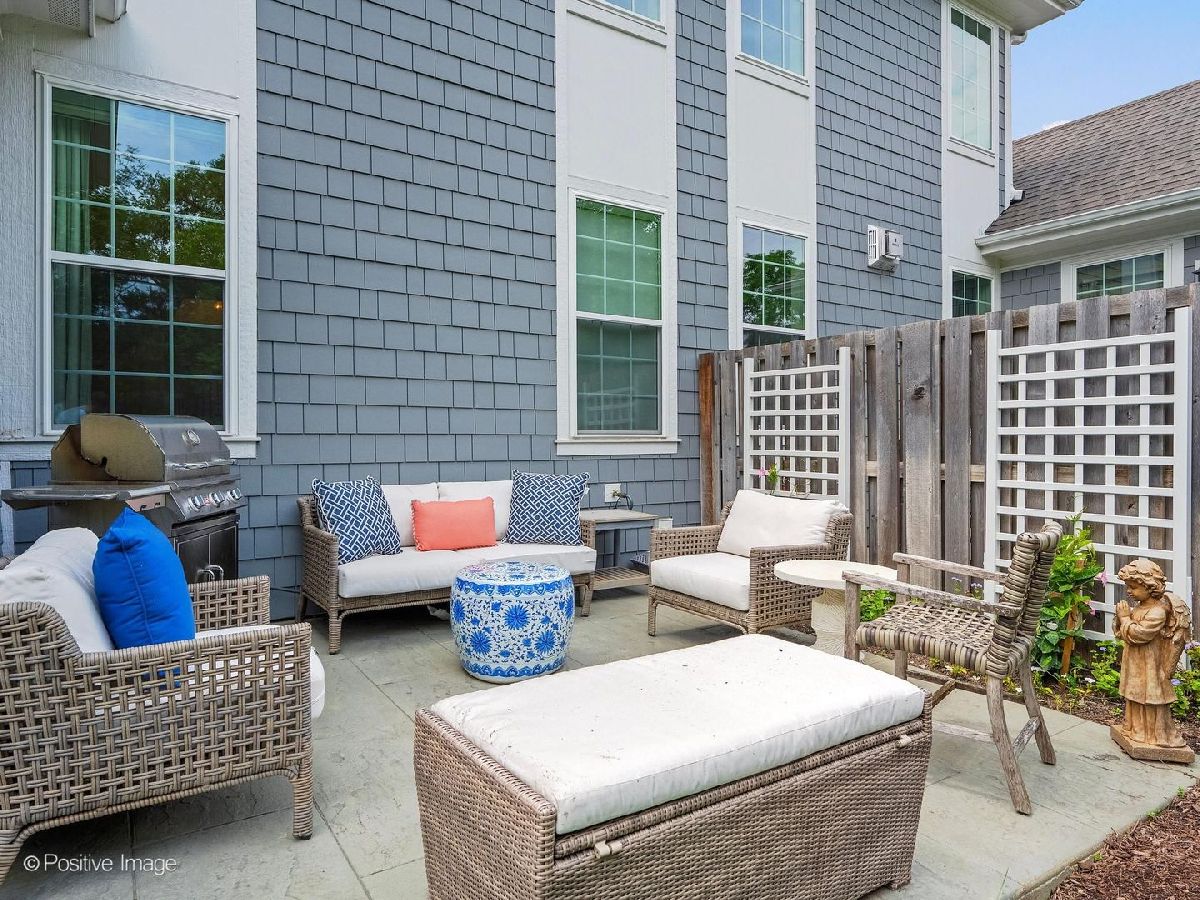
| Gas Starter |
Contact Agent
Nearby Similar Homes
10 Tartan Ridge Road, Burr Ridge, Illinois 60527

For Sale
$999,000
3 beds / 3.1 baths / 3,993 ft2
Condos/Townhomes / Built: 1988
46
5104 Commonwealth Avenue, Western Springs, Illinois 60558
For Sale
$600,000
3 beds / 2.1 baths / 2,400 ft2
Condos/Townhomes / Built: —
35
Nearby Sold Comparables
5511 Barton Lane, Hinsdale, Illinois 60521

Sold
$749,900
3 beds / 3.1 baths / 2,795 ft2
Condos/Townhomes / Built: 2019
2629
5507 Barton Lane, Hinsdale, Illinois 60521

Sold
$854,900
3 beds / 2.1 baths / 2,795 ft2
Condos/Townhomes / Built: 2020
2244
5519 Barton Lane, Hinsdale, Illinois 60521
Sold
$924,900
3 beds / 2.1 baths / 2,795 ft2
Condos/Townhomes / Built: 2019
2787
5519 Barton Lane, Hinsdale, Illinois 60521

Sold
$1,100,000
3 beds / 2.1 baths / 2,795 ft2
Condos/Townhomes / Built: 2019
2008
5519 Barton Lane, Hinsdale, Illinois 60521

Sold
$1,089,000
3 beds / 2.1 baths / 2,888 ft2
Condos/Townhomes / Built: 2019
1660
5513 Barton Lane, Hinsdale, Illinois 60521

Sold
$870,900
3 beds / 2.1 baths / 2,795 ft2
Condos/Townhomes / Built: 2020
2203
Contact Agent
Listing Provided By
Compass
