

5512 Pensacola Avenue, Portage Park, Chicago, Illinois 60641
Subdivision > Portage Park Condos
Sorry, we are updating photos, please update this page in 15 minutes
$341,000
|
Sold
|
|
| Status: | Closed |
| Sqft: | 1,894 |
| Cost/Sqft: | $185 |
| Beds: | 4 |
| Baths: | 2 |
| Year Built: | 1929 |
| Property Taxes: | $4,691 |
| Days On Market: | 5272 |
| Lot Size: | 0,09 |
Description
PLEASE SHOW..PREVIOUS BUYER COULD'T SELL THEIR HOME GREAT PROPERTY!!! Classic Bk Bungalow. Original features: stained glass wdws, french doors, wood trim & HW flrs, subway tile & more. Updated, vintage kit w/granite, w-in pantry & table space adjoins rear mud rm w/bench seat. 2 bdrm+den lst fl-2nd fl 2 bdrms & new full bath. Rare HW HEAT & C/A. Newer roof. Walk 2 CTA Blue Line/Metra. I90/I94=minutes.
Property Specifics
| Single Family | |
| — | |
| Bungalow | |
| 1929 | |
| Full, Walkout | |
| Brick | |
| Asphalt | |
| BUNGALOW | |
| No | |
| 0.09 |
| Cook | |
| Portage Park Condos | |
| 0 / Not Applicable | |
| None | |
| Lake Michigan | |
| Public Sewer | |
| Central Air | |
| Natural Gas, Steam | |
| 08074364 | |
| 13163000320000 |
Nearby Schools
| NAME: | DISTRICT: | DISTANCE: | |
|---|---|---|---|
|
Grade School
Portage Park Elementary School |
299 | — | |
|
Middle School
Portage Park Elementary School |
299 | Not in DB | |
|
High School
Schurz High School |
299 | Not in DB | |
Property History
| DATE: | EVENT: | PRICE: | SOURCE: |
|---|---|---|---|
| 18 Jul, 2012 | Sold | $341,000 | MRED MLS |
| 4 Jun, 2012 | Under contract | $349,900 | MRED MLS |
| 23 May, 2012 | Listed for sale | $349,900 | MRED MLS |
| 27 Jan, 2015 | Sold | $369,000 | MRED MLS |
| 17 Dec, 2014 | Under contract | $374,000 | MRED MLS |
| 16 Oct, 2014 | Listed for sale | $374,000 | MRED MLS |
Sorry, we are updating photos, please update this page in 15 minutes
Room Specifics
All Bedroom Info:
Total Bedrooms: 4
Bedrooms Above Ground: 4
Bedrooms Below Ground: 0
Total Bedrooms: 4
Bedrooms Above Ground: 4
Bedrooms Below Ground: 0
Second Bedroom Info:
Dimensions: —
Location: —Dimensions: —
Floor Type: Hardwood
Third Bedroom Info:
Dimensions: —
Location: —Dimensions: —
Floor Type: Hardwood
Fourth Bedroom Info:
Dimensions: —
Location: —Dimensions: —
Floor Type: Carpet
Bathroom Info:
Full Bathrooms: 2
Partial Bathrooms: 0Full Bathrooms: 2
Bathroom Amenities: Soaking Tub
Bathroom in Basement: 0
Dining Room Info:
Dimensions: —
Location: —Dimensions: —
Floor Type: Hardwood
Kitchen Info:
Dimensions: —
Location: —Dimensions: —
Floor Type: Hardwood
Features: Eating Area-Table Space, Pantry-Walk-in
Living Room Info:
Dimensions: —
Location: —Dimensions: —
Floor Type: Hardwood
Additional Rooms Info:
Rooms: Mud Room, Office
Basement: Full, WalkoutRooms: Mud Room, Office
Other Specifics
| 2 | |
| Concrete Perimeter | |
| Garage | |
| — | |
| — | |
| — | |
| Brick Paver Patio, Storms/Screens | |
| Fenced Yard | |
| 30 X 125 | |
| Finished,Interior Stair | |
| Full | |
| Hardwood Floors, First Floor Bedroom, First Floor Full Bath | |
| Range, Dishwasher, Refrigerator | |
| Not in DB | |
| Pool, Tennis Courts | |
| — | |
| Decorative |
Tax History
| Year | Property Taxes |
|---|---|
| 2012 | $4,691 |
| 2015 | $4,444 |
Contact Agent
Nearby Similar Homes
5505 Pensacola Avenue, Chicago, Illinois 60641
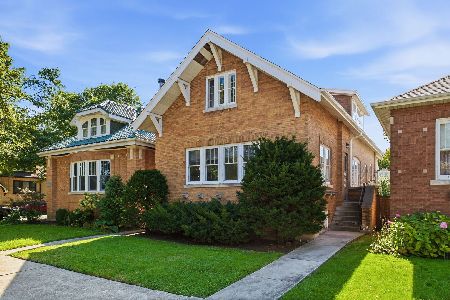
For Sale
$415,000
5 beds / 2.0 baths / 2,500 ft2
Single Family / Built: 1924
19
5523 Pensacola Avenue, Chicago, Illinois 60641
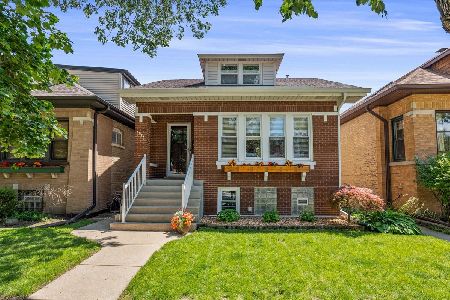
For Sale
$629,000
4 beds / 3.0 baths / 2,879 ft2
Single Family / Built: 1925
21
5535 Pensacola Avenue, Chicago, Illinois 60641
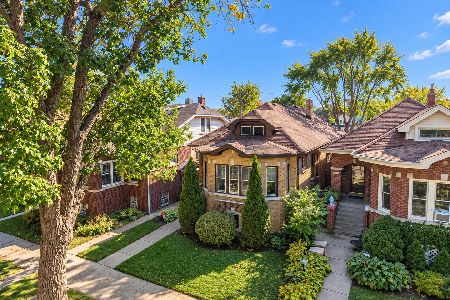
For Sale
$420,000
4 beds / 1.0 baths / 1,460 ft2
Single Family / Built: 1926
9
5255 Belle Plaine Avenue, Chicago, Illinois 60641
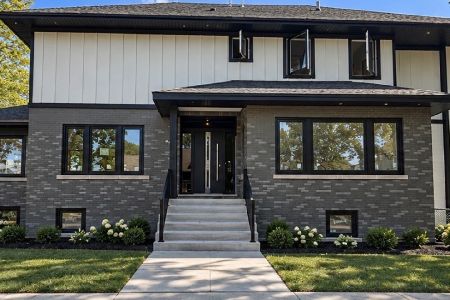
For Sale
$1,479,000
5 beds / 3.1 baths / 3,500 ft2
Single Family / Built: 1921
8
4109 Menard Avenue, Chicago, Illinois 60634
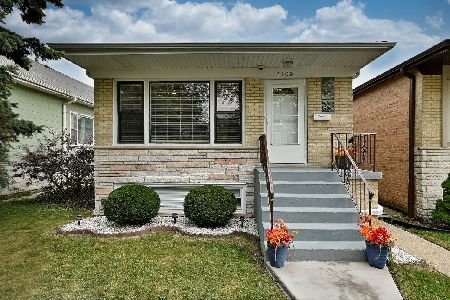
For Sale
$539,000
3 beds / 2.0 baths / 1,150 ft2
Single Family / Built: 1970
41
5748 Eastwood Avenue, Chicago, Illinois 60630
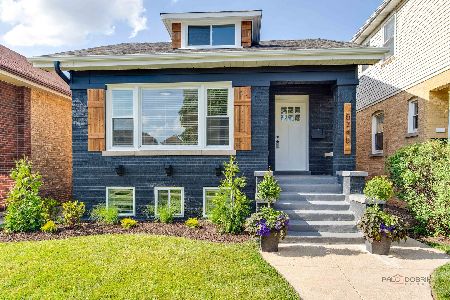
For Sale
$785,000
4 beds / 4.0 baths / 3,000 ft2
Single Family / Built: —
16
Nearby Sold Comparables
5512 Pensacola Avenue, Chicago, Illinois 60641

Sold
$374,000
4 beds / 2.0 baths / 1,894 ft2
Single Family / Built: 1929
4396
5510 Pensacola Avenue, Chicago, Illinois 60641
Sold
$239,900
4 beds / 1.0 baths / 0 ft2
Single Family / Built: 1922
5287
5510 Pensacola Avenue, Chicago, Illinois 60641

Sold
$375,000
3 beds / 1.0 baths / 0 ft2
Single Family / Built: 1922
1102
5510 Pensacola Avenue, Chicago, Illinois 60641

Sold
$650,000
3 beds / 3.0 baths / 3,335 ft2
Single Family / Built: 1922
937
5516 Pensacola Avenue, Chicago, Illinois 60641
Sold
$218,900
3 beds / 4.0 baths / 1,286 ft2
Single Family / Built: 1924
6144
5504 Pensacola Avenue, Chicago, Illinois 60641

Sold
$389,000
4 beds / 2.1 baths / 0 ft2
Single Family / Built: 1927
1477
Contact Agent
Listing Provided By
Century 21 McMullen Real Estate Inc
