

5520 115th Street, Oak Lawn, Illinois 60453
$119,000
|
Sold
|
|
| Status: | Closed |
| Sqft: | 1,600 |
| Cost/Sqft: | $78 |
| Beds: | 2 |
| Baths: | 2 |
| Year Built: | 2003 |
| Property Taxes: | $2,894 |
| Days On Market: | 4094 |
| Lot Size: | 0,00 |
Description
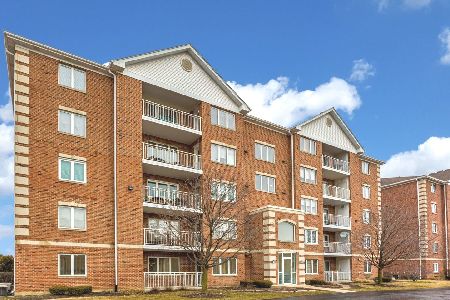
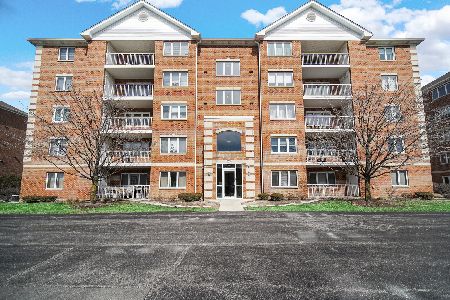
Well maintained 3rd floor unit in a flexicore elevator building. Unit has interior fire sprinklers. Front foyer coat closet with extra storage. Living room is spacious with large picture window for ample natural light. Custom window treatments throughout. Separate dining area. Kitchen has Alderwood cabinets with granite countertops, separate pantry for storage, ceramic tile flooring, and separate eating area. Master bedroom has a large walk-in closet, and master bath with soaking tub and separate shower. 2nd bedroom has two closets. Laundry room in unit with storage cabinets above. Heated 1 car garage space. and 14 X 4 balcony with a storage closet. All custom window treatments stay. Gar. taxes $384 yr/ add. pin #
Property Specifics
| Condos/Townhomes | |
| 5 | |
| — | |
| 2003 | |
| None | |
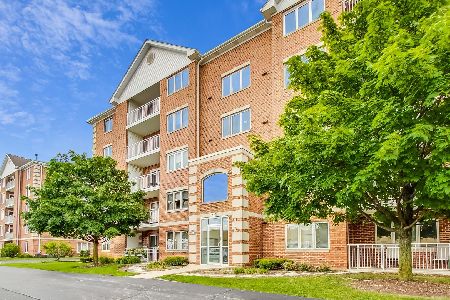
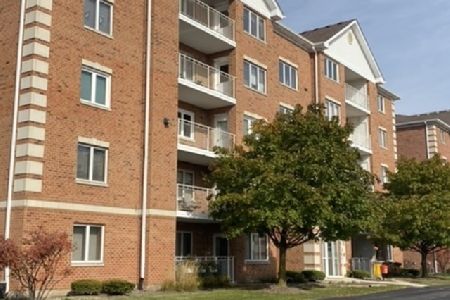
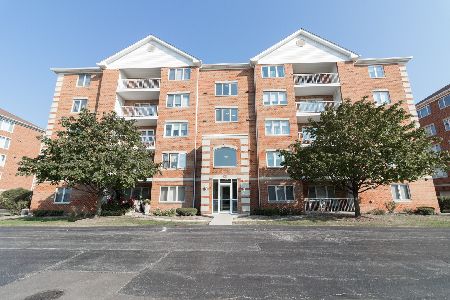
| Brick | |
| Asphalt | |
| — | |
| No | |
| — |
| Cook | |
| Foxwoods | |
| 244 / Monthly | |
| Insurance, Exterior Maintenance, Lawn Care, Scavenger, Snow Removal | |
| Lake Michigan | |
| Public Sewer | |
| Central Air | |
| Natural Gas, Forced Air | |
| 09010700 | |
| 24211055910450 |
Property History
| DATE: | EVENT: | PRICE: | SOURCE: |
|---|---|---|---|
| 4 Sep, 2015 | Sold | $119,000 | MRED MLS |
| 17 Aug, 2015 | Under contract | $124,900 | MRED MLS |
| 13 Aug, 2015 | Listed for sale | $124,900 | MRED MLS |
| 22 Apr, 2022 | Sold | $229,500 | MRED MLS |
| 21 Mar, 2022 | Under contract | $229,500 | MRED MLS |
| 17 Mar, 2022 | Listed for sale | $229,500 | MRED MLS |
Room Specifics
Total Bedrooms: 2
Bedrooms Above Ground: 2
Bedrooms Below Ground: 0
Dimensions: —
Floor Type: Carpet
Full Bathrooms: 2
Bathroom Amenities: Separate Shower, Soaking Tub
Bathroom in Basement: 0
Dimensions: —
Floor Type: Carpet
Dimensions: —
Floor Type: Ceramic Tile
Features: Eating Area-Table Space, Pantry-Closet
Dimensions: —
Floor Type: Vinyl
Dimensions: —
Floor Type: Carpet
Rooms: No additional rooms
Other Specifics
| 1 | |
| Concrete Perimeter | |
| Garage | |
| — | |
| — | |
| — | |
| Balcony | |
| Common Grounds | |
| COMMON | |
| — | |
| Full | |
| Elevator, First Floor Bedroom, First Floor Laundry, Laundry Hook-Up in Unit, Storage, Flexicore | |
| Range, Microwave, Dishwasher, Refrigerator, Washer, Dryer | |
| Not in DB | |
| — | |
| Elevator(s), Storage, Security Door Lock(s) | |
| — |
Tax History
| Year | Property Taxes |
|---|---|
| 2015 | $2,894 |
| 2022 | $3,148 |
Contact Agent
Nearby Similar Homes

Nearby Sold Comparables

Contact Agent
Listing Provided By
RE/MAX Synergy
