

5520 Brittany Drive, Mchenry, Illinois 60050
Subdivision > Brittany Park
Sorry, we are updating photos, please update this page in 15 minutes
$150,000
|
Sold
|
|
| Status: | Closed |
| Sqft: | 0 |
| Cost/Sqft: | — |
| Beds: | 3 |
| Baths: | 2 |
| Year Built: | 1978 |
| Property Taxes: | $3,964 |
| Days On Market: | 6842 |
| Lot Size: | 0,00 |
Description
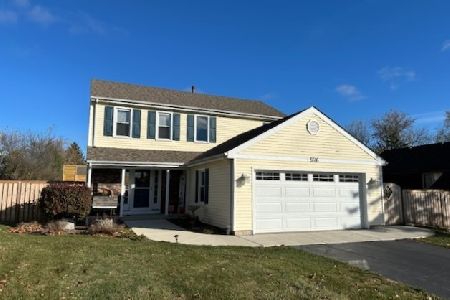
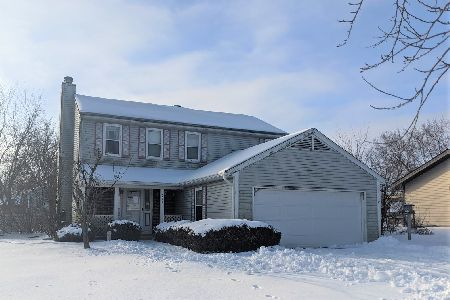
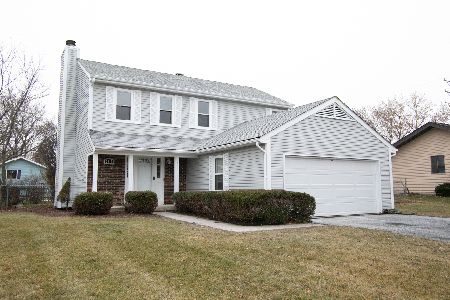
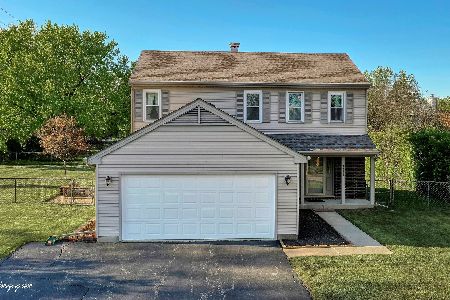
Bank Foreclosure, On a Quiet Tree Lined Street. Maintenance Free Exterior w/ Fenced Yard. Interior Needs Updating, Great For Handyman. Open Flr Plan, Flor to Ceiling Brick FP in FR & Utility Room. 2 Full Bths, 1 Has Been Remodeled. A Little T.L.C. Will Go Along Way. Vacant Priced for Quick Sale.
Property Specifics
| Single Family | |
| — | |
| Quad Level | |
| 1978 | |
| Partial | |
| Aluminum/Vinyl/Steel Siding | |
| Asphalt | |
| — | |
| No | |
| 0 |
| Mc Henry | |
| Brittany Park | |
| 0 / Not Applicable | |
| None | |
| Public | |
| Public Sewer | |
| Central Air | |
| Natural Gas, Forced Air | |
| 06801524 | |
| 0928203016 |
Nearby Schools
| NAME: | DISTRICT: | DISTANCE: | |
|---|---|---|---|
|
Grade School
Valley View Elementary School |
15 | — | |
|
Middle School
Parkland Middle School |
15 | Not in DB | |
|
High School
Mchenry High School-west Campus |
156 | Not in DB | |
Property History
| DATE: | EVENT: | PRICE: | SOURCE: |
|---|---|---|---|
| 21 Mar, 2008 | Sold | $150,000 | MRED MLS |
| 19 Feb, 2008 | Under contract | $149,900 | MRED MLS |
| 15 Feb, 2008 | Listed for sale | $149,900 | MRED MLS |
| 19 Jul, 2019 | Sold | $197,500 | MRED MLS |
| 15 Jun, 2019 | Under contract | $205,000 | MRED MLS |
| 30 May, 2019 | Listed for sale | $205,000 | MRED MLS |
| 22 Sep, 2022 | Sold | $266,000 | MRED MLS |
| 10 Aug, 2022 | Under contract | $259,900 | MRED MLS |
| 7 Aug, 2022 | Listed for sale | $259,900 | MRED MLS |
Sorry, we are updating photos, please update this page in 15 minutes
Room Specifics
All Bedroom Info:
Total Bedrooms: 4
Bedrooms Above Ground: 3
Bedrooms Below Ground: 1
Total Bedrooms: 4
Bedrooms Above Ground: 3
Bedrooms Below Ground: 1
Second Bedroom Info:
Dimensions: —
Location: —Dimensions: —
Floor Type: Carpet
Third Bedroom Info:
Dimensions: —
Location: —Dimensions: —
Floor Type: Carpet
Fourth Bedroom Info:
Dimensions: —
Location: —Dimensions: —
Floor Type: Carpet
Bathroom Info:
Full Bathrooms: 2
Partial Bathrooms: —Full Bathrooms: 2
Bathroom Amenities: —
Bathroom in Basement: 0
Dining Room Info:
Dimensions: —
Location: —Dimensions: —
Floor Type: Wood Laminate
Kitchen Info:
Dimensions: —
Location: —Dimensions: —
Floor Type: Wood Laminate
Features: Galley
Laundry Room Info:
Dimensions: —
Location: —Dimensions: —
Floor Type: Other
Living Room Info:
Dimensions: —
Location: —Dimensions: —
Floor Type: Carpet
Family Room Info:
Dimensions: —
Location: —Dimensions: —
Floor Type: Carpet
Additional Rooms Info:
Rooms: Eating Area
Basement: PartialRooms: Eating Area
Other Specifics
| 2 | |
| Concrete Perimeter | |
| Garage | |
| — | |
| — | |
| — | |
| Deck | |
| Fenced Yard | |
| 80X125 | |
| Full | |
| None | |
| Vaulted/Cathedral Ceilings | |
| Disposal | |
| Not in DB | |
| Sidewalks, Street Lights | |
| — | |
| Gas Starter |
Tax History
| Year | Property Taxes |
|---|---|
| 2008 | $3,964 |
| 2019 | $5,415 |
| 2022 | $5,854 |
Contact Agent
Nearby Similar Homes
5220 Shorehill Drive, Mchenry, Illinois 60050
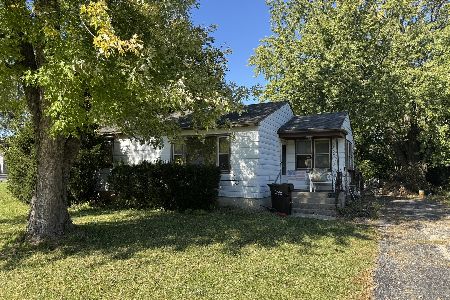
For Sale
$109,900
2 beds / 1.0 baths / 900 ft2
Single Family / Built: 1956
6
2413 Alton Road, Mchenry, Illinois 60050
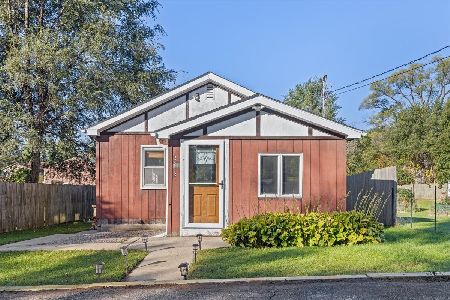
For Sale
$130,000
1 beds / 1.0 baths / 596 ft2
Single Family / Built: 1940
31
1815 Beach Road, Mchenry, Illinois 60050
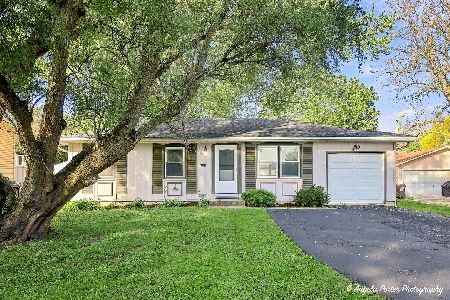
For Sale
$254,900
3 beds / 1.0 baths / 1,088 ft2
Single Family / Built: 1975
28
Nearby Sold Comparables

5520 Brittany Drive, Mchenry, Illinois 60050
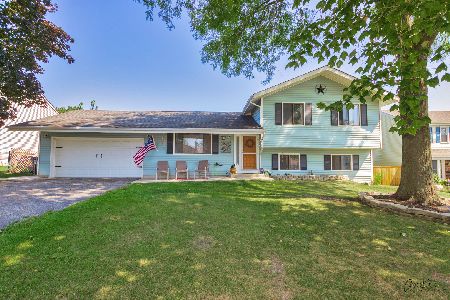
Sold
$259,900
3 beds / 2.0 baths / 1,096 ft2
Single Family / Built: 1978
1555
Contact Agent
Listing Provided By
RE/MAX Suburban
