

5520 Cornell Avenue, Hyde Park, Chicago, Illinois 60637


$250,000
|
Sold
|
|
| Status: | Closed |
| Sqft: | 1,209 |
| Cost/Sqft: | $211 |
| Beds: | 3 |
| Baths: | 2 |
| Year Built: | 1912 |
| Property Taxes: | $2,689 |
| Days On Market: | 2159 |
| Lot Size: | 0,00 |
Description
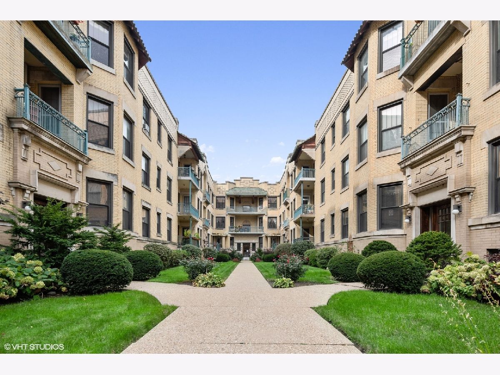
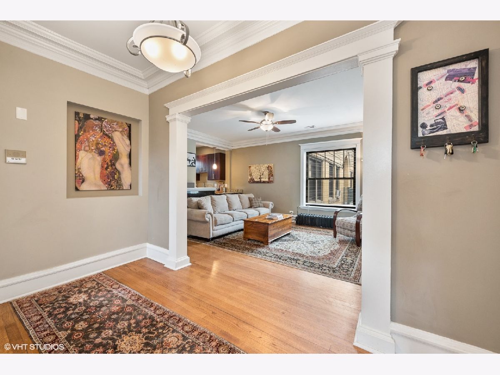
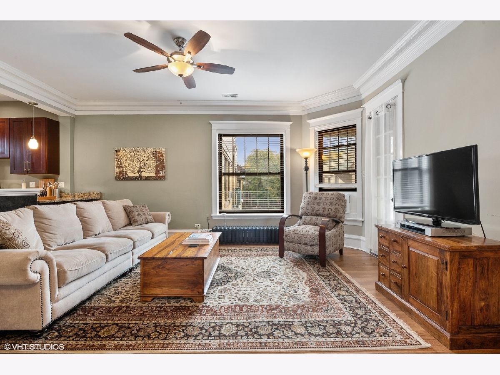
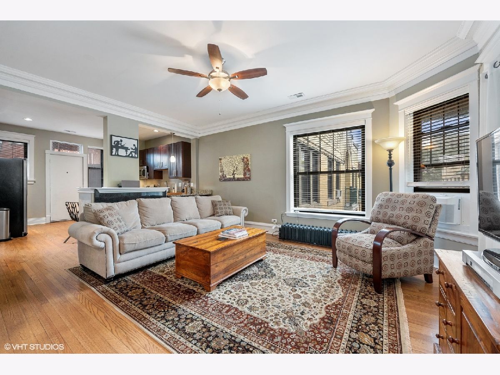
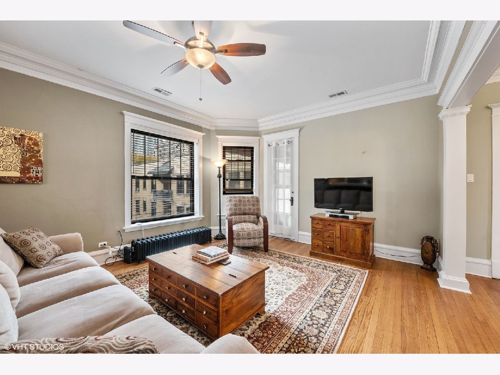
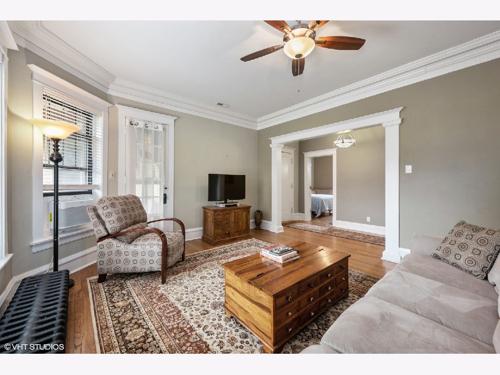
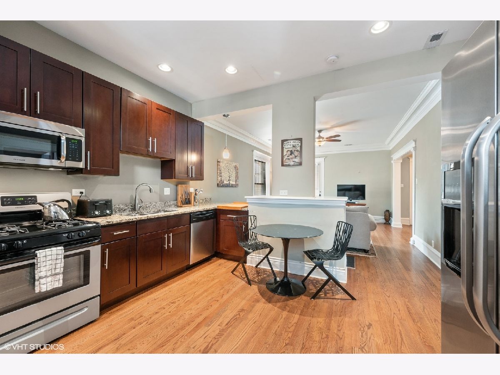
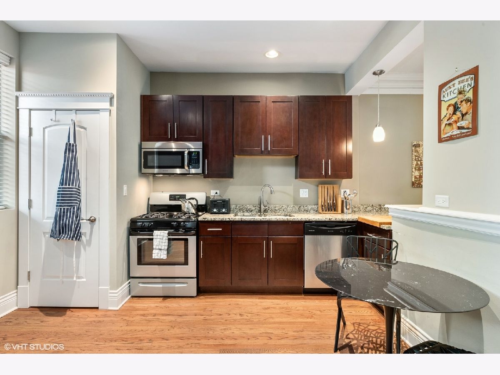
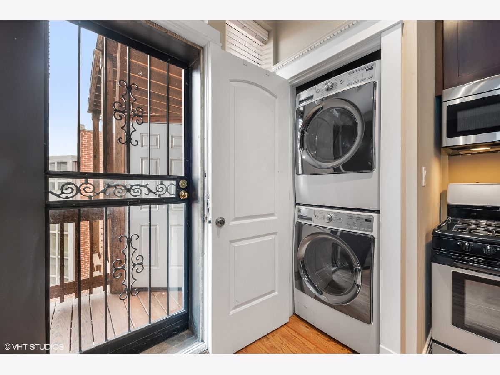
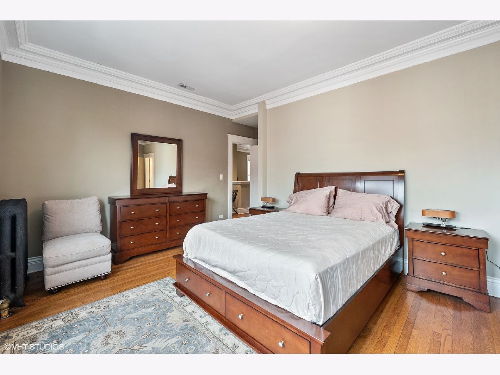
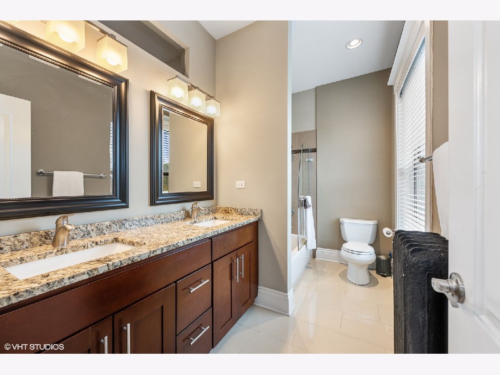
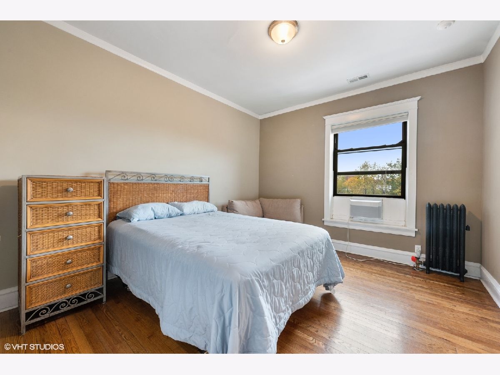
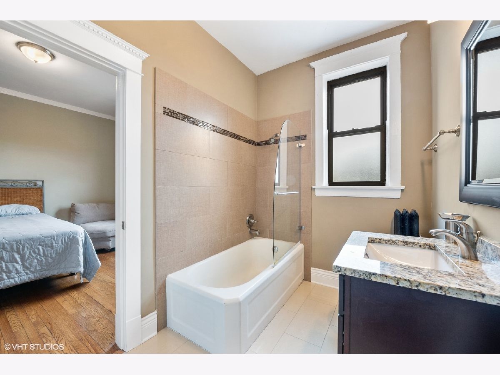
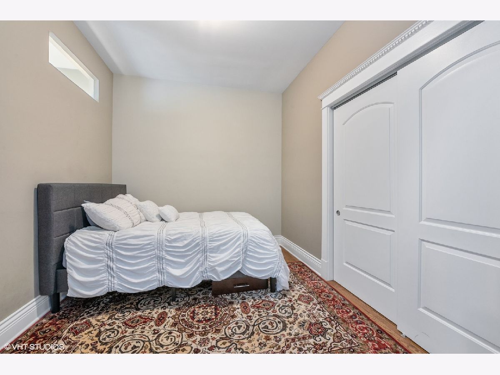
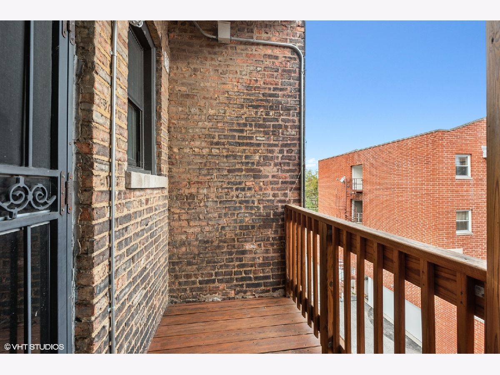
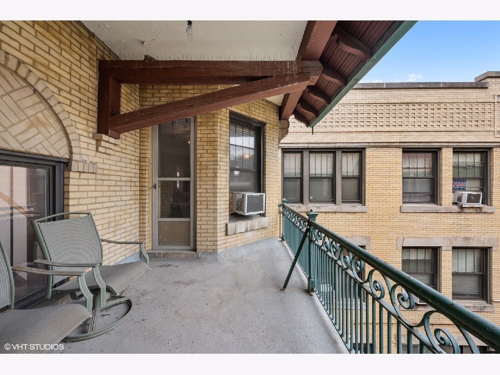
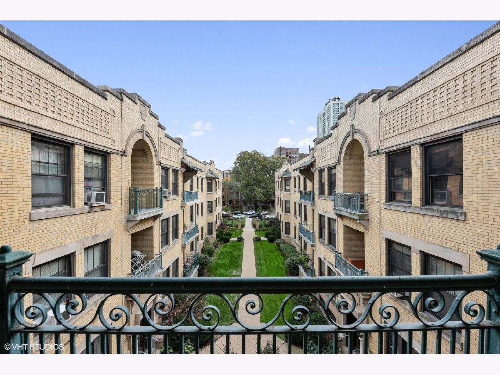
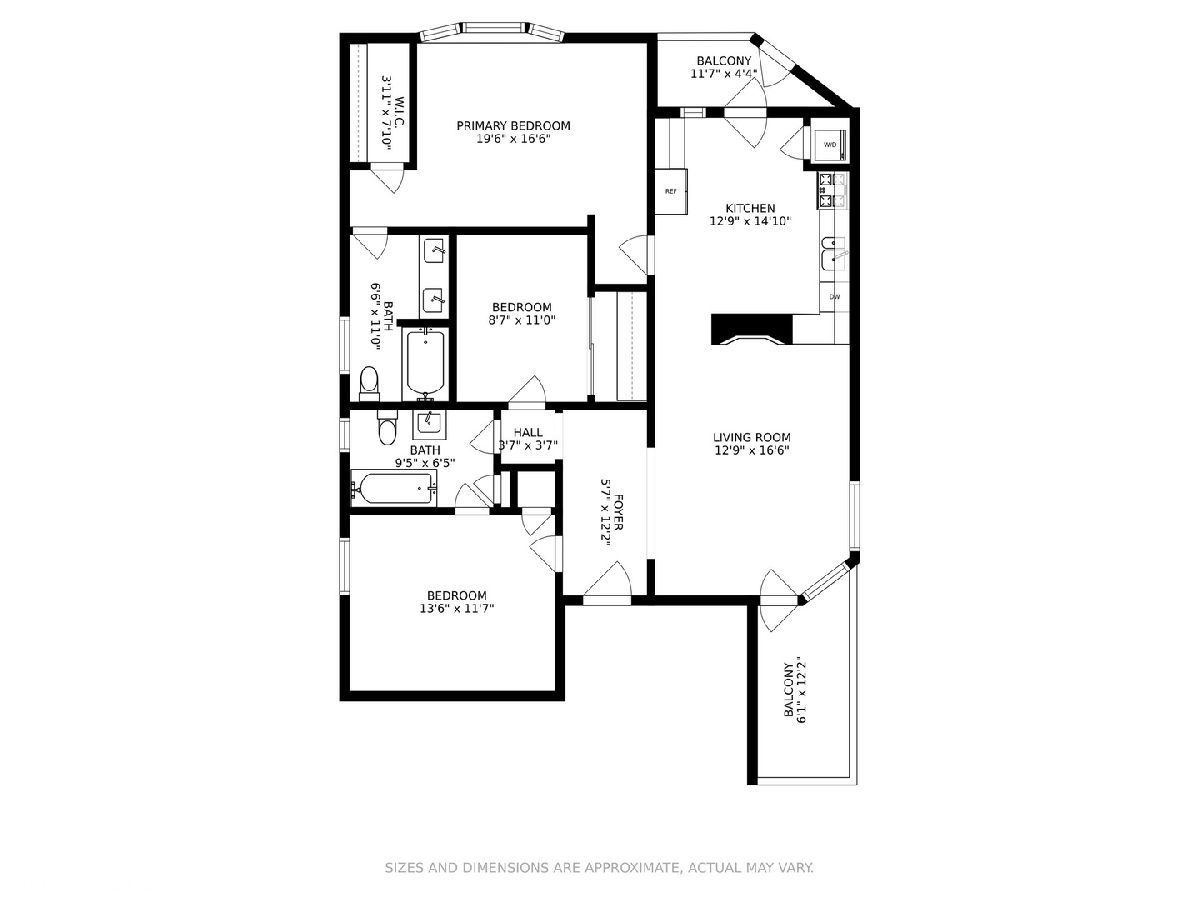
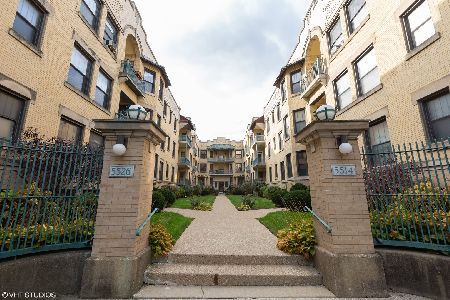
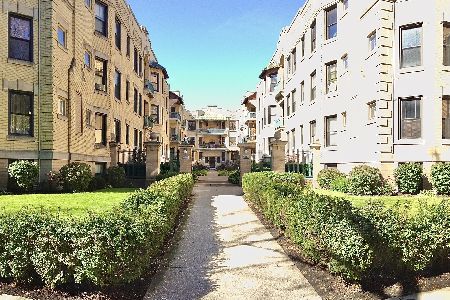
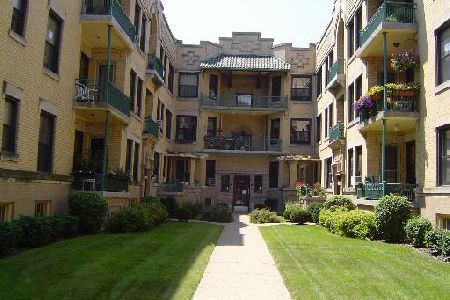
Beautifully updated vintage 3 bed | 2 bath penthouse in charming courtyard condo building tucked away on a quiet tree-lined street in Hyde Park. This home offers a perfect blend of vintage classic with modern updates including dark stained hardwood flooring throughout, lovely white crown molding and baseboard trim, and a gas starting, wood burning fireplace! Enjoy a morning coffee or night cap drink on the large front balcony that overlooks a well groomed courtyard or on the private back deck off of the kitchen. Step into a welcoming entry foyer that leads to a bright and spacious living, dining, and kitchen area flooded with natural light from the large N, E, and W facing windows. The updated kitchen highlights all SS appliances with wine fridge, granite counter-tops, and a breakfast bar/dining nook - perfect for entertaining. The master suite, large enough for a king-sized bed, is complete with a walk in closet and an en-suite bath with dual vanities. The second and third bedrooms, located off the entry foyer are connected by a jack and jill bathroom and offer plenty of closet space. Home comes with washer and dryer in unit. Gated exterior parking available to rent through the HOA. Located a rock's throw from Metra public transit, Trader Joe's, Walgreens, Cornell Park, the Museum of Science and Industry, Lake Michigan, and all that the Hyde Park restaurant and shopping scene has to offer!
Property Specifics
| Condos/Townhomes | |
| 3 | |
| — | |
| 1912 | |
| None | |
| — | |
| No | |
| — |
| Cook | |
| — | |
| 481 / Monthly | |
| Heat,Water,Insurance,Exterior Maintenance,Lawn Care,Scavenger,Snow Removal | |
| Public | |
| Public Sewer | |
| 10908061 | |
| 20131000151015 |
Nearby Schools
| NAME: | DISTRICT: | DISTANCE: | |
|---|---|---|---|
|
Grade School
Harte Elementary School |
299 | — | |
|
Middle School
Harte Elementary School |
299 | Not in DB | |
|
High School
Kenwood Academy High School |
299 | Not in DB | |
Property History
| DATE: | EVENT: | PRICE: | SOURCE: |
|---|---|---|---|
| 24 May, 2013 | Sold | $95,000 | MRED MLS |
| 1 Mar, 2013 | Under contract | $103,000 | MRED MLS |
| 9 Nov, 2012 | Listed for sale | $103,000 | MRED MLS |
| 12 Jan, 2015 | Sold | $182,500 | MRED MLS |
| 12 Nov, 2014 | Under contract | $199,900 | MRED MLS |
| — | Last price change | $209,900 | MRED MLS |
| 1 Jul, 2014 | Listed for sale | $234,500 | MRED MLS |
| 30 Nov, 2020 | Sold | $250,000 | MRED MLS |
| 30 Oct, 2020 | Under contract | $255,000 | MRED MLS |
| 16 Oct, 2020 | Listed for sale | $255,000 | MRED MLS |
| 4 Nov, 2025 | Sold | $300,000 | MRED MLS |
| 17 Sep, 2025 | Under contract | $299,999 | MRED MLS |
| 2 Sep, 2025 | Listed for sale | $299,999 | MRED MLS |
Room Specifics
Total Bedrooms: 3
Bedrooms Above Ground: 3
Bedrooms Below Ground: 0
Dimensions: —
Floor Type: Hardwood
Dimensions: —
Floor Type: Hardwood
Full Bathrooms: 2
Bathroom Amenities: Double Sink
Bathroom in Basement: 0
Rooms: Foyer,Walk In Closet,Balcony/Porch/Lanai,Deck
Basement Description: None
Other Specifics
| — | |
| — | |
| — | |
| Balcony, Deck, End Unit | |
| — | |
| COMMON | |
| — | |
| Full | |
| Hardwood Floors, Laundry Hook-Up in Unit, Walk-In Closet(s), Granite Counters | |
| Range, Microwave, Dishwasher, Refrigerator, Washer, Dryer, Disposal, Stainless Steel Appliance(s), Wine Refrigerator, Gas Cooktop, Gas Oven | |
| Not in DB | |
| — | |
| — | |
| Storage | |
| Wood Burning, Gas Starter |
Tax History
| Year | Property Taxes |
|---|---|
| 2013 | $1,603 |
| 2015 | $2,320 |
| 2020 | $2,689 |
| 2025 | $3,791 |
Contact Agent
Nearby Similar Homes
Nearby Sold Comparables


Contact Agent
Listing Provided By
Compass
