

5521 Wayne Avenue, Edgewater, Chicago, Illinois 60640
Subdivision > Lakewood Balmoral
Sorry, we are updating photos, please update this page in 15 minutes
$850,000
|
Sold
|
|
| Status: | Closed |
| Sqft: | 0 |
| Cost/Sqft: | — |
| Beds: | 3 |
| Baths: | 3 |
| Year Built: | 1901 |
| Property Taxes: | $9,750 |
| Days On Market: | 4456 |
| Lot Size: | 0,00 |
Description
Lovely vintage home in historic district w/addition on oversized lot. Original woodwork, floors & trim, built-ins, stained galss. Great roomhas fireplace, cathedral ceiling. Viking, Sub-Zero, double oven, wine cooler, pantry, separate laundry room. LL fam rm & bath w/luxe finishes. Wine storage area &workshop. Irrigated, fenced yard. Heated, alarmed 2.5-car garage. Walk to Andersonville shops, Red line el, lakefront.
Property Specifics
| Single Family | |
| — | |
| Victorian | |
| 1901 | |
| Full | |
| Aluminum Siding, Clad Trim | |
| Asphalt | |
| — | |
| No | |
| — |
| Cook | |
| Lakewood Balmoral | |
| 0 / Not Applicable | |
| None | |
| Lake Michigan | |
| Public Sewer | |
| Central Air | |
| Natural Gas, Forced Air | |
| 08708163 | |
| 14081040110000 |
Nearby Schools
| NAME: | DISTRICT: | DISTANCE: | |
|---|---|---|---|
|
Grade School
Peirce Elementary School Intl St |
299 | — | |
|
High School
Senn High School |
299 | Not in DB | |
Property History
| DATE: | EVENT: | PRICE: | SOURCE: |
|---|---|---|---|
| 3 Nov, 2014 | Sold | $850,000 | MRED MLS |
| 26 Aug, 2014 | Under contract | $865,000 | MRED MLS |
| 21 Aug, 2014 | Listed for sale | $865,000 | MRED MLS |
Sorry, we are updating photos, please update this page in 15 minutes
Room Specifics
All Bedroom Info:
Total Bedrooms: 3
Bedrooms Above Ground: 3
Bedrooms Below Ground: 0
Total Bedrooms: 3
Bedrooms Above Ground: 3
Bedrooms Below Ground: 0
Second Bedroom Info:
Dimensions: —
Location: —Dimensions: —
Floor Type: Hardwood
Third Bedroom Info:
Dimensions: —
Location: —Dimensions: —
Floor Type: Hardwood
Bathroom Info:
Full Bathrooms: 3
Partial Bathrooms: 1Full Bathrooms: 3
Bathroom Amenities: Whirlpool
Bathroom in Basement: 1
Dining Room Info:
Dimensions: —
Location: —Dimensions: —
Floor Type: Hardwood
Kitchen Info:
Dimensions: —
Location: —Dimensions: —
Floor Type: Ceramic Tile
Features: Eating Area-Breakfast Bar, Pantry-Walk-in
Living Room Info:
Dimensions: —
Location: —Dimensions: —
Floor Type: Hardwood
Family Room Info:
Dimensions: —
Location: —Dimensions: —
Floor Type: Hardwood
Additional Rooms Info:
Rooms: Den, Deck, Foyer, Great Room, Mud Room, Pantry, Workshop
Basement: FullRooms: Den, Deck, Foyer, Great Room, Mud Room, Pantry, Workshop
Other Specifics
| 2.5 | |
| — | |
| Garage | |
| — | |
| — | |
| — | |
| Deck, Patio, Porch | |
| Fenced Yard | |
| 43X123 | |
| Unfinished | |
| None | |
| Vaulted/Cathedral Ceilings, Hardwood Floors, Heated Floors, First Floor Laundry | |
| Double Oven, Dishwasher, High End Refrigerator, Washer, Dryer, Disposal, Stainless Steel Appliance(s), Wine Refrigerator | |
| Not in DB | |
| — | |
| — | |
| Gas Log |
Tax History
| Year | Property Taxes |
|---|---|
| 2014 | $9,750 |
Contact Agent
Nearby Similar Homes
5331 Magnolia Avenue, Chicago, Illinois 60640
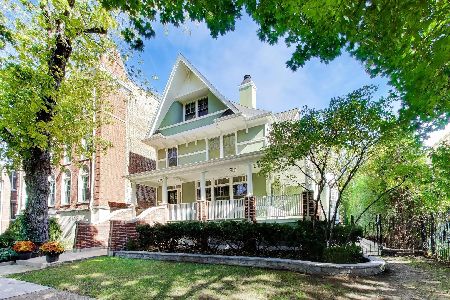
For Sale
$2,200,000
7 beds / 4.1 baths / 4,600 ft2
Single Family / Built: 1898
12
1619 Summerdale Avenue, Chicago, Illinois 60640
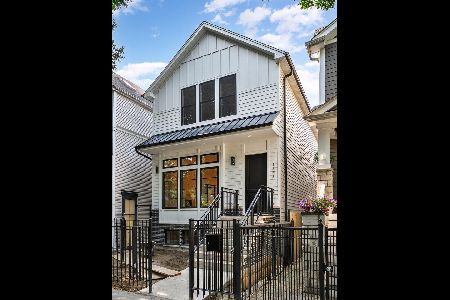
For Sale
$1,999,000
6 beds / 4.2 baths / 4,200 ft2
Single Family / Built: 2026
171
5809 Paulina Street, Chicago, Illinois 60660

For Sale
$1,590,000
4 beds / 3.1 baths / 3,100 ft2
Single Family / Built: 2004
10
1610 Carmen Avenue, Chicago, Illinois 60640

For Sale
$699,900
3 beds / 3.1 baths / 0 ft2
Single Family / Built: 1895
55
1633 Winona Street, Chicago, Illinois 60640
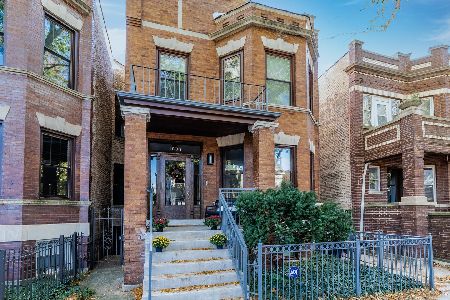
For Sale
$1,500,000
5 beds / 3.1 baths / 3,000 ft2
Single Family / Built: 1905
12
Nearby Sold Comparables
5507 Wayne Avenue, Chicago, Illinois 60640

Sold
$1,399,000
4 beds / 3.1 baths / 4,928 ft2
Single Family / Built: 1907
4620
5524 Lakewood Avenue, Chicago, Illinois 60640

Sold
$875,000
5 beds / 2.1 baths / 3,530 ft2
Single Family / Built: 1900
2337
5557 Wayne Avenue, Chicago, Illinois 60640

Sold
$2,050,000
6 beds / 3.1 baths / 4,267 ft2
Single Family / Built: 1910
1914
1318 Catalpa Avenue, Chicago, Illinois 60640
Sold
$1,495,000
5 beds / 4.1 baths / 7,000 ft2
Single Family / Built: —
6958
5514 Lakewood Avenue, Chicago, Illinois 60640
Sold
$1,248,000
3 beds / 2.1 baths / 3,885 ft2
Single Family / Built: 1906
4015
Contact Agent
Listing Provided By
Baird & Warner
