

5523 Dakota Ridge, Johnsburg, Illinois 60050
Subdivision > Prairie View Estates
Sorry, we are updating photos, please update this page in 15 minutes
$274,500
|
Sold
|
|
| Status: | Closed |
| Sqft: | 2,800 |
| Cost/Sqft: | $106 |
| Beds: | 4 |
| Baths: | 3 |
| Year Built: | 2003 |
| Property Taxes: | $7,586 |
| Days On Market: | 5660 |
| Lot Size: | 1,44 |
Description
Immaculate home on nearly 1.5 acres! Corian counters, ceramic tile, and WI pantry in kitchen, beautiful stone frplc in family rm. Mster bdrm has WI closet, master bath boasts his and hers sinks, separate shower and whirlpool tub! Generous size bdrms with ceiling fans. 3 car garage and full unfinished basement means plenty of room for storage! Lrg laundry rm. All appliances stay. Johnsburg schools...move right in!
Property Specifics
| Single Family | |
| — | |
| Traditional | |
| 2003 | |
| Full | |
| Brick | |
| Asphalt | |
| — | |
| No | |
| 1.44 |
| Mc Henry | |
| Prairie View Estates | |
| 0 / Not Applicable | |
| None | |
| Public | |
| Septic-Private | |
| Central Air | |
| Natural Gas, Forced Air | |
| 07805422 | |
| 0901402018 |
Nearby Schools
| NAME: | DISTRICT: | DISTANCE: | |
|---|---|---|---|
|
Grade School
James C Bush Elementary School |
12 | — | |
|
Middle School
Johnsburg Junior High School |
12 | Not in DB | |
|
High School
Johnsburg High School |
12 | Not in DB | |
Property History
| DATE: | EVENT: | PRICE: | SOURCE: |
|---|---|---|---|
| 18 Aug, 2011 | Sold | $274,500 | MRED MLS |
| 18 Jul, 2011 | Under contract | $297,000 | MRED MLS |
| — | Last price change | $299,500 | MRED MLS |
| 12 May, 2011 | Listed for sale | $305,000 | MRED MLS |
Sorry, we are updating photos, please update this page in 15 minutes
Room Specifics
All Bedroom Info:
Total Bedrooms: 4
Bedrooms Above Ground: 4
Bedrooms Below Ground: 0
Total Bedrooms: 4
Bedrooms Above Ground: 4
Bedrooms Below Ground: 0
Second Bedroom Info:
Dimensions: —
Location: —Dimensions: —
Floor Type: Carpet
Third Bedroom Info:
Dimensions: —
Location: —Dimensions: —
Floor Type: Carpet
Fourth Bedroom Info:
Dimensions: —
Location: —Dimensions: —
Floor Type: Carpet
Bathroom Info:
Full Bathrooms: 3
Partial Bathrooms: 1Full Bathrooms: 3
Bathroom Amenities: Whirlpool, Separate Shower, Double Sink
Bathroom in Basement: 0
Dining Room Info:
Dimensions: —
Location: —Dimensions: —
Floor Type: Carpet
Kitchen Info:
Dimensions: —
Location: —Dimensions: —
Floor Type: Ceramic Tile
Features: Island, Pantry-Walk-in
Laundry Room Info:
Dimensions: —
Location: —Dimensions: —
Floor Type: Ceramic Tile
Living Room Info:
Dimensions: —
Location: —Dimensions: —
Floor Type: Carpet
Family Room Info:
Dimensions: —
Location: —Dimensions: —
Floor Type: Carpet
Additional Rooms Info:
Rooms: Breakfast Room
Basement: FullRooms: Breakfast Room
Other Specifics
| 3 | |
| Concrete Perimeter | |
| Garage | |
| — | |
| — | |
| — | |
| Patio | |
| Landscaped | |
| 62,930 SF | |
| Pull Down Stair | |
| Full | |
| First Floor Laundry | |
| Range, Microwave, Dishwasher, Refrigerator, Washer, Dryer | |
| Not in DB | |
| Sidewalks, Street Lights, Street Paved | |
| — | |
| Wood Burning, Gas Starter |
Tax History
| Year | Property Taxes |
|---|---|
| 2011 | $7,586 |
Contact Agent
Nearby Similar Homes
3220 Jori Lane, Johnsburg, Illinois 60051
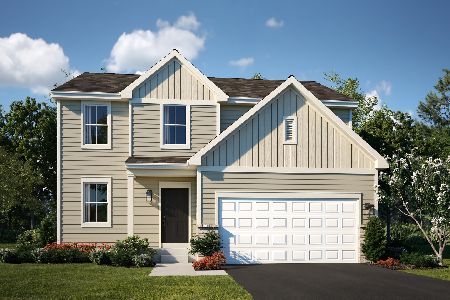
For Sale
$419,940
4 beds / 2.1 baths / 2,063 ft2
Single Family / Built: 2025
126
4101 Jori Lane, Johnsburg, Illinois 60051
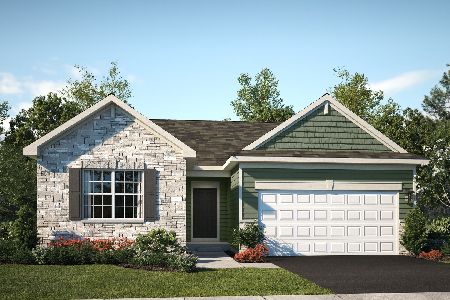
For Sale
$455,120
3 beds / 2.0 baths / 1,455 ft2
Single Family / Built: 2025
68
5910 Highland Prairie Drive, Johnsburg, Illinois 60051
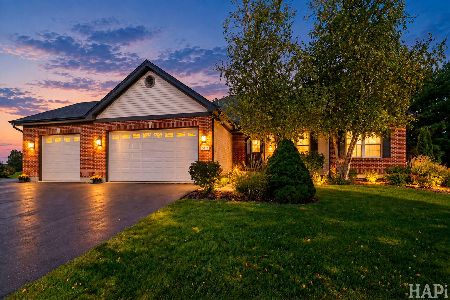
For Sale
$564,900
3 beds / 3.0 baths / 2,208 ft2
Single Family / Built: 2004
37
2307 Red Oak Lane, Johnsburg, Illinois 60051
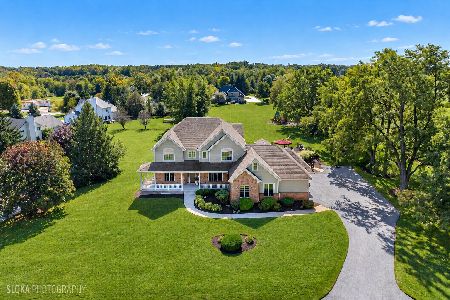
For Sale
$875,000
3 beds / 2.1 baths / 4,188 ft2
Single Family / Built: 2003
32
Nearby Sold Comparables
5607 Dakota Ridge, Johnsburg, Illinois 60051

Sold
$575,000
3 beds / 3.1 baths / 4,181 ft2
Single Family / Built: 2004
558
5522 Dakota Ridge, Johnsburg, Illinois 60050

Sold
$269,900
5 beds / 3.1 baths / 3,600 ft2
Single Family / Built: 2004
5071
5614 Dakota Ridge, Johnsburg, Illinois 60051
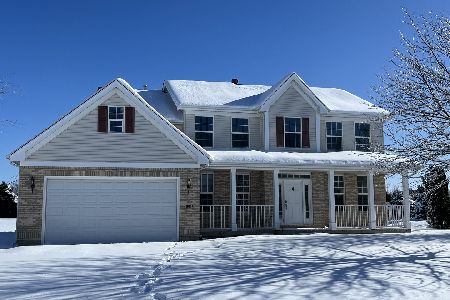
Sold
$494,000
4 beds / 2.1 baths / 0 ft2
Single Family / Built: 2003
698
5611 Amber Way, Johnsburg, Illinois 60050
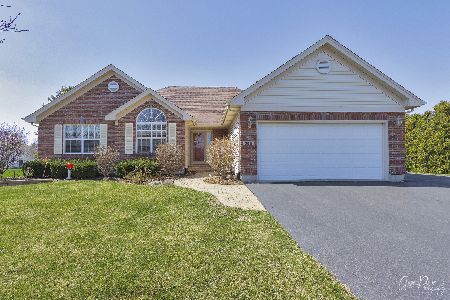
Sold
$349,900
3 beds / 2.0 baths / 1,851 ft2
Single Family / Built: 2004
2047
5611 Amber Way, Johnsburg, Illinois 60050
Sold
$324,900
3 beds / 2.0 baths / 0 ft2
Single Family / Built: 2004
7207
5708 Dakota Ridge, Johnsburg, Illinois 60051
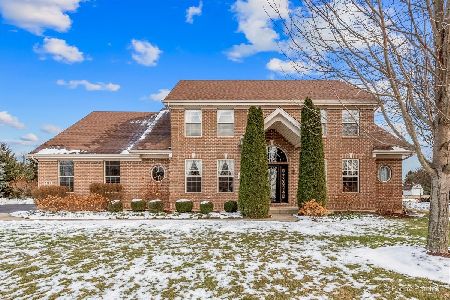
Sold
$579,000
4 beds / 3.1 baths / 3,472 ft2
Single Family / Built: 2004
683
Contact Agent
Listing Provided By
Zip Realty
