

5524 Sherman Drive, Mchenry, Illinois 60050
Subdivision > Brittany Park
Sorry, we are updating photos, please update this page in 15 minutes
$138,000
|
Sold
|
|
| Status: | Closed |
| Sqft: | 1,610 |
| Cost/Sqft: | $93 |
| Beds: | 3 |
| Baths: | 2 |
| Year Built: | 1977 |
| Property Taxes: | $4,299 |
| Days On Market: | 4556 |
| Lot Size: | 0,25 |
Description
Great opportunity for those looking to add some elbow grease & finishing touches! Reviewing all offers on this 3 bedroom home on a spacious corner lot. Bright open and airy w/ table space in eating area, new flooring, new carpets. Back slider leads to huge yard. New H2O heater! Separate dining room and living room. Full unfinished basement can be remodeled into charming living quarters. All Cosmetics!!
Property Specifics
| Single Family | |
| — | |
| Contemporary | |
| 1977 | |
| Full | |
| Aluminum Siding, Vinyl Siding | |
| Asphalt | |
| — | |
| No | |
| 0.25 |
| Mc Henry | |
| Brittany Park | |
| 0 / Not Applicable | |
| None | |
| Public | |
| Public Sewer | |
| Central Air | |
| Natural Gas, Forced Air | |
| 08620764 | |
| 0928204003 |
Nearby Schools
| NAME: | DISTRICT: | DISTANCE: | |
|---|---|---|---|
|
Grade School
Valley View Elementary School |
15 | — | |
|
Middle School
Parkland Middle School |
15 | Not in DB | |
|
High School
Mchenry High School-west Campus |
156 | Not in DB | |
Property History
| DATE: | EVENT: | PRICE: | SOURCE: |
|---|---|---|---|
| 8 Sep, 2014 | Sold | $138,000 | MRED MLS |
| 3 Jun, 2014 | Under contract | $149,900 | MRED MLS |
| 20 May, 2014 | Listed for sale | $149,900 | MRED MLS |
| 14 Aug, 2025 | Sold | $305,000 | MRED MLS |
| 7 Jul, 2025 | Under contract | $309,900 | MRED MLS |
| — | Last price change | $319,900 | MRED MLS |
| 14 May, 2025 | Listed for sale | $330,000 | MRED MLS |
Sorry, we are updating photos, please update this page in 15 minutes
Room Specifics
All Bedroom Info:
Total Bedrooms: 3
Bedrooms Above Ground: 3
Bedrooms Below Ground: 0
Total Bedrooms: 3
Bedrooms Above Ground: 3
Bedrooms Below Ground: 0
Second Bedroom Info:
Dimensions: —
Location: —Dimensions: —
Floor Type: Carpet
Third Bedroom Info:
Dimensions: —
Location: —Dimensions: —
Floor Type: Carpet
Bathroom Info:
Full Bathrooms: 2
Partial Bathrooms: 1Full Bathrooms: 2
Bathroom Amenities: —
Bathroom in Basement: 0
Dining Room Info:
Dimensions: —
Location: —Dimensions: —
Floor Type: Carpet
Kitchen Info:
Dimensions: —
Location: —Dimensions: —
Floor Type: Hardwood
Features: Eating Area-Table Space, Pantry-Closet
Living Room Info:
Dimensions: —
Location: —Dimensions: —
Floor Type: Carpet
Family Room Info:
Dimensions: —
Location: —Dimensions: —
Floor Type: Hardwood
Additional Rooms Info:
Rooms: No additional rooms
Basement: FullRooms: No additional rooms
Other Specifics
| 2 | |
| Concrete Perimeter | |
| Garage | |
| — | |
| — | |
| — | |
| Deck, Patio, Storms/Screens | |
| Corner Lot, Fenced Yard, Landscaped | |
| 102 X 123 X 86 X 98 | |
| Unfinished | |
| Full | |
| — | |
| Range, Dishwasher, Refrigerator, Disposal | |
| Not in DB | |
| Sidewalks, Street Lights, Street Paved | |
| — | |
| — |
Tax History
| Year | Property Taxes |
|---|---|
| 2014 | $4,299 |
| 2025 | $7,373 |
Contact Agent
Nearby Similar Homes
5220 Shorehill Drive, Mchenry, Illinois 60050
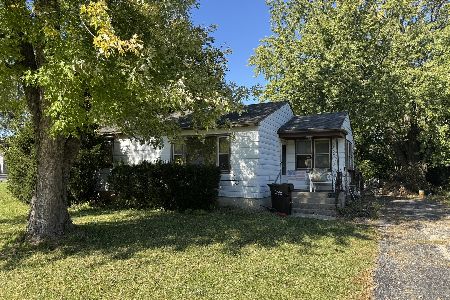
For Sale
$109,900
2 beds / 1.0 baths / 900 ft2
Single Family / Built: 1956
6
2413 Alton Road, Mchenry, Illinois 60050
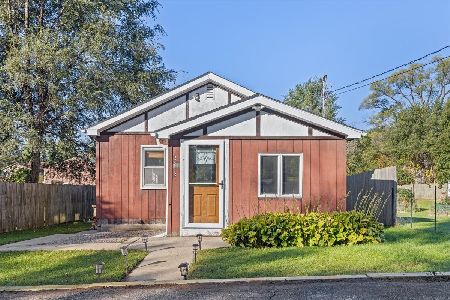
For Sale
$130,000
1 beds / 1.0 baths / 596 ft2
Single Family / Built: 1940
31
Nearby Sold Comparables
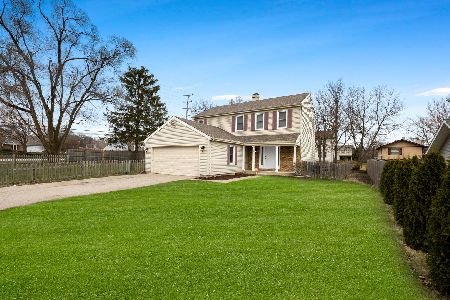
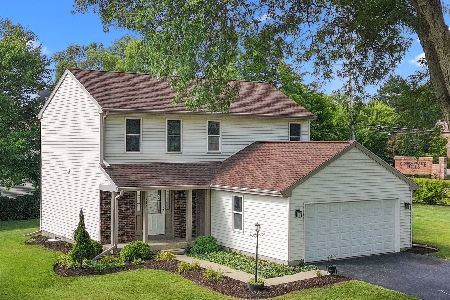

5517 Brittany Drive, Mchenry, Illinois 60050

Sold
$149,900
3 beds / 2.0 baths / 0 ft2
Single Family / Built: 1978
6347
Contact Agent
Listing Provided By
Tanis Group Realty
