

5531 Lyman Avenue, Downers Grove, Illinois 60516


$875,000
|
Sold
|
|
| Status: | Closed |
| Sqft: | 4,264 |
| Cost/Sqft: | $209 |
| Beds: | 5 |
| Baths: | 4 |
| Year Built: | 1909 |
| Property Taxes: | $11,174 |
| Days On Market: | 2114 |
| Lot Size: | 0,71 |
Description
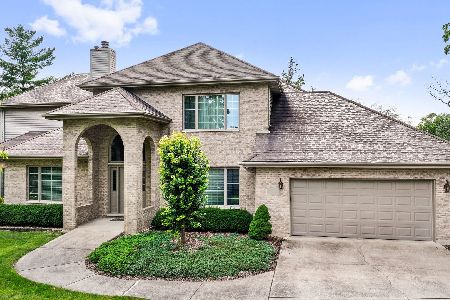
Home has never been more important! Consider this fabulous home and yard, so ideal for today's lifestyle! 100'x300' yard designed by a landscape architect to include something special for everyone...outdoor entertainment areas, built-in gas grill, vintage brick patio's & walkways, perennial gardens, raised vegetable gardens, potting shed, fenced backyard, play-set, easy maintenance, wide open space and blue skies. Architect designed an easy floor plan with flex rooms on all levels, completely renovated and expanded to create a one-of-a-kind home. Some features include 3 finished levels, 2 staircases, home offices, interior & exterior fireplaces, 4 covered porches. Main level features custom lighted bookshelves in Living room, Home Office with a private entrance, a flex room that would be ideal as TV/home office/bedroom, Dining Room could be additional Family Room. Kitchen offers a cozy eating-area with a fireplace, huge walk-in pantry, breakfast bar with seating, built-in lockers, access to upper balcony with exterior fireplace. Primary Bedroom Suite offers room for seating, spacious en-suite Bathroom, huge walk-in closet. All the Bedrooms have spacious closets. 2nd level Laundry Room has high end washer/dryer, laundry sink, cabinetry. Walk-out Lower Level offers Recreation Room with Fireplace, built-in sound system, full bathroom, access to lower patio, home office/bedroom with private entrance...ideal related living arrangement. Easy to finish 3rd level Attic offers high ceilings, many full-size windows with plenty of sunlight pouring into the space, access to plumbing. *Not a detail missed...new HVAC systems, copper gutters, waterproofing, back-up sump pump & generator. * 2.5 Car Garage designed in the style of the home with second level (23'x25'), full staircase, dormers, full-size windows, driveway has vintage bricks from city streets. Easy access to major highways, blocks to great schools, YMCA, Barth Pond & Park, DG Swim and Racquet Club, Main St. Metra Station and vibrant downtown Downers Grove. Relax...an awesome lifestyle awaits you!
Property Specifics
| Single Family | |
| — | |
| — | |
| 1909 | |
| Walkout | |
| Vinyl Siding, Brick | |
| Asphalt | |
| — | |
| No | |
| 0.71 |
| Du Page | |
| — | |
| 0 / Not Applicable | |
| None | |
| Lake Michigan | |
| Public Sewer | |
| Central Air, Zoned | |
| Natural Gas, Forced Air, Indv Controls, Zoned | |
| 10976069 | |
| 0917200006 |
Nearby Schools
| NAME: | DISTRICT: | DISTANCE: | |
|---|---|---|---|
|
Grade School
Fairmount Elementary School |
58 | — | |
|
Middle School
O Neill Middle School |
58 | Not in DB | |
|
High School
South High School |
99 | Not in DB | |
Property History
| DATE: | EVENT: | PRICE: | SOURCE: |
|---|---|---|---|
| 30 Apr, 2007 | Sold | $920,000 | MRED MLS |
| 25 Jan, 2007 | Under contract | $945,000 | MRED MLS |
| 17 Oct, 2006 | Listed for sale | $945,000 | MRED MLS |
| 12 Mar, 2021 | Sold | $875,000 | MRED MLS |
| 25 Jan, 2021 | Under contract | $890,000 | MRED MLS |
| 21 Jan, 2021 | Listed for sale | $890,000 | MRED MLS |


Room Specifics
Total Bedrooms: 5
Bedrooms Above Ground: 5
Bedrooms Below Ground: 0
Dimensions: —
Floor Type: Hardwood
Dimensions: —
Floor Type: Hardwood
Dimensions: —
Floor Type: Hardwood
Full Bathrooms: 4
Bathroom Amenities: Whirlpool, Separate Shower, Double Sink
Bathroom in Basement: 1
Dimensions: —
Floor Type: Hardwood
Dimensions: —
Floor Type: Hardwood
Features: Eating Area-Breakfast Bar, Eating Area-Table Space, Island, Pantry-Walk-in
Dimensions: —
Floor Type: Ceramic Tile
Dimensions: —
Floor Type: Hardwood
Dimensions: —
Floor Type: Carpet
Rooms: Bedroom 5, Walk In Closet, Office, Eating Area, Storage, Attic, Deck
Other Specifics
| 2.5 | |
| Block,Concrete Perimeter | |
| Garage | |
| — | |
| — | |
| — | |
| Deck, Patio, Porch, Brick Paver Patio, Outdoor Grill, Fire Pit | |
| Fenced Yard, Landscaped, Mature Trees, Outdoor Lighting | |
| 100X300 | |
| Dormer,Full,Interior Stair,Unfinished | |
| Full | |
| Vaulted/Cathedral Ceilings, Skylight(s), Bar-Wet, Hardwood Floors, First Floor Bedroom | |
| Range, Dishwasher, Refrigerator, Washer, Dryer, Disposal | |
| Not in DB | |
| Park, Lake, Other | |
| — | |
| Double Sided, Wood Burning, Gas Starter, More than one |
Tax History
| Year | Property Taxes |
|---|---|
| 2007 | $7,976 |
| 2021 | $11,174 |
Contact Agent
Nearby Similar Homes
Nearby Sold Comparables

Contact Agent
Listing Provided By
Berkshire Hathaway HomeServices Chicago
