

5532 Bernard Street, North Park, Chicago, Illinois 60625


$390,000
|
Sold
|
|
| Status: | Closed |
| Sqft: | 3,461 |
| Cost/Sqft: | $101 |
| Beds: | 3 |
| Baths: | 2 |
| Year Built: | 1923 |
| Property Taxes: | $5,744 |
| Days On Market: | 2412 |
| Lot Size: | 0,09 |
Description
Must see, exquisite Bungalow - move-in ready! Beautifully maintained with recent upgrades, 3-story, 5 bedroom/ 2 bath in North Park. Newly finished hardwood floors. Large, sun-lit, eat-in kitchen, separate dining with entry to spacious and bright living room. Basement remodeled as a family/ entertainment area, with kitchen, full bath, 2 bedrooms, and a bonus room, easily converted to a mother-in-law or Airbnb. Attic has 2 cedar closets, a bonus room that could be an additional bedroom. Close to Northeastern University, North Park University, Northside College Prep, Peterson Park, easy bus access, Brown Line @ Kimball Station, and a short walk to great restaurants on Bryn Mawr.
Property Specifics
| Single Family | |
| — | |
| Bungalow | |
| 1923 | |
| Full | |
| Brick | |
| Asphalt | |
| — | |
| No | |
| 0.09 |
| Cook | |
| — | |
| 0 / Not Applicable | |
| None | |
| Lake Michigan | |
| Public Sewer | |
| Central Air | |
| Radiator(s) | |
| 10677865 | |
| 13112000290000 |
Property History
| DATE: | EVENT: | PRICE: | SOURCE: |
|---|---|---|---|
| 4 Apr, 2016 | Sold | $313,000 | MRED MLS |
| 25 Feb, 2016 | Under contract | $319,500 | MRED MLS |
| — | Last price change | $324,500 | MRED MLS |
| 24 Sep, 2015 | Listed for sale | $324,500 | MRED MLS |
| 28 Apr, 2020 | Sold | $390,000 | MRED MLS |
| 30 Mar, 2020 | Under contract | $349,000 | MRED MLS |
| 27 Mar, 2020 | Listed for sale | $349,000 | MRED MLS |


Room Specifics
All Bedroom Info:
Total Bedrooms: 5
Bedrooms Above Ground: 3
Bedrooms Below Ground: 2
Total Bedrooms: 5
Bedrooms Above Ground: 3
Bedrooms Below Ground: 2
Second Bedroom Info:
Dimensions: —
Location: —Dimensions: —
Floor Type: Hardwood
Third Bedroom Info:
Dimensions: —
Location: —Dimensions: —
Floor Type: Vinyl
Fourth Bedroom Info:
Dimensions: —
Location: —Dimensions: —
Floor Type: Vinyl
Bathroom Info:
Full Bathrooms: 2
Partial Bathrooms: 0Full Bathrooms: 2
Bathroom Amenities: Soaking Tub
Bathroom in Basement: 1
Dining Room Info:
Dimensions: —
Location: —Dimensions: —
Floor Type: Hardwood
Kitchen Info:
Dimensions: —
Location: —Dimensions: —
Floor Type: Porcelain Tile
Features: Eating Area-Table Space
Laundry Room Info:
Dimensions: —
Location: —Dimensions: —
Floor Type: Carpet
Living Room Info:
Dimensions: —
Location: —Dimensions: —
Floor Type: Hardwood
Family Room Info:
Dimensions: —
Location: —Dimensions: —
Floor Type: Vinyl
Additional Rooms Info:
Rooms: Bedroom 5, Office, Storage
Basement: FullRooms: Bedroom 5, Office, Storage
Other Specifics
| 2 | |
| — | |
| Garage | |
| — | |
| — | |
| — | |
| — | |
| — | |
| 30 X 125 | |
| Full,Interior Stair | |
| None | |
| Hardwood Floors, First Floor Bedroom, First Floor Laundry, First Floor Full Bath | |
| Range, Refrigerator, Washer, Dryer | |
| Not in DB | |
| Park, Curbs, Sidewalks, Street Lights, Street Paved | |
| — | |
| Electric |
Tax History
| Year | Property Taxes |
|---|---|
| 2016 | $3,343 |
| 2020 | $5,744 |
Contact Agent
Nearby Similar Homes
5249 Sawyer Avenue, Chicago, Illinois 60625
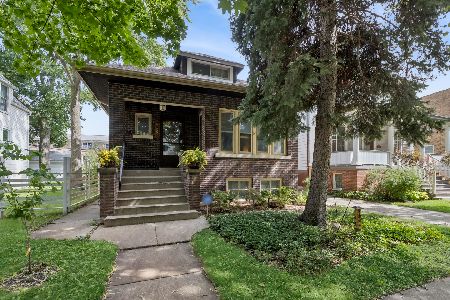
For Sale
$619,900
4 beds / 2.0 baths / 2,000 ft2
Single Family / Built: 1918
40
6027 Jersey Avenue, Chicago, Illinois 60659
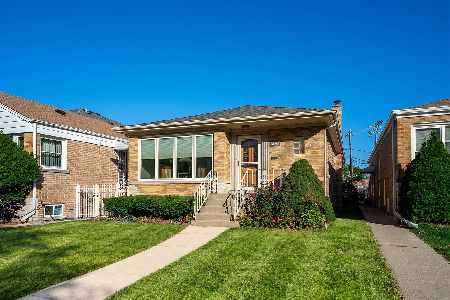
For Sale
$625,000
3 beds / 2.0 baths / 2,558 ft2
Single Family / Built: 1955
40
5837 Virginia Avenue, Chicago, Illinois 60659
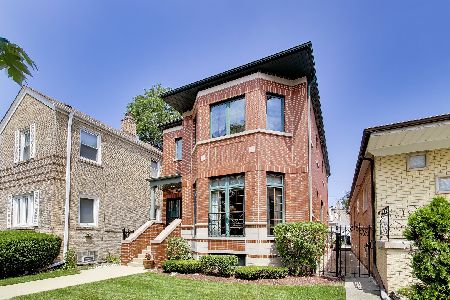
For Sale
$875,000
4 beds / 2.2 baths / 3,900 ft2
Single Family / Built: 2000
82
Nearby Sold Comparables
5532 Bernard Street, Chicago, Illinois 60625

Sold
$319,500
3 beds / 2.0 baths / 1,591 ft2
Single Family / Built: 1923
4058
5536 Bernard Street, Chicago, Illinois 60625
Sold
$239,900
3 beds / 2.0 baths / 2,000 ft2
Single Family / Built: 1926
5124
5522 Bernard Street, Chicago, Illinois 60625
Sold
$325,000
3 beds / 1.1 baths / 0 ft2
Single Family / Built: 1925
3860
5540 Bernard Street, Chicago, Illinois 60625
Sold
$215,000
2 beds / 2.0 baths / 0 ft2
Single Family / Built: 1925
5886
5540 Bernard Street, Chicago, Illinois 60625
Sold
$399,000
3 beds / 2.0 baths / 0 ft2
Single Family / Built: 1925
3777
5518 Bernard Street, Chicago, Illinois 60625

Sold
$400,000
4 beds / 1.2 baths / 1,735 ft2
Single Family / Built: 1929
1505
Contact Agent
Listing Provided By
Compass
