

5532 Bernard Street, North Park, Chicago, Illinois 60625
Sorry, we are updating photos, please update this page in 15 minutes
$313,000
|
Sold
|
|
| Status: | Closed |
| Sqft: | 1,591 |
| Cost/Sqft: | $201 |
| Beds: | 3 |
| Baths: | 2 |
| Year Built: | 1923 |
| Property Taxes: | $3,343 |
| Days On Market: | 4058 |
| Lot Size: | 0,00 |
Description
READY FOR YOU TO MOVE IN! YOU WILL LOVE THIS WELL-MAINTAINED NEWLY-PAINTED BUNGALOW IN NORTH PARK W/UPDATED BTHRMS, CROWN MOULDING, NEWLY FINISHED HDWD FLR. ROOF IS ONLY 3 YRS OLD. FULL BASEMENT IS BEAUTIFULLY FINISHED AS FAMILY ROOM/ENTERTAINMENT W/FULL BATH ADD'L 2 BR W/LARGE CLOSETS. BONUS HEATED SUNROOM EAT-IN TABLE IN KITCHEN. ATTIC HAS 2 CEDAR CLOSETS PLUS 1 ROOM/STORAGE COULD BE FINISHED AS BR, CLOSE TO NORTHEASTERN UNIVERSITY, NORTHSIDE COLLEGE PREP, BROWN LINE, & STEPS TO BUS STOP, PETERSON PARK.
Property Specifics
| Single Family | |
| — | |
| Bungalow | |
| 1923 | |
| Full | |
| Brick | |
| Asphalt | |
| — | |
| No | |
| — |
| Cook | |
| — | |
| 0 / Not Applicable | |
| None | |
| Lake Michigan | |
| Public Sewer | |
| Window/Wall Units - 2 | |
| Radiator(s) | |
| 09047466 | |
| 13112000290000 |
Property History
| DATE: | EVENT: | PRICE: | SOURCE: |
|---|---|---|---|
| 4 Apr, 2016 | Sold | $313,000 | MRED MLS |
| 25 Feb, 2016 | Under contract | $319,500 | MRED MLS |
| — | Last price change | $324,500 | MRED MLS |
| 24 Sep, 2015 | Listed for sale | $324,500 | MRED MLS |
| 28 Apr, 2020 | Sold | $390,000 | MRED MLS |
| 30 Mar, 2020 | Under contract | $349,000 | MRED MLS |
| 27 Mar, 2020 | Listed for sale | $349,000 | MRED MLS |
Sorry, we are updating photos, please update this page in 15 minutes
Room Specifics
All Bedroom Info:
Total Bedrooms: 5
Bedrooms Above Ground: 3
Bedrooms Below Ground: 2
Total Bedrooms: 5
Bedrooms Above Ground: 3
Bedrooms Below Ground: 2
Second Bedroom Info:
Dimensions: —
Location: —Dimensions: —
Floor Type: Hardwood
Third Bedroom Info:
Dimensions: —
Location: —Dimensions: —
Floor Type: Vinyl
Fourth Bedroom Info:
Dimensions: —
Location: —Dimensions: —
Floor Type: Vinyl
Bathroom Info:
Full Bathrooms: 2
Partial Bathrooms: 0Full Bathrooms: 2
Bathroom Amenities: Soaking Tub
Bathroom in Basement: 1
Dining Room Info:
Dimensions: —
Location: —Dimensions: —
Floor Type: Hardwood
Kitchen Info:
Dimensions: —
Location: —Dimensions: —
Floor Type: Porcelain Tile
Features: Eating Area-Table Space
Living Room Info:
Dimensions: —
Location: —Dimensions: —
Floor Type: Hardwood
Family Room Info:
Dimensions: —
Location: —Dimensions: —
Floor Type: Vinyl
Additional Rooms Info:
Rooms: Bedroom 5, Storage, Heated Sun Room
Basement: FullRooms: Bedroom 5, Storage, Heated Sun Room
Other Specifics
| 2 | |
| — | |
| Garage | |
| — | |
| — | |
| — | |
| — | |
| — | |
| 30 X 125 | |
| Full,Interior Stair | |
| None | |
| Hardwood Floors, First Floor Bedroom, First Floor Full Bath | |
| Range, Refrigerator, Washer, Dryer | |
| Not in DB | |
| Sidewalks, Street Lights, Street Paved | |
| — | |
| — |
Tax History
| Year | Property Taxes |
|---|---|
| 2016 | $3,343 |
| 2020 | $5,744 |
Contact Agent
Nearby Similar Homes
5249 Sawyer Avenue, Chicago, Illinois 60625
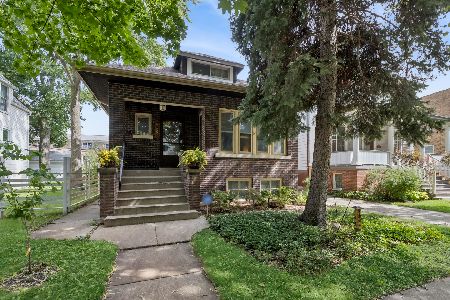
For Sale
$619,900
4 beds / 2.0 baths / 2,000 ft2
Single Family / Built: 1918
40
6027 Jersey Avenue, Chicago, Illinois 60659
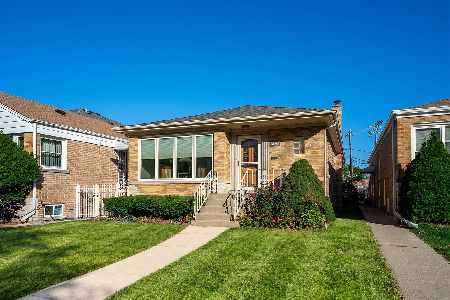
For Sale
$625,000
3 beds / 2.0 baths / 2,558 ft2
Single Family / Built: 1955
40
Nearby Sold Comparables
5532 Bernard Street, Chicago, Illinois 60625

Sold
$349,000
3 beds / 2.0 baths / 3,461 ft2
Single Family / Built: 1923
2412
5536 Bernard Street, Chicago, Illinois 60625

Sold
$239,900
3 beds / 2.0 baths / 2,000 ft2
Single Family / Built: 1926
5124
5540 Bernard Street, Chicago, Illinois 60625
Sold
$215,000
2 beds / 2.0 baths / 0 ft2
Single Family / Built: 1925
5886
5540 Bernard Street, Chicago, Illinois 60625
Sold
$399,000
3 beds / 2.0 baths / 0 ft2
Single Family / Built: 1925
3777
5522 Bernard Street, Chicago, Illinois 60625
Sold
$325,000
3 beds / 1.1 baths / 0 ft2
Single Family / Built: 1925
3860
5518 Bernard Street, Chicago, Illinois 60625

Sold
$400,000
4 beds / 1.2 baths / 1,735 ft2
Single Family / Built: 1929
1505
Contact Agent
Listing Provided By
Century 21 Universal
