

5533 Heritage Court, Western Springs, Illinois 60558
Subdivision > Heritage Springs
Sorry, we are updating photos, please update this page in 15 minutes
$525,000
|
Sold
|
|
| Status: | Closed |
| Sqft: | 2,685 |
| Cost/Sqft: | $197 |
| Beds: | 3 |
| Baths: | 4 |
| Year Built: | 2000 |
| Property Taxes: | $9,460 |
| Days On Market: | 4166 |
| Lot Size: | 0,00 |
Description
Very well kept, clean, tastefully appointed end unit townhome in coveted Western Springs. First floor Master Suite and first floor Laundry. Recently finished basement rec room, exercise room and half bath. Tons of storage incl cedar closet. 2nd level boasts 2 loft spaces for family room and office. Cathedral and vaulted ceilings. Very highly rated schools. Heritage Springs is far from highway noise.
Property Specifics
| Condos/Townhomes | |
| 2 | |
| — | |
| 2000 | |
| Partial | |
| Brick, EIFS (e.g. Dryvit). | |
| Asphalt | |
| ALEXANDRA | |
| No | |
| — |
| Cook | |
| Heritage Springs | |
| 360 / Monthly | |
| Insurance, Exterior Maintenance, Lawn Care, Scavenger, Snow Removal | |
| Public | |
| Public Sewer | |
| Central Air | |
| Natural Gas | |
| 08956094 | |
| 18182000580000 |
Nearby Schools
| NAME: | DISTRICT: | DISTANCE: | |
|---|---|---|---|
|
Grade School
Highlands Elementary School |
106 | — | |
|
Middle School
Highlands Middle School |
106 | Not in DB | |
|
High School
Lyons Twp High School |
204 | Not in DB | |
Property History
| DATE: | EVENT: | PRICE: | SOURCE: |
|---|---|---|---|
| 15 Oct, 2015 | Sold | $525,000 | MRED MLS |
| 17 Jul, 2015 | Under contract | $529,900 | MRED MLS |
| 15 Jun, 2015 | Listed for sale | $529,900 | MRED MLS |
| 27 Apr, 2022 | Sold | $580,000 | MRED MLS |
| 14 Mar, 2022 | Under contract | $549,000 | MRED MLS |
| 11 Mar, 2022 | Listed for sale | $549,000 | MRED MLS |
Sorry, we are updating photos, please update this page in 15 minutes
Room Specifics
All Bedroom Info:
Total Bedrooms: 3
Bedrooms Above Ground: 3
Bedrooms Below Ground: 0
Total Bedrooms: 3
Bedrooms Above Ground: 3
Bedrooms Below Ground: 0
Second Bedroom Info:
Dimensions: —
Location: —Dimensions: —
Floor Type: Carpet
Third Bedroom Info:
Dimensions: —
Location: —Dimensions: —
Floor Type: Carpet
Bathroom Info:
Full Bathrooms: 4
Partial Bathrooms: 2Full Bathrooms: 4
Bathroom Amenities: Whirlpool, Separate Shower, Double Sink
Bathroom in Basement: 1
Dining Room Info:
Dimensions: —
Location: —Dimensions: —
Floor Type: Hardwood
Kitchen Info:
Dimensions: —
Location: —Dimensions: —
Floor Type: Hardwood
Features: Eating Area-Table Space, Pantry-Closet
Laundry Room Info:
Dimensions: —
Location: —Dimensions: —
Floor Type: Ceramic Tile
Living Room Info:
Dimensions: —
Location: —Dimensions: —
Floor Type: Hardwood
Family Room Info:
Dimensions: —
Location: —Dimensions: —
Floor Type: Carpet
Additional Rooms Info:
Rooms: Exercise Room, Loft, Recreation Room
Basement: PartialRooms: Exercise Room, Loft, Recreation Room
Other Specifics
| 2 | |
| Concrete Perimeter | |
| Garage | |
| — | |
| — | |
| — | |
| Brick Paver Patio, Storms/Screens, End Unit | |
| Cul-De-Sac | |
| 33X62 | |
| — | |
| Full | |
| Vaulted/Cathedral Ceilings, Hardwood Floors, First Floor Bedroom, First Floor Laundry, Storage | |
| Range, Microwave, Dishwasher, Refrigerator, Washer, Dryer, Disposal, Stainless Steel Appliance(s) | |
| Not in DB | |
| — | |
| None | |
| Gas Log, Gas Starter |
Tax History
| Year | Property Taxes |
|---|---|
| 2015 | $9,460 |
| 2022 | $9,426 |
Contact Agent
Nearby Similar Homes
5802 Wolf Road, Western Springs, Illinois 60558
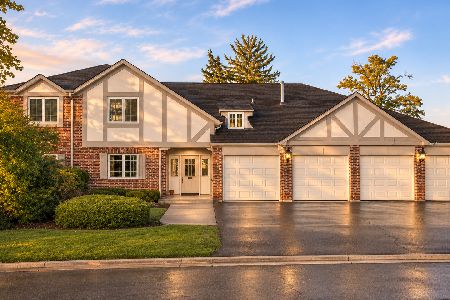
For Sale
$299,900
2 beds / 2.0 baths / 0 ft2
Condos/Townhomes / Built: 1979
5
Nearby Sold Comparables
5533 Heritage Court, Western Springs, Illinois 60558

Sold
$549,000
3 beds / 2.2 baths / 2,685 ft2
Condos/Townhomes / Built: 2000
1705
5529 Heritage Court, Western Springs, Illinois 60558

Sold
$448,000
3 beds / 2.1 baths / 2,685 ft2
Condos/Townhomes / Built: 2000
2951
5517 Heritage Court, Western Springs, Illinois 60558
Sold
$324,900
3 beds / 2.1 baths / 2,433 ft2
Condos/Townhomes / Built: 2003
5120
5524 Heritage Court, Western Springs, Illinois 60558
Sold
$450,000
3 beds / 2.1 baths / 2,433 ft2
Condos/Townhomes / Built: 2003
7036
5524 Heritage Court, Western Springs, Illinois 60558
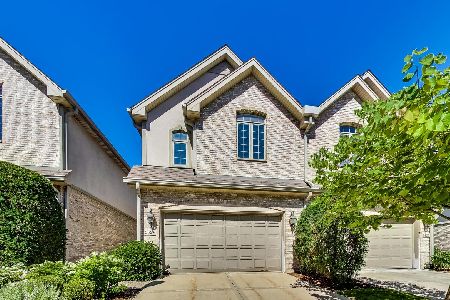
Sold
$495,000
3 beds / 3.1 baths / 2,526 ft2
Condos/Townhomes / Built: 2003
1289
5580 Wolf Road, Western Springs, Illinois 60558
Sold
$224,900
2 beds / 2.0 baths / 0 ft2
Condos/Townhomes / Built: 1974
7183
Contact Agent
Listing Provided By
Coldwell Banker Residential
