

554 Revere Avenue, Westmont, Illinois 60559
Subdivision > Oakwood
Sorry, we are updating photos, please update this page in 15 minutes
$295,000
|
Sold
|
|
| Status: | Closed |
| Sqft: | 0 |
| Cost/Sqft: | — |
| Beds: | 5 |
| Baths: | 3 |
| Year Built: | 1977 |
| Property Taxes: | $5,718 |
| Days On Market: | 5386 |
| Lot Size: | 0,00 |
Description
This is a diamond in the Oakwood Community. There are many upgrades in this home with a solid cedar and brick exterior. Many of the rooms have beautiful hardwood floors. The eat-in Kitchen is warm and invinting with maple cabinets and streaming sunlight. Plenty of room for the whole family; 5 bedrooms and 3 full baths. Don't forget the heated cottage in the back yard. Come see this dazzler.
Property Specifics
| Single Family | |
| — | |
| Bi-Level | |
| 1977 | |
| English | |
| Brick, Cedar, Frame | |
| Asphalt | |
| — | |
| No | |
| — |
| Du Page | |
| Oakwood | |
| 105 / Annual | |
| None | |
| Public | |
| Public Sewer | |
| Central Air | |
| Natural Gas, Forced Air | |
| 07985679 | |
| 0903210024 |
Nearby Schools
| NAME: | DISTRICT: | DISTANCE: | |
|---|---|---|---|
|
Grade School
J T Manning Elementary School |
201 | — | |
|
Middle School
Westmont Junior High School |
201 | Not in DB | |
|
High School
Westmont High School |
201 | Not in DB | |
Property History
| DATE: | EVENT: | PRICE: | SOURCE: |
|---|---|---|---|
| 8 May, 2012 | Sold | $295,000 | MRED MLS |
| 2 May, 2012 | Under contract | $315,000 | MRED MLS |
| — | Last price change | $325,000 | MRED MLS |
| 31 Jan, 2012 | Listed for sale | $325,000 | MRED MLS |
Sorry, we are updating photos, please update this page in 15 minutes
Room Specifics
All Bedroom Info:
Total Bedrooms: 5
Bedrooms Above Ground: 5
Bedrooms Below Ground: 0
Total Bedrooms: 5
Bedrooms Above Ground: 5
Bedrooms Below Ground: 0
Second Bedroom Info:
Dimensions: —
Location: —Dimensions: —
Floor Type: Carpet
Third Bedroom Info:
Dimensions: —
Location: —Dimensions: —
Floor Type: Hardwood
Fourth Bedroom Info:
Dimensions: —
Location: —Dimensions: —
Floor Type: Carpet
Bathroom Info:
Full Bathrooms: 3
Partial Bathrooms: 0Full Bathrooms: 3
Bathroom Amenities: —
Bathroom in Basement: 1
Dining Room Info:
Dimensions: —
Location: —Dimensions: —
Floor Type: Hardwood
Kitchen Info:
Dimensions: —
Location: —Dimensions: —
Floor Type: Hardwood
Features: Eating Area-Table Space
Laundry Room Info:
Dimensions: —
Location: —Dimensions: —
Floor Type: Other
Living Room Info:
Dimensions: —
Location: —Dimensions: —
Floor Type: Carpet
Family Room Info:
Dimensions: —
Location: —Dimensions: —
Floor Type: Carpet
Additional Rooms Info:
Rooms: Bedroom 5
Basement: EnglishRooms: Bedroom 5
Other Specifics
| 2 | |
| Concrete Perimeter | |
| Garage | |
| — | |
| — | |
| — | |
| Deck, Hot Tub, Storms/Screens | |
| Wooded | |
| 70 X 120 | |
| Full | |
| Full | |
| Hot Tub, Bar-Dry, Hardwood Floors, First Floor Bedroom, First Floor Laundry, First Floor Full Bath | |
| Range, Microwave, Dishwasher, Refrigerator, Disposal | |
| Not in DB | |
| Tennis Courts, Sidewalks, Street Lights | |
| — | |
| Wood Burning |
Tax History
| Year | Property Taxes |
|---|---|
| 2012 | $5,718 |
Contact Agent
Nearby Similar Homes

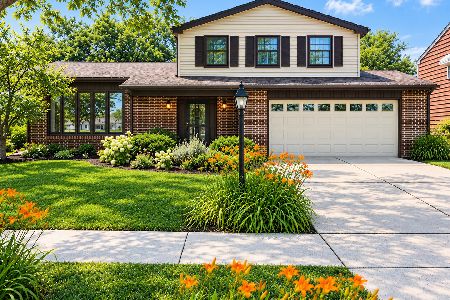

Nearby Sold Comparables
562 Revere Avenue, Westmont, Illinois 60559

Sold
$249,900
4 beds / 2.1 baths / 2,034 ft2
Single Family / Built: 1977
4373
562 Revere Avenue, Westmont, Illinois 60559
Sold
$429,900
4 beds / 2.1 baths / 2,034 ft2
Single Family / Built: 1977
4092
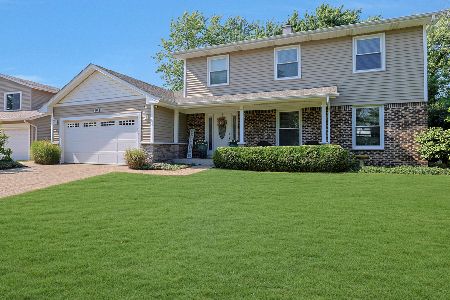
562 Revere Avenue, Westmont, Illinois 60559
Sold
$475,000
4 beds / 2.1 baths / 2,972 ft2
Single Family / Built: 1977
2614
542 Revere Avenue, Westmont, Illinois 60559
Sold
$369,900
4 beds / 3.0 baths / 2,210 ft2
Single Family / Built: 1977
2705
Contact Agent
Listing Provided By
Village Sotheby's International Realty
