

5540 California Avenue, Lincoln Square, Chicago, Illinois 60625
Subdivision > Budlong Woods
Sorry, we are updating photos, please update this page in 15 minutes
$250,000
|
Sold
|
|
| Status: | Closed |
| Sqft: | 0 |
| Cost/Sqft: | — |
| Beds: | 3 |
| Baths: | 2 |
| Year Built: | 1951 |
| Property Taxes: | $5,033 |
| Days On Market: | 4275 |
| Lot Size: | 0,00 |
Description
Short sale approved by bank in the 250s, but previous buyer can't get mortgage. Now is your chance! Lincoln Square/Budlong Woods brick 3 BR ranch with some updates done within past 5 years. Windows, baths, wet bar, finished basement great for entertaining. New 2 car detached garage with a rear 1 car garage door. 5 yr old roof. Hardwood under laminate floors. Fully fenced yard, near playground & amenities. Across from St Hilary School. Bring your creativity to fix cosmetics.
Property Specifics
| Single Family | |
| — | |
| Ranch | |
| 1951 | |
| Full | |
| Brick | |
| Asphalt | |
| — | |
| No | |
| — |
| Cook | |
| Budlong Woods | |
| 0 / Not Applicable | |
| None | |
| Lake Michigan | |
| Public Sewer | |
| Central Air | |
| Natural Gas, Forced Air | |
| 08837589 | |
| 13121040410000 |
Nearby Schools
| NAME: | DISTRICT: | DISTANCE: | |
|---|---|---|---|
|
Grade School
Jamieson Elementary School |
299 | — | |
|
Middle School
Jamieson Elementary School |
299 | Not in DB | |
|
High School
Mather High School |
299 | Not in DB | |
|
Alternate High School
Northside College Preparatory Se |
— | Not in DB | |
Property History
| DATE: | EVENT: | PRICE: | SOURCE: |
|---|---|---|---|
| 21 Jan, 2016 | Sold | $250,000 | MRED MLS |
| 17 Nov, 2015 | Under contract | $275,000 | MRED MLS |
| — | Last price change | $299,000 | MRED MLS |
| 12 Feb, 2015 | Listed for sale | $345,000 | MRED MLS |
| 23 Aug, 2018 | Sold | $157,000 | MRED MLS |
| 22 Jun, 2018 | Under contract | $159,000 | MRED MLS |
| — | Last price change | $162,000 | MRED MLS |
| 23 May, 2018 | Listed for sale | $175,000 | MRED MLS |
Sorry, we are updating photos, please update this page in 15 minutes
Room Specifics
All Bedroom Info:
Total Bedrooms: 3
Bedrooms Above Ground: 3
Bedrooms Below Ground: 0
Total Bedrooms: 3
Bedrooms Above Ground: 3
Bedrooms Below Ground: 0
Second Bedroom Info:
Dimensions: —
Location: —Dimensions: —
Floor Type: Hardwood
Third Bedroom Info:
Dimensions: —
Location: —Dimensions: —
Floor Type: Hardwood
Bathroom Info:
Full Bathrooms: 2
Partial Bathrooms: 0Full Bathrooms: 2
Bathroom Amenities: —
Bathroom in Basement: 1
Kitchen Info:
Dimensions: —
Location: —Dimensions: —
Floor Type: Ceramic Tile
Features: Eating Area-Table Space, Pantry-Closet
Living Room Info:
Dimensions: —
Location: —Dimensions: —
Floor Type: Hardwood
Additional Rooms Info:
Rooms: Recreation Room
Basement: FullRooms: Recreation Room
Other Specifics
| 2 | |
| Concrete Perimeter | |
| Garage | |
| — | |
| — | |
| — | |
| Storms/Screens | |
| Fenced Yard | |
| 25 X 125 | |
| — | |
| None | |
| Hardwood Floors, First Floor Bedroom, First Floor Full Bath | |
| Range, Dishwasher, Refrigerator, Washer, Dryer | |
| Not in DB | |
| — | |
| — | |
| — |
Tax History
| Year | Property Taxes |
|---|---|
| 2016 | $5,033 |
| 2018 | $1,702 |
Contact Agent
Nearby Similar Homes
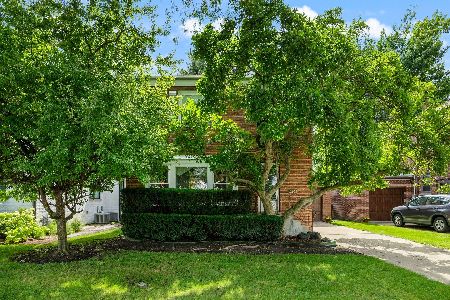
5812 Fairfield Avenue, Chicago, Illinois 60659
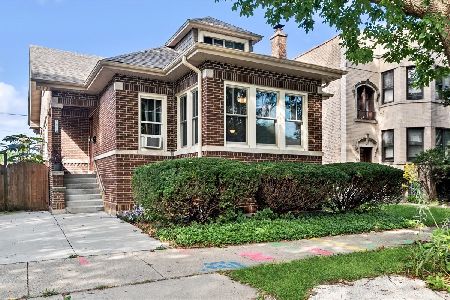
For Sale
$625,000
6 beds / 3.0 baths / 2,465 ft2
Single Family / Built: 1921
32
5824 Fairfield Avenue, Chicago, Illinois 60659
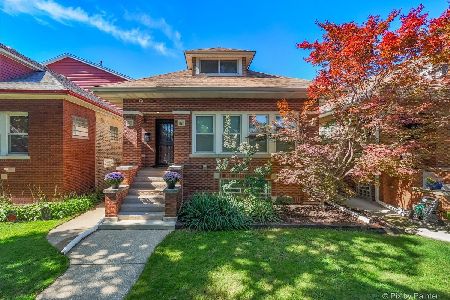
For Sale
$675,000
3 beds / 3.1 baths / 3,200 ft2
Single Family / Built: 1920
20
5827 Fairfield Avenue, Chicago, Illinois 60659
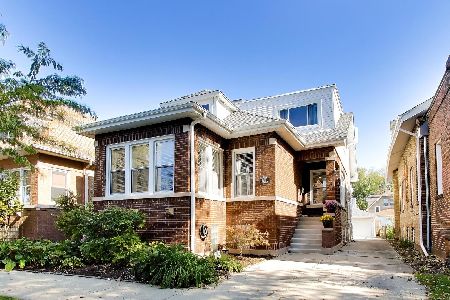
For Sale
$800,000
5 beds / 3.0 baths / 3,800 ft2
Single Family / Built: 1919
4
2918 Farragut Avenue, Chicago, Illinois 60625
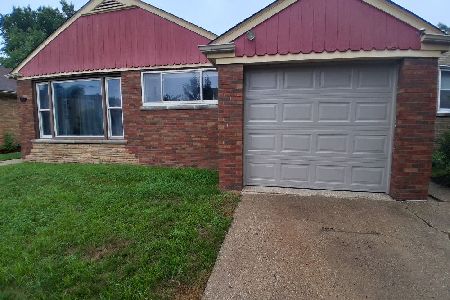
For Sale
$525,000
3 beds / 1.1 baths / 1,657 ft2
Single Family / Built: 1953
74
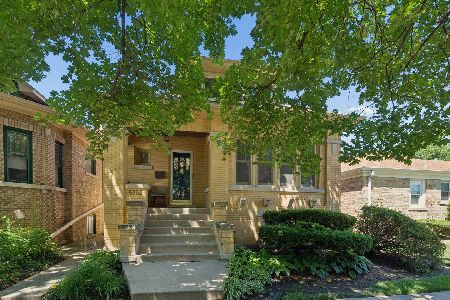
Nearby Sold Comparables
5542 California Avenue, Chicago, Illinois 60625

Sold
$280,000
3 beds / 1.1 baths / 0 ft2
Single Family / Built: 1960
6591
2800 Gregory Street, Chicago, Illinois 60625
Sold
$465,000
4 beds / 2.1 baths / 0 ft2
Single Family / Built: 1944
5014
5544 California Avenue, Chicago, Illinois 60625
Sold
$259,000
2 beds / 1.0 baths / 1,159 ft2
Single Family / Built: 1961
3141
5552 California Avenue, Chicago, Illinois 60625
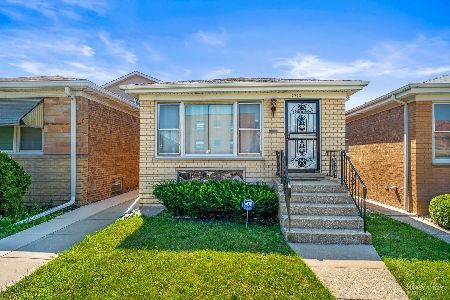
Sold
$549,900
3 beds / 2.0 baths / 1,026 ft2
Single Family / Built: 1981
822
Contact Agent
Listing Provided By
Berkshire Hathaway HomeServices KoenigRubloff
